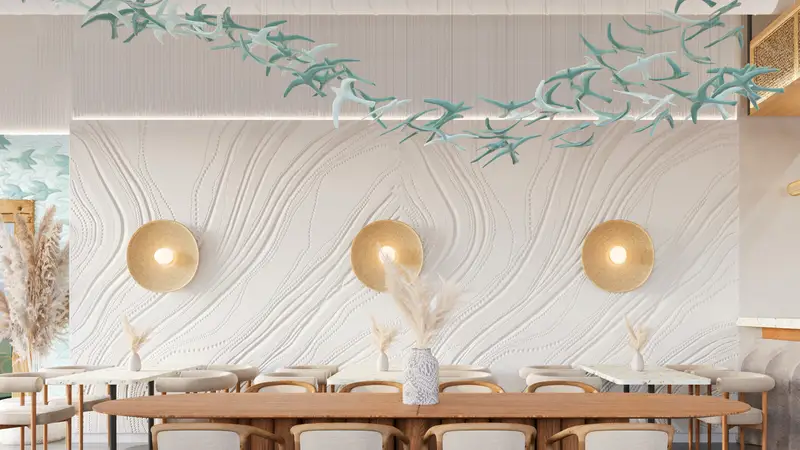
A small café leaves no room for mistakes. In under 1,000 square feet the bar, the line, the seats, the storage and the restroom all compete for the same floor. Good small cafés are planned from the back of house forward.
Start with what the health department requires
Even a coffee-only shop needs a three-compartment sink, handwashing sinks, a mop sink, refrigeration, dry storage and a restroom. These take more space than most owners expect, and they are not optional. Place them first, then design the customer side with what is left.
The bar and the line
The bar is the workplace and the product display at once. Lay it out in the order of service: order, pay, make, hand off. Keep the pickup point away from the register so waiting guests do not block the door. Plan where the line stands at the morning peak, and make sure it does not cross the path to the seats or the restroom.
Seating
Decide what kind of café it is. A to-go shop needs a clear floor and a few perches. A place to stay needs comfortable seats, power and daylight. Mixing a window counter, a few two-person tables and one shared table usually gives the most seats and the most flexibility. A share of the seats and the route to them must be accessible.
Keep the permit simple
Three choices make a small café much easier to permit and build.
- A menu without grease-producing cooking, so no full kitchen hood is needed
- An occupant count under 50, which avoids assembly-space rules
- A space that was already a food business
Small space, strong identity
Small rooms reward one clear idea carried through the materials, the lighting and the bar front. Spend on what guests touch and photograph: the counter, the lighting above it and the storefront. Custom furniture sized to the room often seats more people than catalog pieces.
Sources
By Albert Galstyan · November 11, 2026