
Interior design · Architecture · Construction
What we do
We work with projects that require careful design, architectural precision, engineering thoughtfulness, and impeccable execution. If your project requires maximum attention to detail and a professional approach, we are ready to take it on.
Interior Design
Residential and commercial interior design, from concept to completion
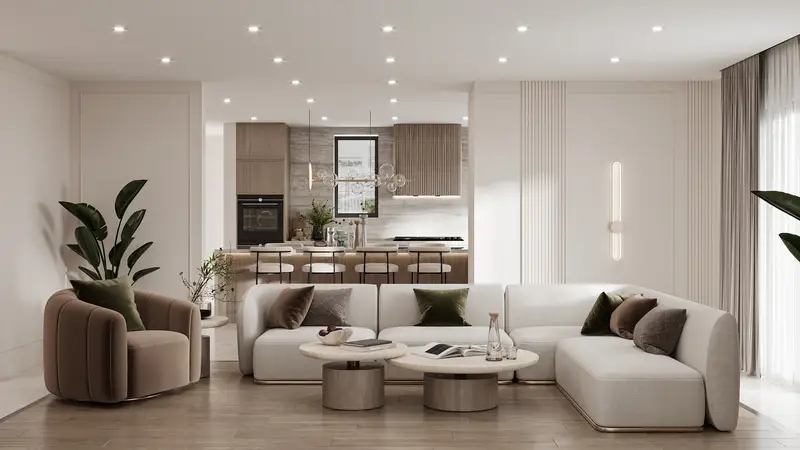
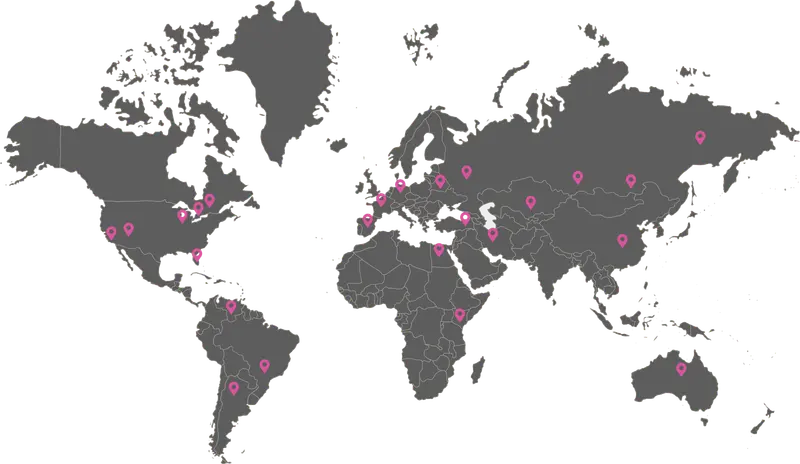
We create unique projects for residential and commercial spaces in Moscow, Yerevan, Los Angeles, and other cities. Each interior reflects individuality, aesthetics, and functionality. Our process covers all stages, from concept to implementation, so the result fully meets the customer's expectations.
01
Mood Board
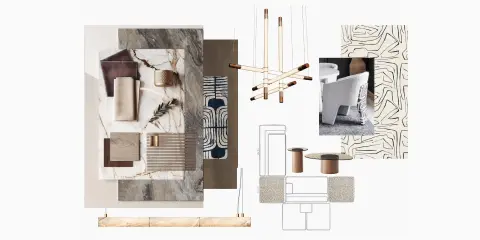
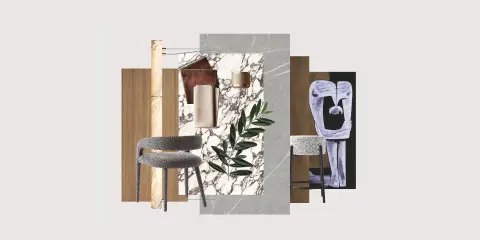
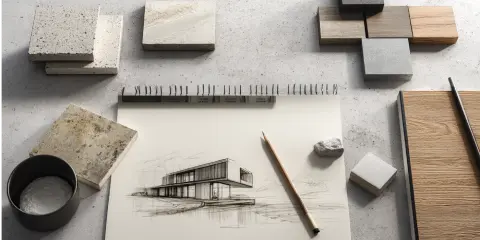
The journey begins with a mood board, a curated visual representation of the project’s essence: the color palette that sets the overall ambiance, the textures and materials that define the sensory experience, and the stylistic accents that shape the identity of the space.
02
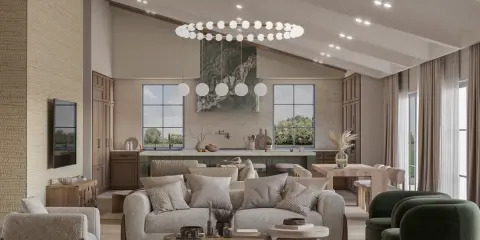
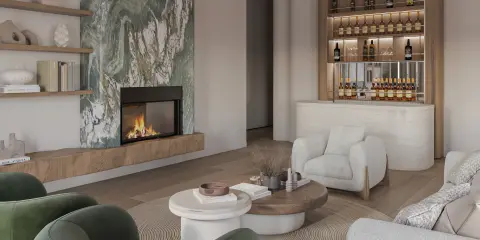
Photorealistic Renders
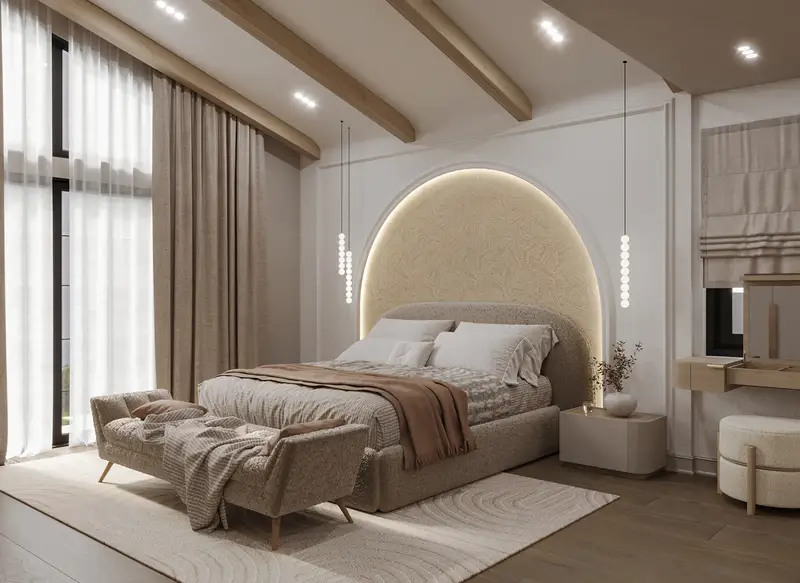
After the concept is approved, we create photorealistic 3D visualizations that accurately convey the atmosphere of the final design. We consider the client's wishes for brands, materials and details so that the result fully meets their expectations.
03
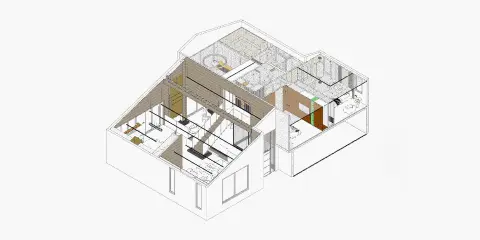
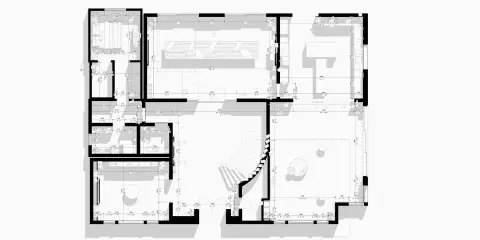
Creation of Detailed Drawings
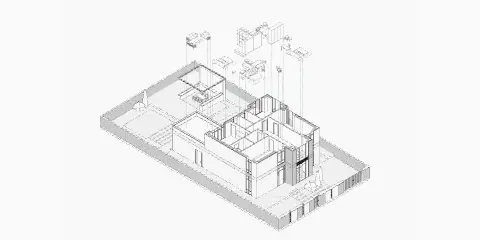
Accurate documentation is necessary for implementing a high-quality project. We develop detailed drawings, including layouts, sections, electrical, plumbing, finishing schemes, and material specifications. This ensures precise project compliance and facilitates construction.
04
Design Supervision
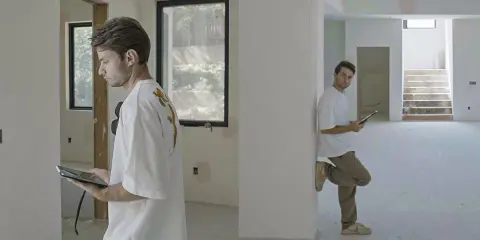
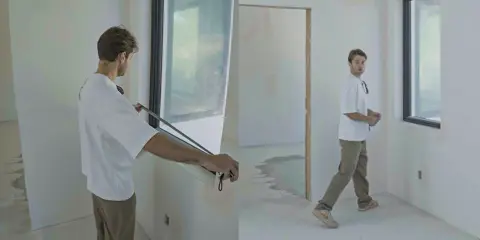
We supervise the design to ensure compliance with the project's implementation. This includes regular visits to the site, interaction with builders and suppliers, adjustment of details, and control over compliance with all design decisions. Thanks to this, the final result corresponds to both the visual concept and technical standards.
Architectural engineering
We offer an integrated approach to architectural design, from idea development to detailed infrastructure development and technical documentation. We consider the features of the object's terrain, landscape, and purpose in our work, creating projects that combine aesthetics, ergonomics, and innovative solutions.
01
Concept and inspiration
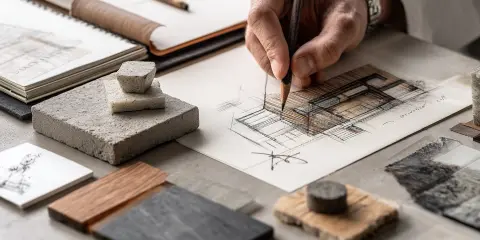
Work on a project begins with a search for inspiration: we analyze the best global practices and adapt them to the local context. We create concept boards that allow you to define a unique style and harmoniously fit the project into the environment.
02
Architectural concept
The developed architectural concept helps structure the space competently, creating convenient navigation and ensuring the facility's comfortable operation.
03
Project visualization
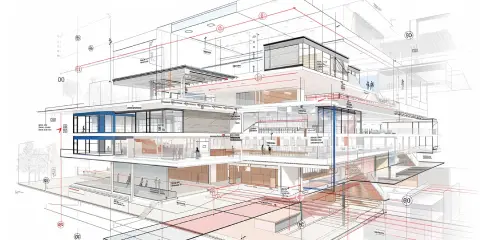
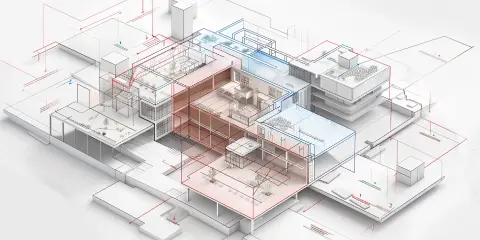
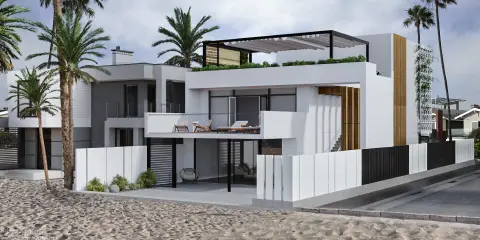
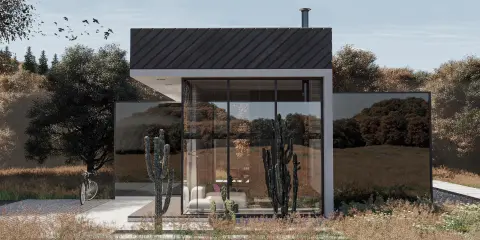
We create photorealistic 3D visualizations that allow customers to see the object's appearance before construction begins. This helps them better understand the project and make the necessary adjustments in the early stages.
04
Development of drawings and technical documentation
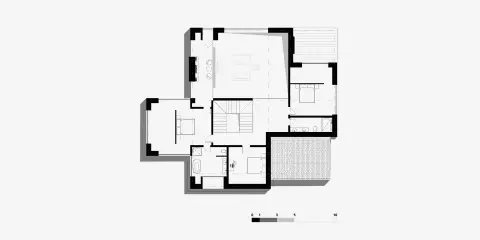
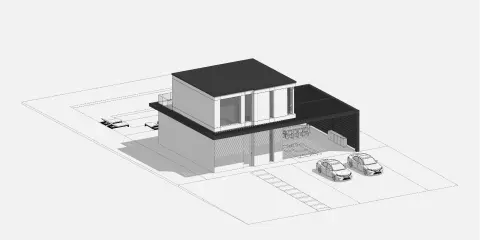
Our design team and partner engineers provide a complete set of technical drawings: master plan and floor plans, sections and facades, detailing of units and structural elements, engineering schemes and specifications. Our solutions are suitable for private houses and country residences, commercial buildings and business centers, the HoReCa industry, and multifunctional complexes combining residential, commercial and public areas.
05
Author's supervision
We stay with the project after the drawings are done. We visit the site, check that the work matches the design, answer the contractor's questions and adjust details when conditions on site require it. The construction itself is carried out by your licensed contractor.
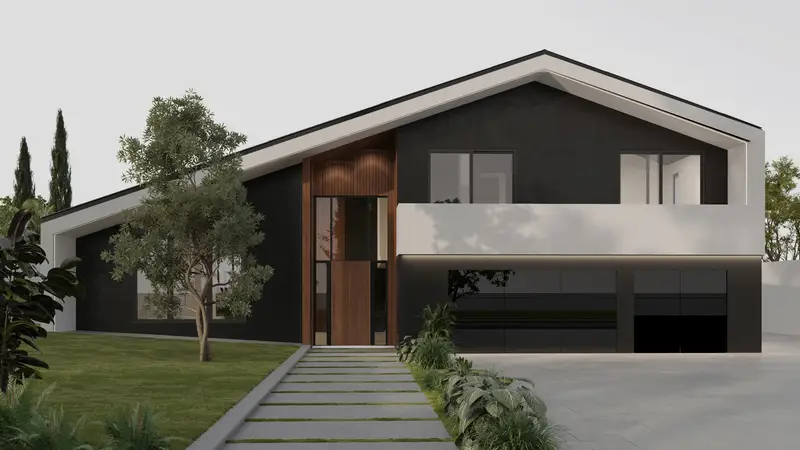
Support during construction
Futuris Architects is a design studio, not a contractor. In California the construction is carried out by a licensed contractor you hire. We make that part easier: we prepare drawings contractors can price accurately, help you compare bids, and check on site that the work follows the design.
Drawings ready for bidding
One complete package, so every contractor prices the same project and you can compare bids honestly.
Engineering and technical solutions
Implementing complex structures, non-standard layouts and integrating modern engineering systems.
Help choosing a contractor
We review bids with you and point out what is missing or priced differently. You sign directly with the licensed contractor you choose.
Coordination and quality control
Site visits, answers to the contractor's questions and checks that materials and finishes match the design.
Our projects worldwide
Let’s talk about your project!
Tell us about your home or venue, and we can arrange a first meeting at the studio in Burbank or on site.