

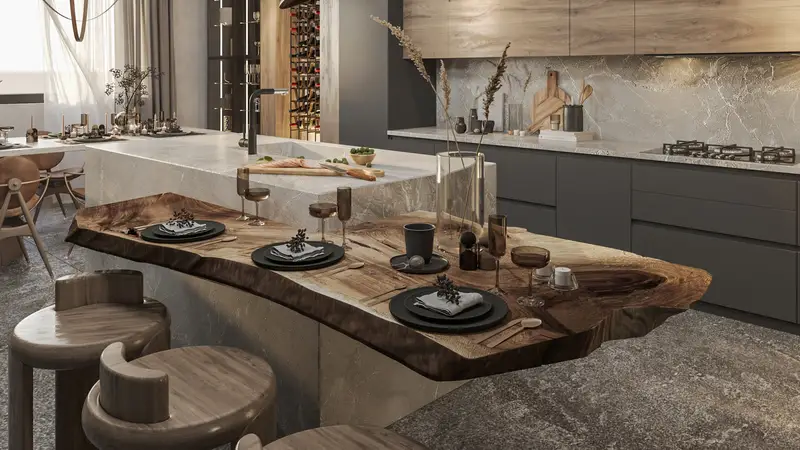
The kitchen is where the day starts and where guests end up. We design kitchens that work hard and look calm: a layout that fits how you cook, storage for everything, and materials that age well.
Layout
A layout that fits the way you cook
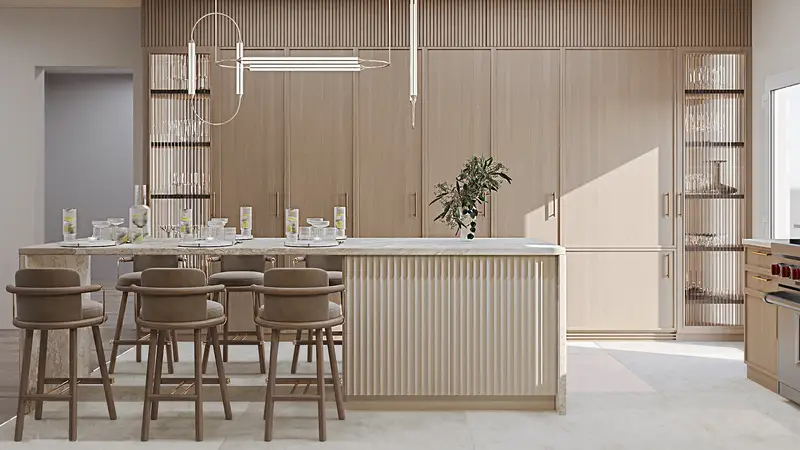
We start with the work zones: where you prep, cook, wash and store, and how many people use the kitchen at once. The island, the pantry and the appliances are placed around that, not the other way around.
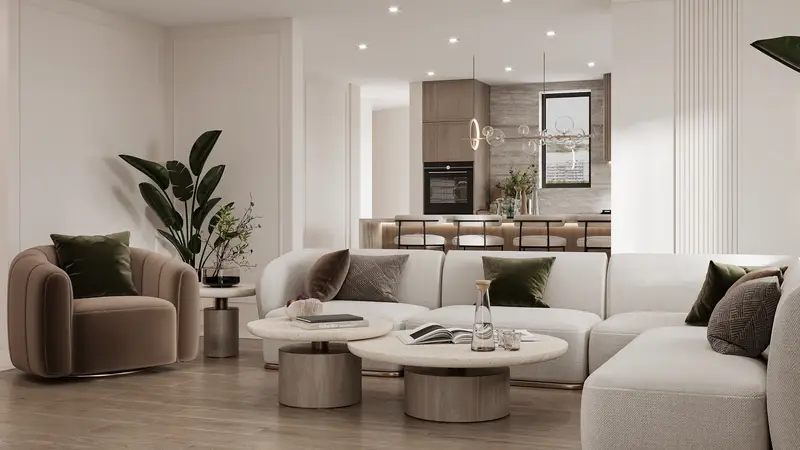
For open plans we design the kitchen together with the dining and living areas, so the space reads as one room.
Details
Cabinetry, lighting and finishes
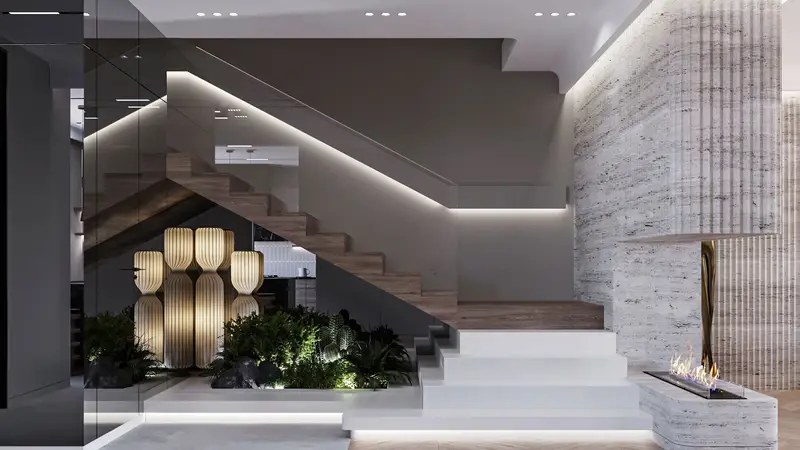
Custom cabinetry is drawn to the millimeter, with hidden storage, integrated appliances and the right height for every surface. Lighting is layered: task light where you work, softer light for the evening.
- Islands, peninsulas and breakfast bars
- Pantries and appliance walls
- Countertops, backsplashes and hardware
- Lighting and electrical plans
How it works
Survey
We measure the space and list how you use it.
Layout options
Two or three layouts compared side by side.
3D and materials
Visualizations with real finishes and fixtures.
Shop drawings
Cabinetry and construction drawings for pricing.
Selected projects
Questions
Can you design a kitchen as part of a larger remodel?
Yes, and it often works better: walls, plumbing and lighting can be planned together with the rest of the home.
Do you design custom cabinetry?
Yes. We prepare cabinetry drawings that a cabinet maker can price and produce, and we can coordinate with your preferred maker.
Can I see the kitchen before construction?
Yes. You approve 3D visualizations with the chosen materials before anything is ordered.
Related
Let’s talk about your project!
Excited to begin your design journey? We're here to help you bring your vision to life and create something truly extraordinary together.