01
126 sqm. of nature, warmth and family joy!
02
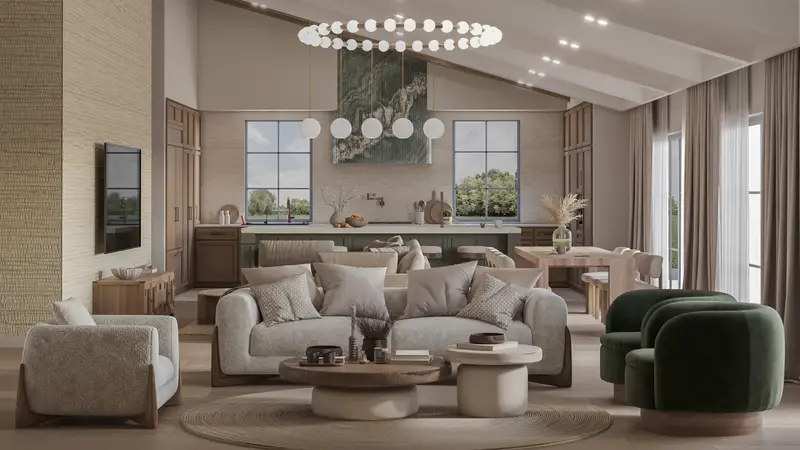
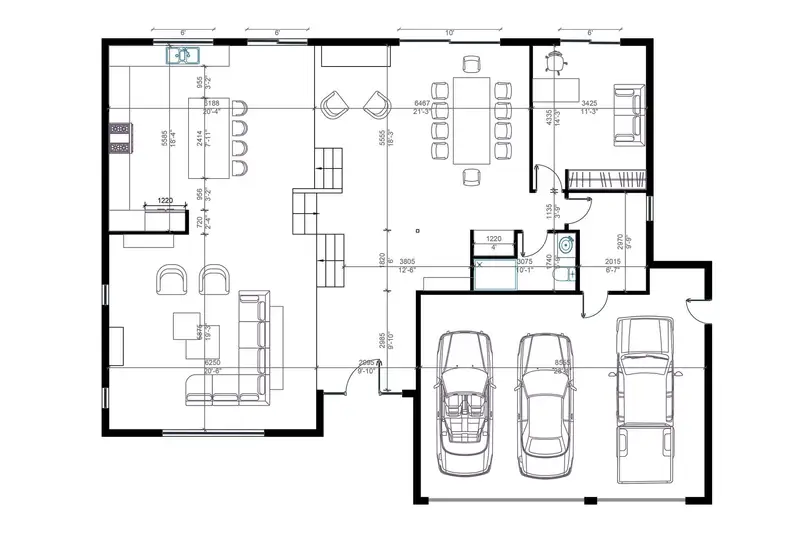
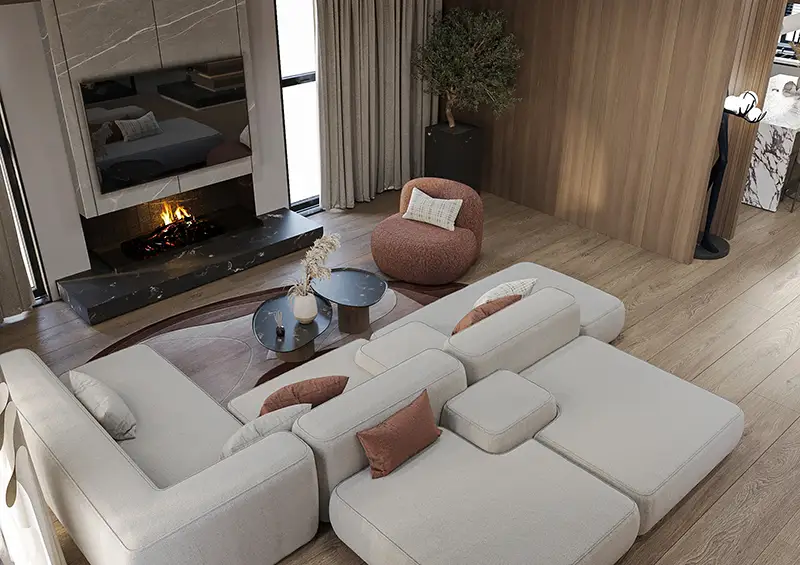
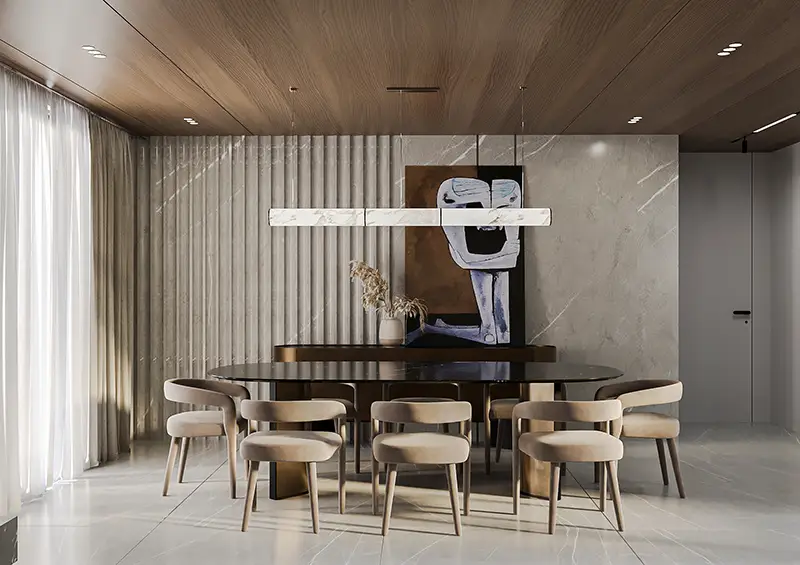
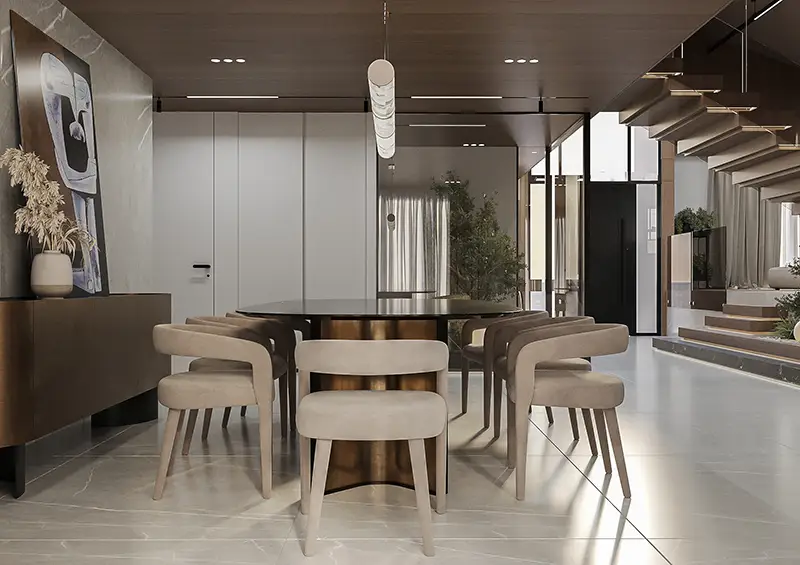
This house is made for a middle-aged couple with two kids seeking a space to nurture family connections. This project's main schtick is the house's open-space plan; many walls have been deconstructed to bring more air and light. This is what we mean when we say a house with no borders!
03
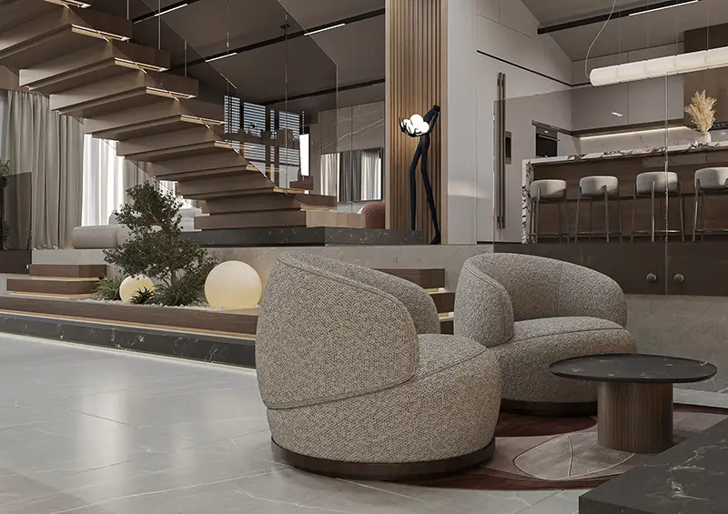
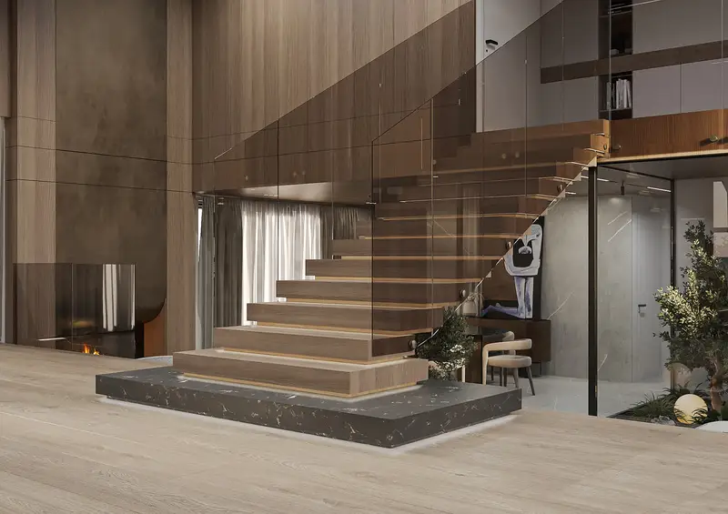
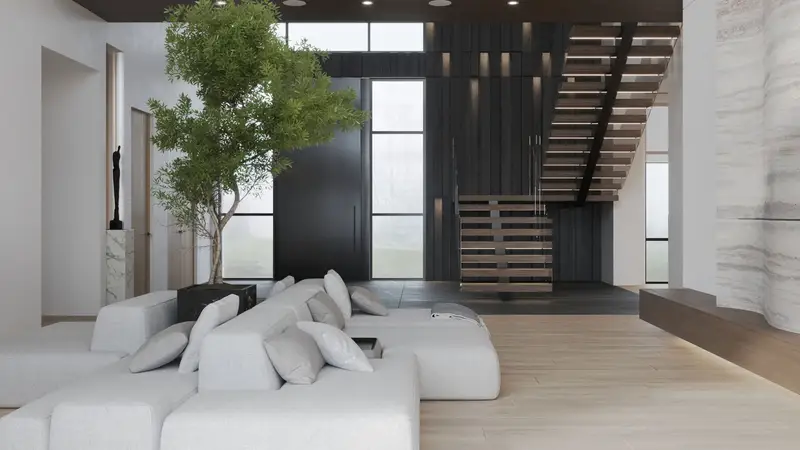
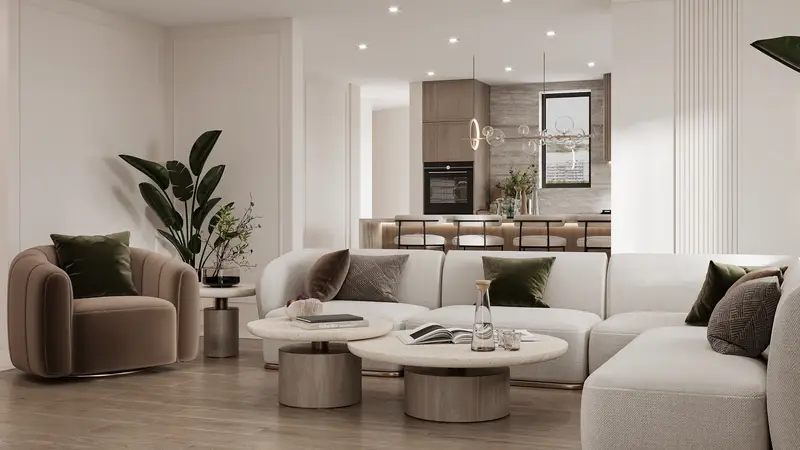
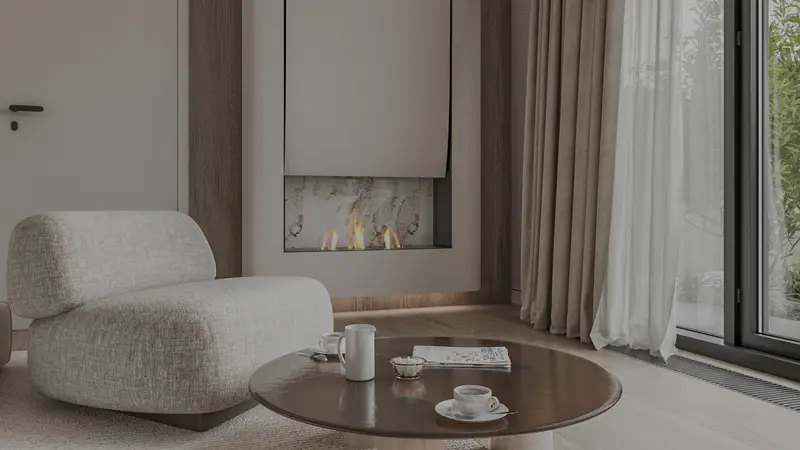
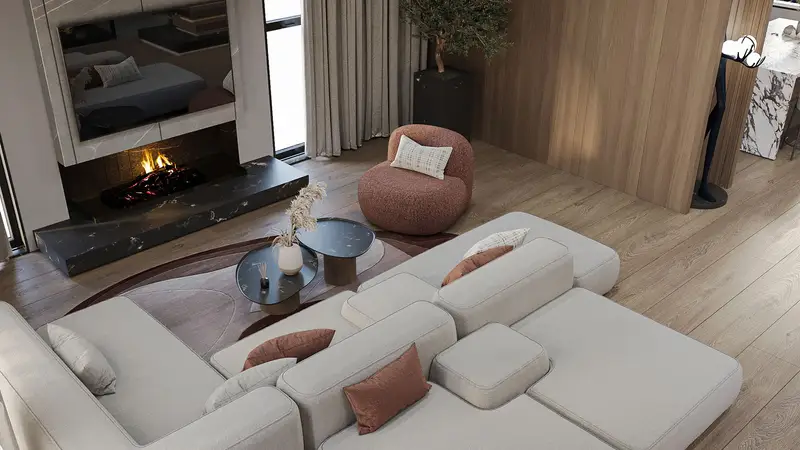
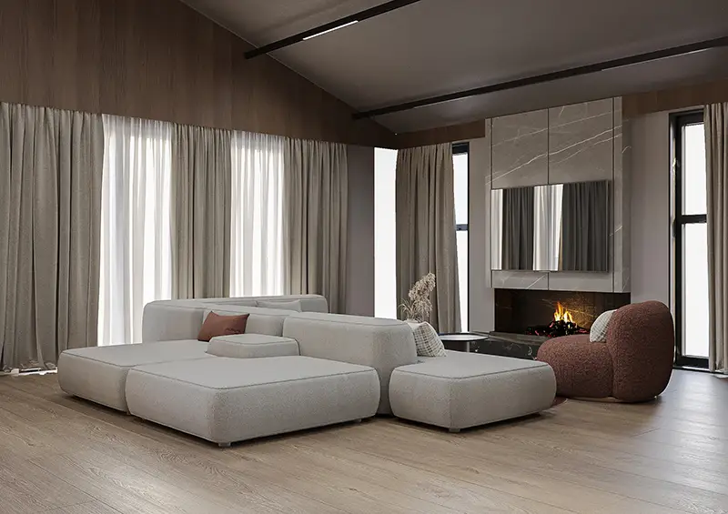
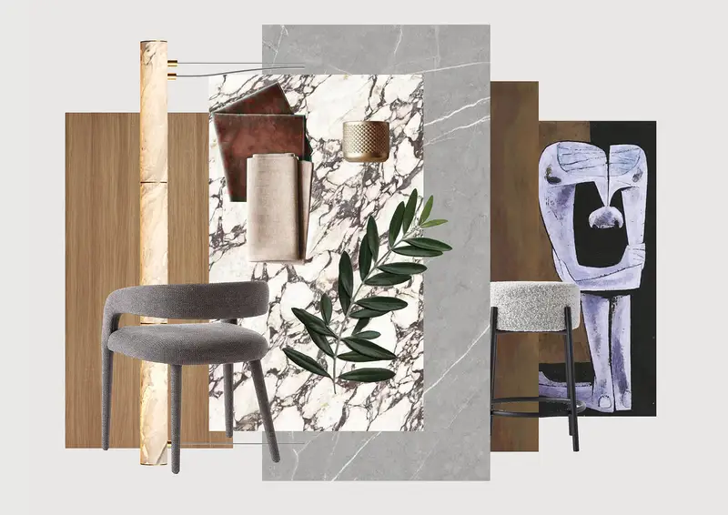
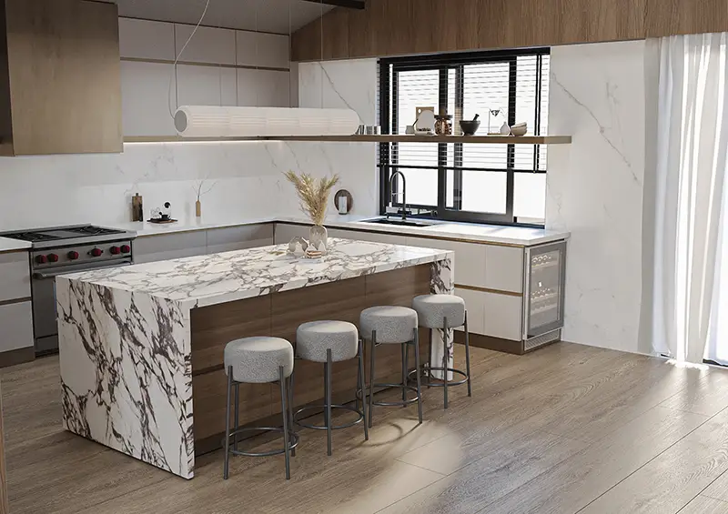
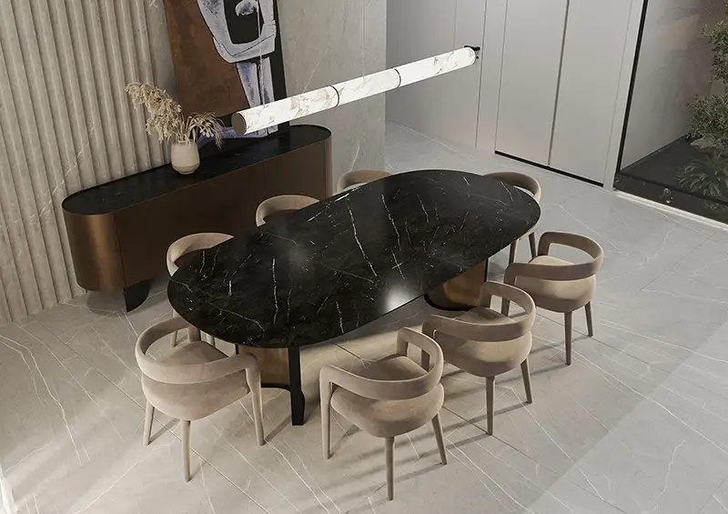
Here, everything is free from chains and close to nature. The primary materials are wood, metal, and glass, and every detail is incorporated to create natural harmony. Warm beiges, browns, and stone textures evoke a sense of tranquility, connecting with the organic elements. The living room and kitchen area speak of nature to the core.
04
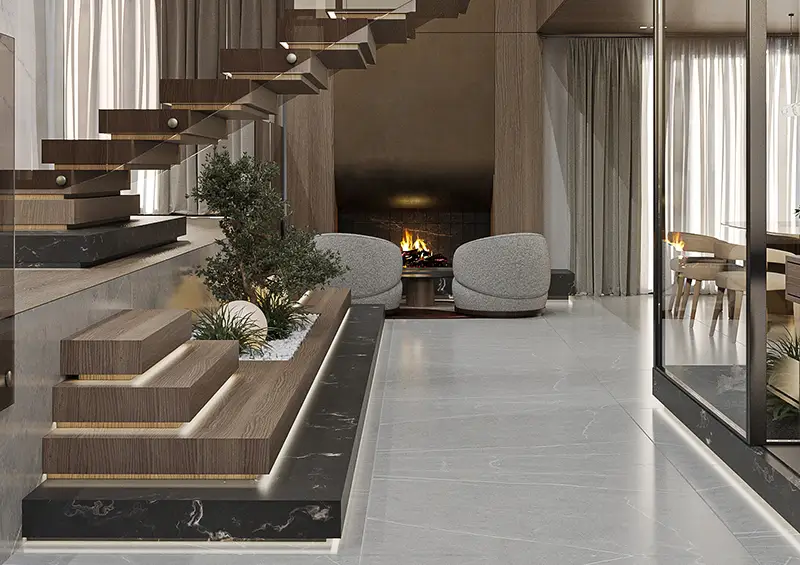
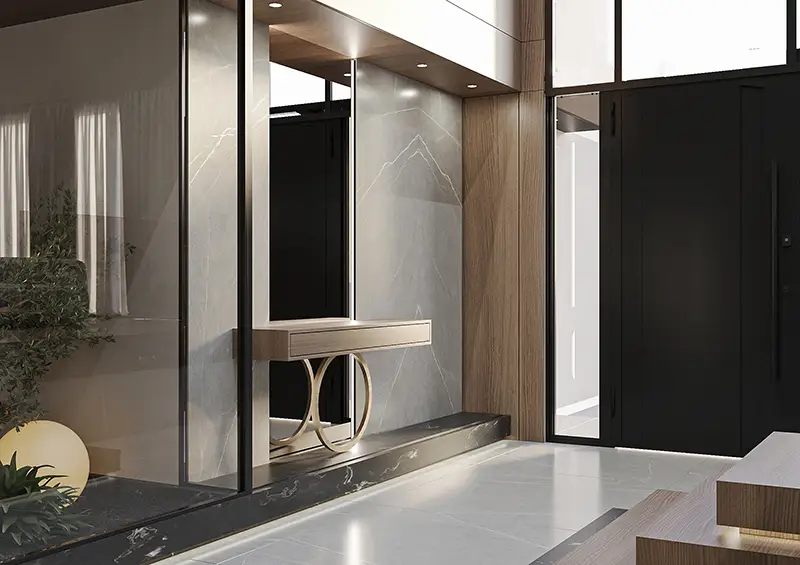
Adding a touch of opulence, a stunning metallic fireplace graces the hallway, creating a warm and inviting feeling as you enter the home.
05
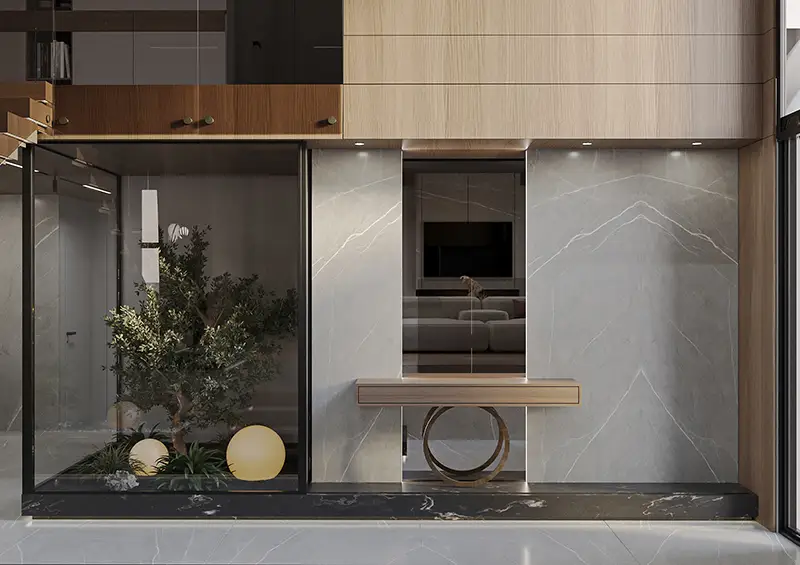
The atrium is adorned with a diverse array of plants and lush greenery. This is the inner jungle of the house, the true wild and free soul of the house owners. This is the house owner's personality brought to life through interior design.