

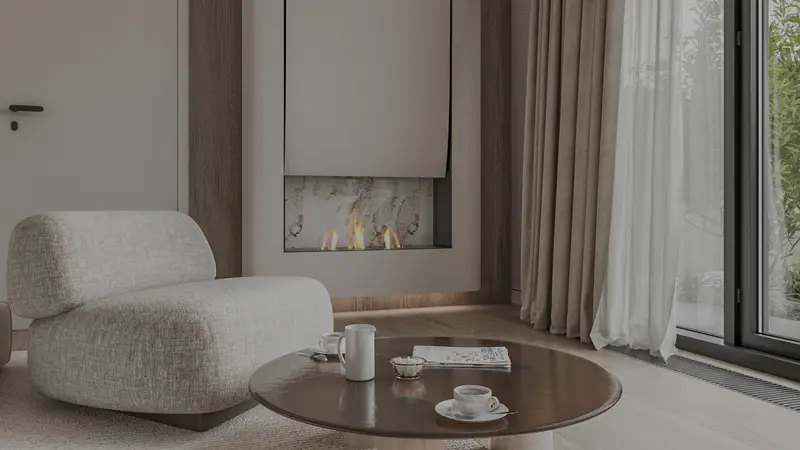
A bathroom is small, but it holds more decisions per square foot than any other room. We design every line of tile, every niche and every light, so the room feels calm and works every morning.
Planning
Every inch planned
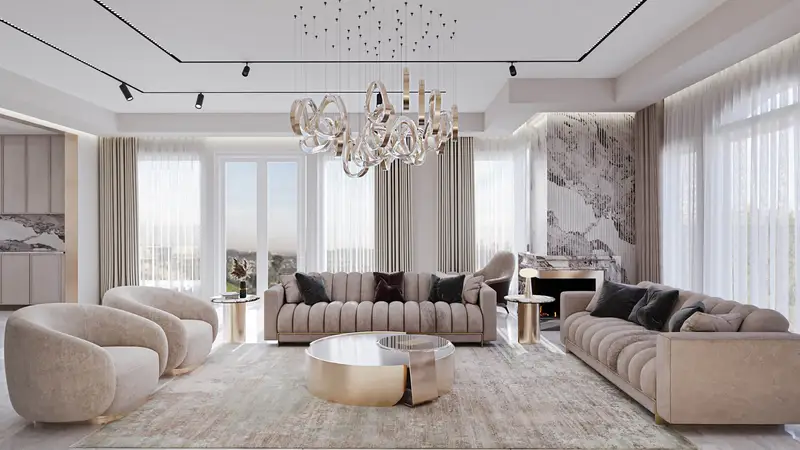
We plan the shower, tub, vanity and storage around plumbing and light, and draw the tile layout so cuts fall where they should. Niches, benches and heated floors are decided early, not on site.
Materials
Stone, tile and light
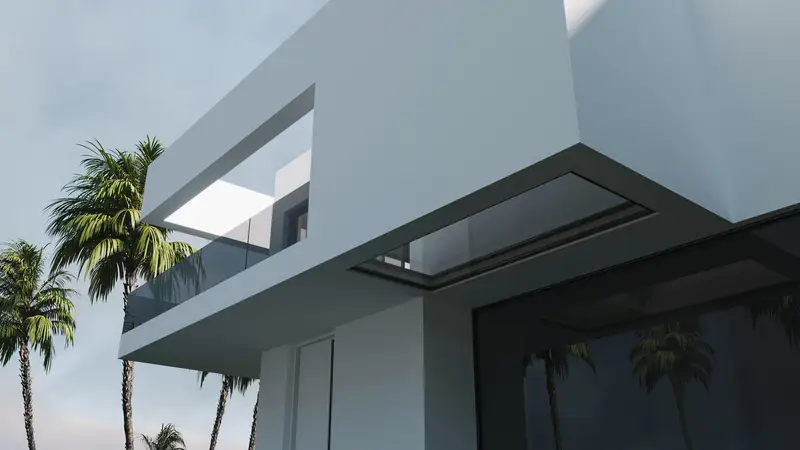
We help you choose stone, porcelain, fixtures and hardware that suit the rest of the home, and we light the room for both the morning and a long evening bath.
- Primary suites with walk-in showers
- Guest baths and powder rooms
- Tile layouts and elevations
- Vanities and built-in storage
How it works
Survey
Measurements, plumbing and the current layout.
Concept
Layout options and a material palette.
3D
Visualizations of the finished room.
Drawings
Elevations, tile layouts and fixture schedules.
Selected projects
Questions
Can you design only one bathroom?
Yes. Bathrooms are often designed on their own or together with a primary bedroom suite.
Do you help choose fixtures and tile?
Yes. We prepare a schedule with every fixture and finish so ordering is simple.
Related
Let’s talk about your project!
Excited to begin your design journey? We're here to help you bring your vision to life and create something truly extraordinary together.