

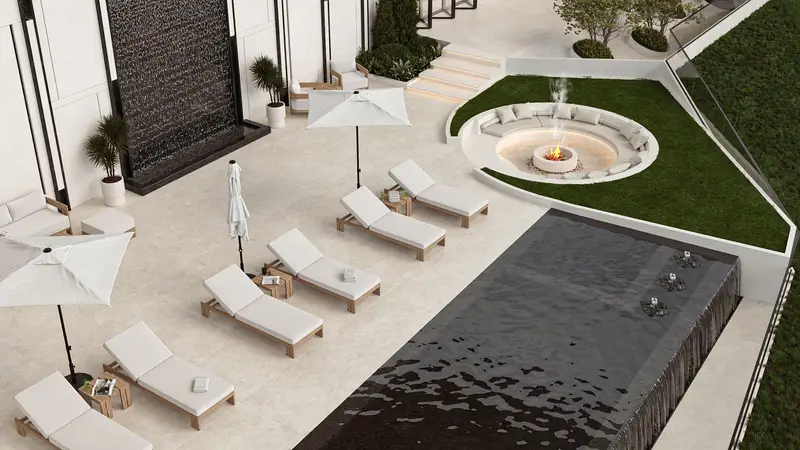
A new house is a chance to get everything right: the views, the light, the flow from kitchen to garden. We design the architecture and the interiors together, so the home works as one piece.
Site
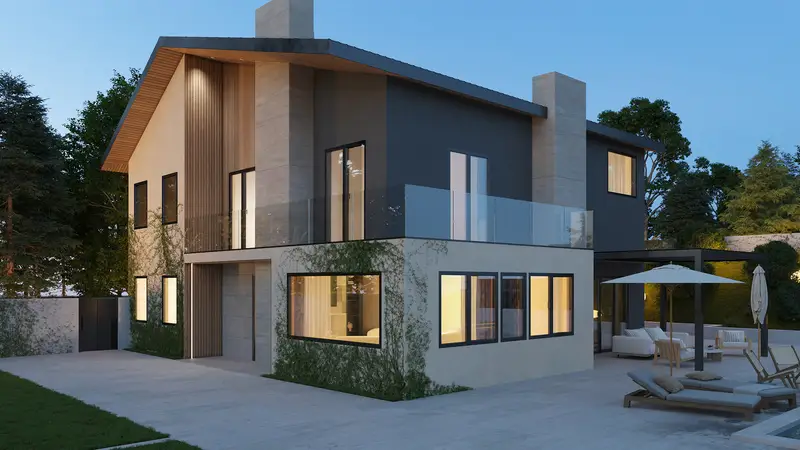
It starts with the site
We study the lot: orientation, slope, views, neighbors and what the zoning allows. The house is placed and shaped around those facts, from the first massing studies to the final facade.
Design
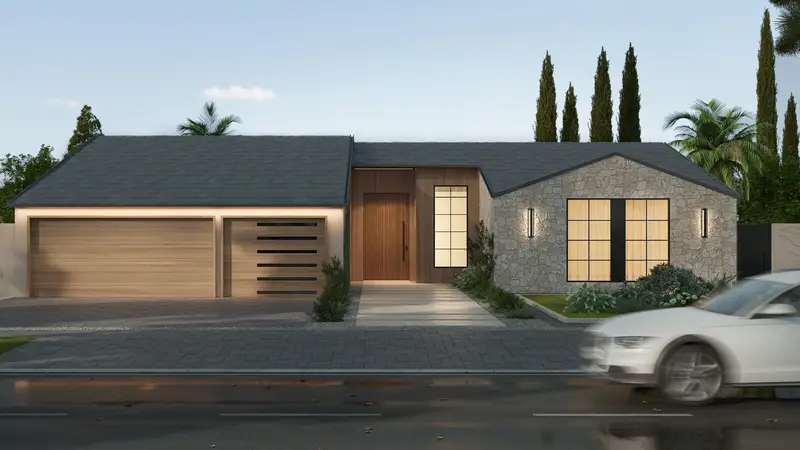
Architecture and interiors as one
Plans, elevations and interiors are developed together, so window lines meet the furniture, ceilings follow the rooms and the materials carry from the facade inside.
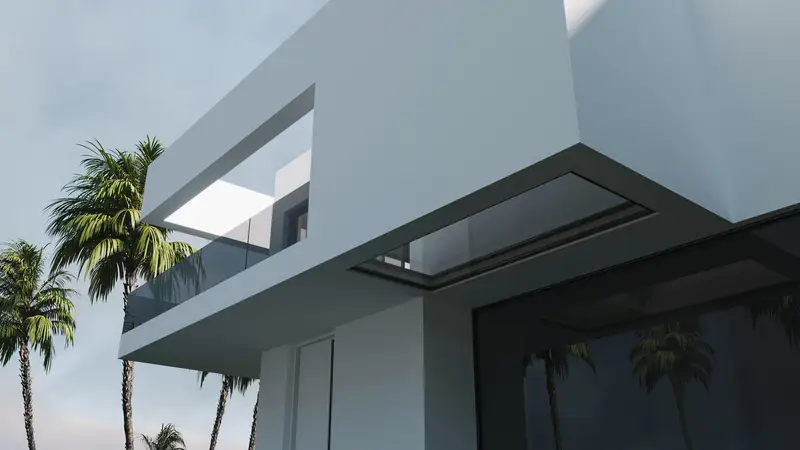
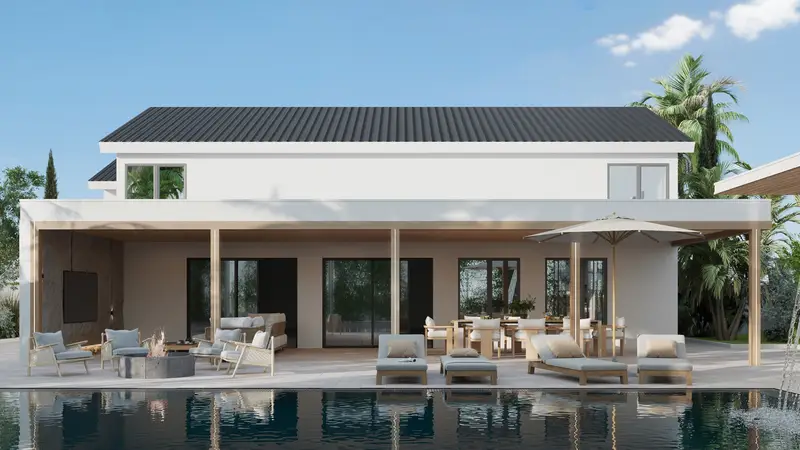
Realistic visualizations show the house in its setting long before construction.
How it works
Site analysis
Zoning, orientation, views and constraints.
Concept
Massing, plans and the character of the house.
Design development
Facades, interiors and materials in 3D.
Documents and build
Drawings for permits and turnkey construction.
Selected projects
Questions
Do you design both the house and the interiors?
Yes. Designing both together avoids conflicts and gives a more complete home.
Can you manage construction too?
Yes. As a turnkey project we coordinate construction, procurement and handover.
Related
Let’s talk about your project!
Excited to begin your design journey? We're here to help you bring your vision to life and create something truly extraordinary together.