
A hookah lounge is a place to slow down, so it is designed around seating groups, changing light and good air. We have designed hookah lounges in Yerevan and a hookah lounge concept with a bar and dining room in Encino.
Seating
Booths and groups, not rows of tables
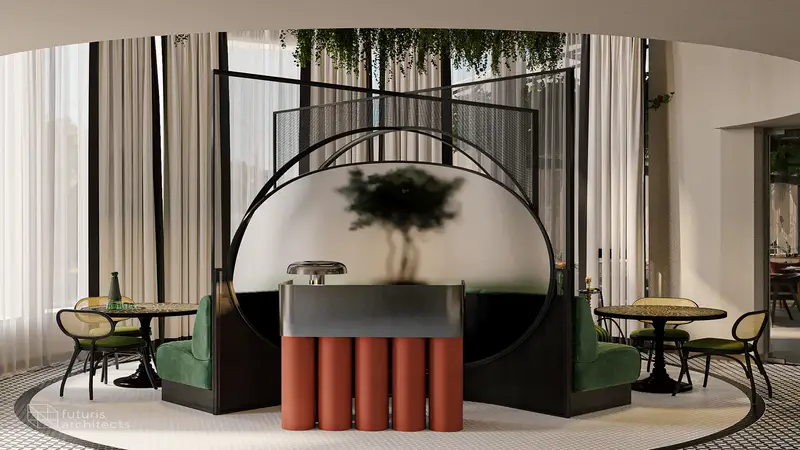
Guests stay for an hour or more, usually in groups. Booths, low sofas and a private room for larger parties work better than a regular dining layout. In the Encino concept, green velvet booths sit inside a black circular frame.
Light
From daytime to party
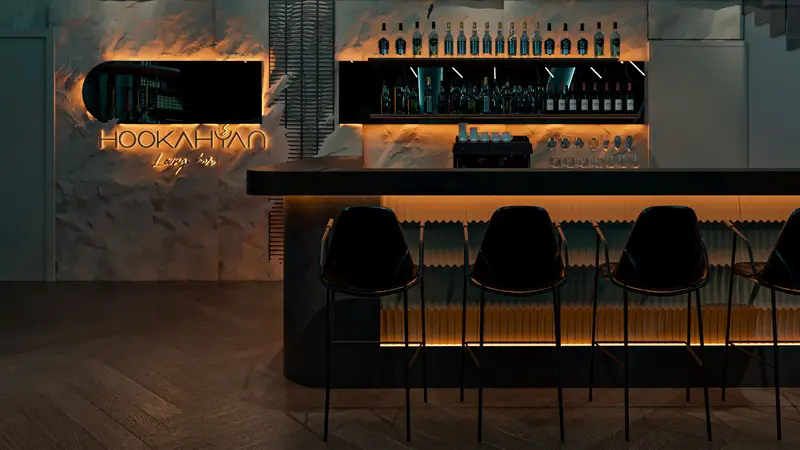
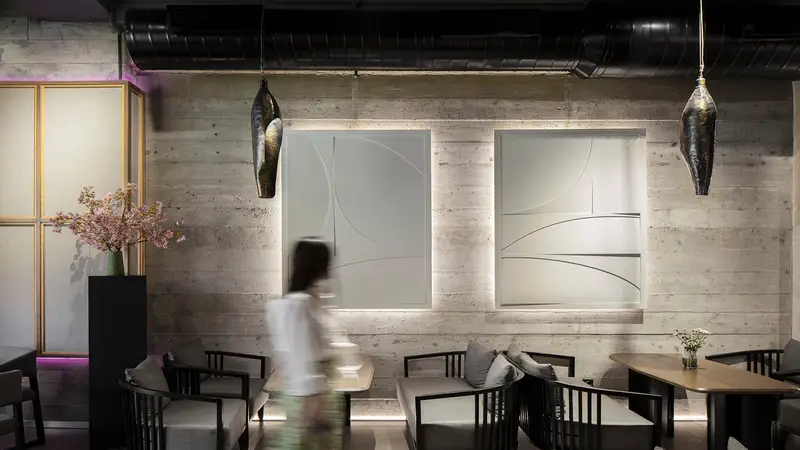
Light is the main tool of the mood. We plan hidden light, neon accents and scenes that change from day to evening, as in our lounges in Yerevan.
Air
Ventilation and smoking rules
Hookah lounges need strong ventilation, planned with mechanical engineers from the start. Where a hookah lounge can operate is set by state and city rules, so confirm them before you sign a lease.
Small spaces
A small room can feel generous
The Encino lounge is 772 sq ft. A limited palette, curved forms, mirrors and layered light make a small lounge feel larger than it is.
How it works
Brief
Concept, capacity and menu.
Concept
Seating, light and materials.
3D
Views in day and evening light.
Drawings and build
Documents and site supervision.
Selected projects
Questions
Which hookah lounges has Futuris designed?
Panda Hookah Lounge (2021) and Hookah & Lounge (2024) in Yerevan, and a hookah lounge concept with a bar and dining room in Encino, Los Angeles, which was designed but did not open.
Can a hookah lounge also serve food and drinks?
It depends on the city, the license and the smoking rules for that address. We plan the bar, the kitchen and the dining area once those limits are clear.
Related
Let’s talk about your project!
Excited to begin your design journey? We're here to help you bring your vision to life and create something truly extraordinary together.