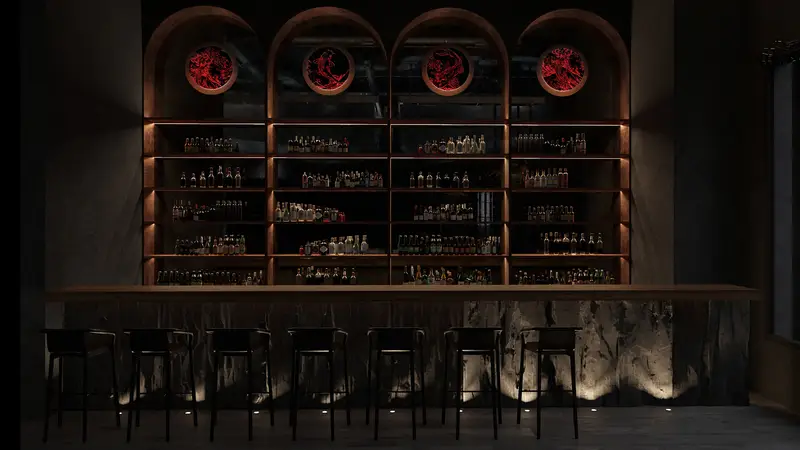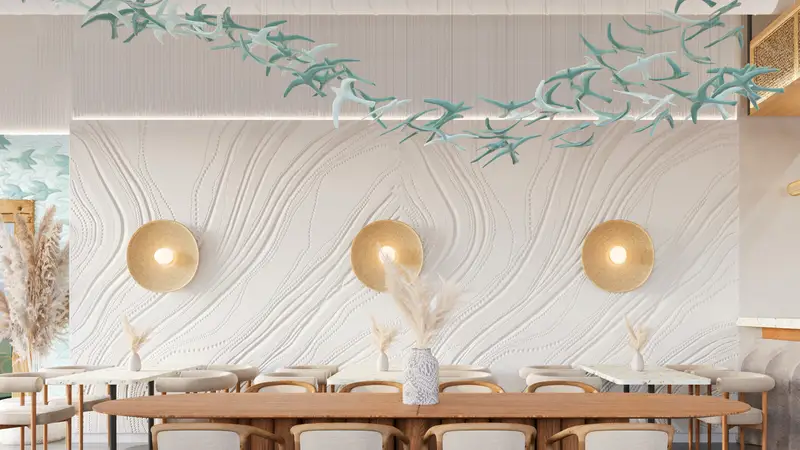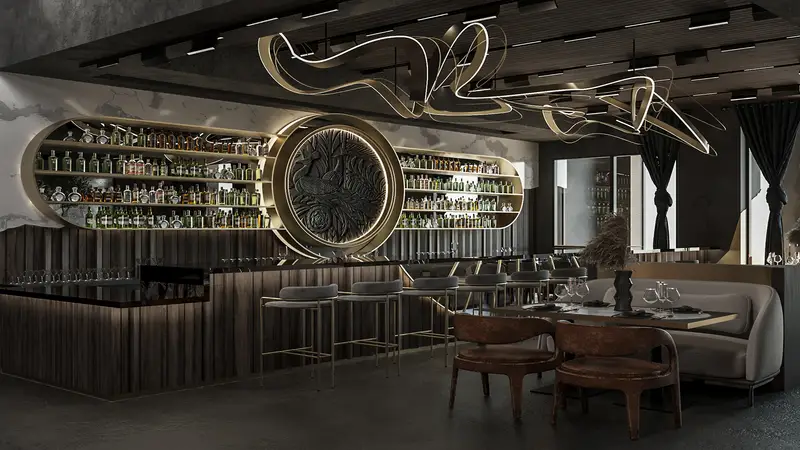
We have designed dozens of cafes, restaurants and bars, in Glendale, on Melrose and beyond. These are the design questions we help owners answer, in the order they usually come up.
Before you sign the lease
Check the space against your concept: size, ceiling height, existing kitchen infrastructure, restrooms, accessibility and whether the use is allowed. A designer's review at this stage can change your negotiation.
- Is there a hood and a grease interceptor?
- Are the restrooms and entrance accessible?
- Is restaurant use allowed here?
- How much work does the electrical and plumbing need?
Concept and capacity
Decide the service style and the number of seats. They drive the layout, the restroom count, the exits and the kitchen size.
Layout and kitchen
Plan front and back of house together: entrance, host, bar, dining, service paths, kitchen, storage and staff areas. A kitchen designer and engineers join at this point.
Look and feel
Materials, lighting, acoustics, furniture and the details guests photograph. This is what makes a place memorable, and it should be decided before construction drawings.
Permits and health review
Building permits come from the city building department, and the health department reviews food facilities. Complete drawings help both reviews move faster.
Build-out and opening
Construction, equipment, furniture and inspections. A turnkey build-out keeps one team accountable to your opening date.
By Albert Galstyan, Creative Director, Futuris Architects · Updated 2026-11-06