Home Page / Residential / Interior Design
Modern Natural Interior: Second Floor
Interior Design · California
- Location
- California
- Year
- 2023
- Stage
- In progress
01
About
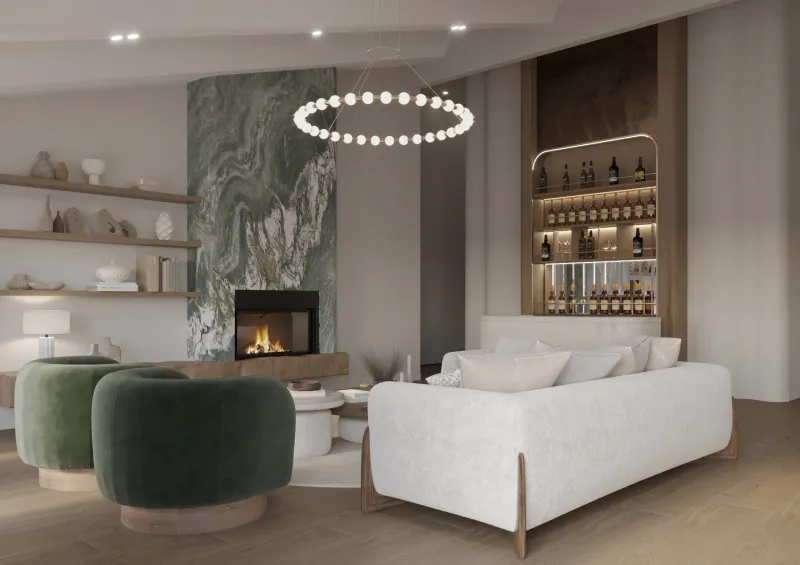
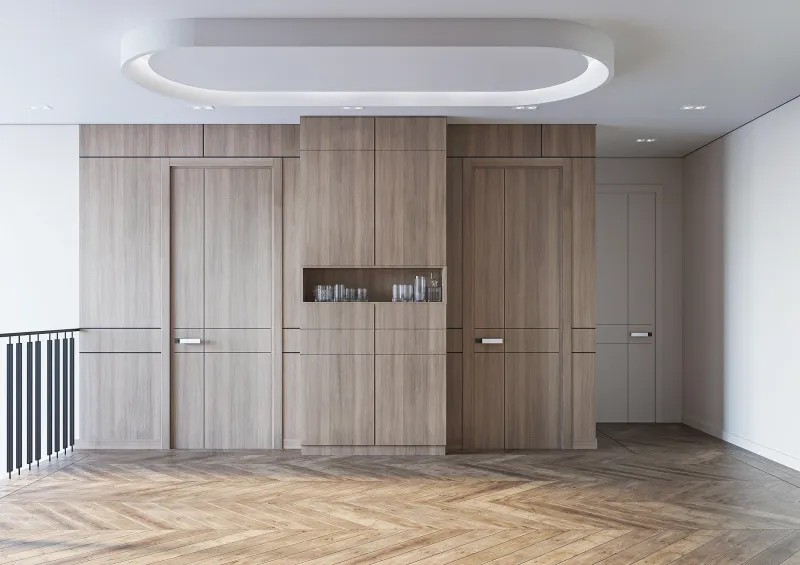
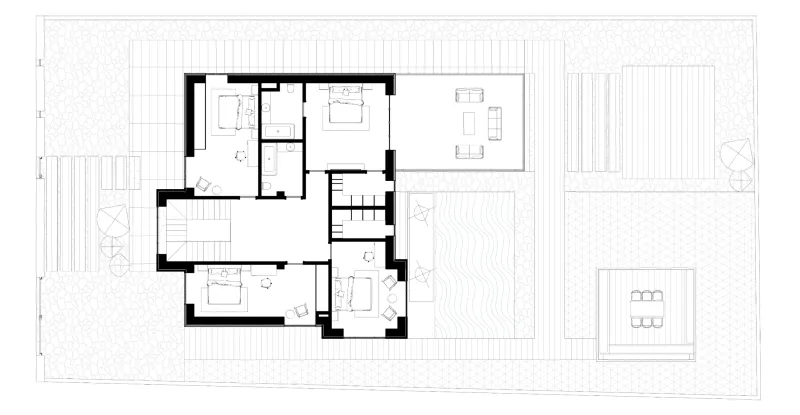
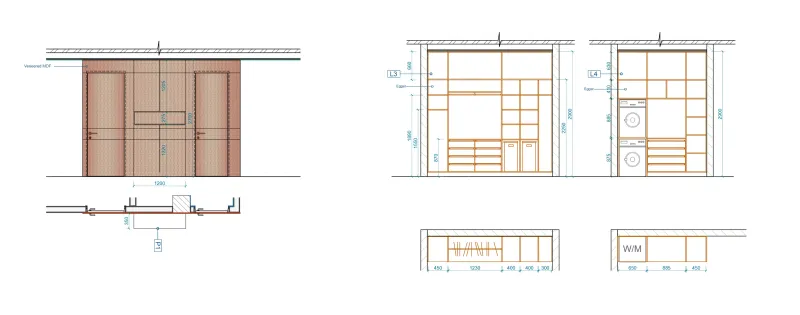
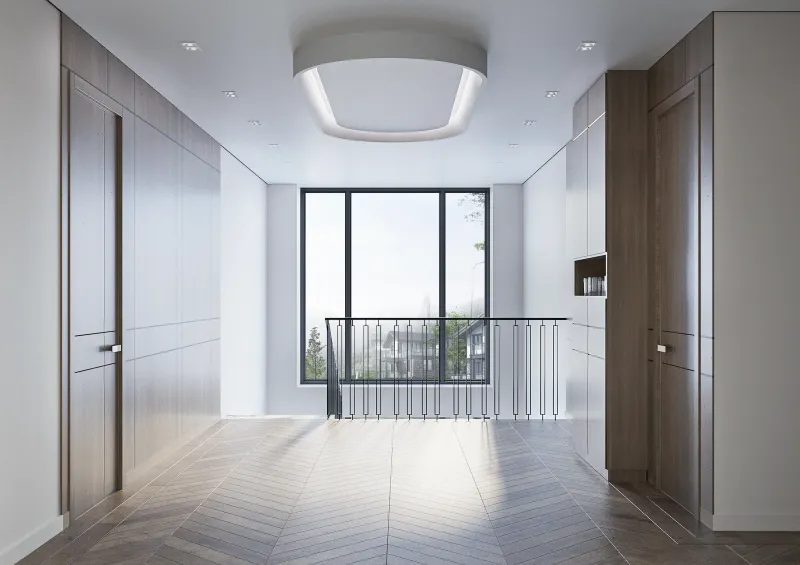
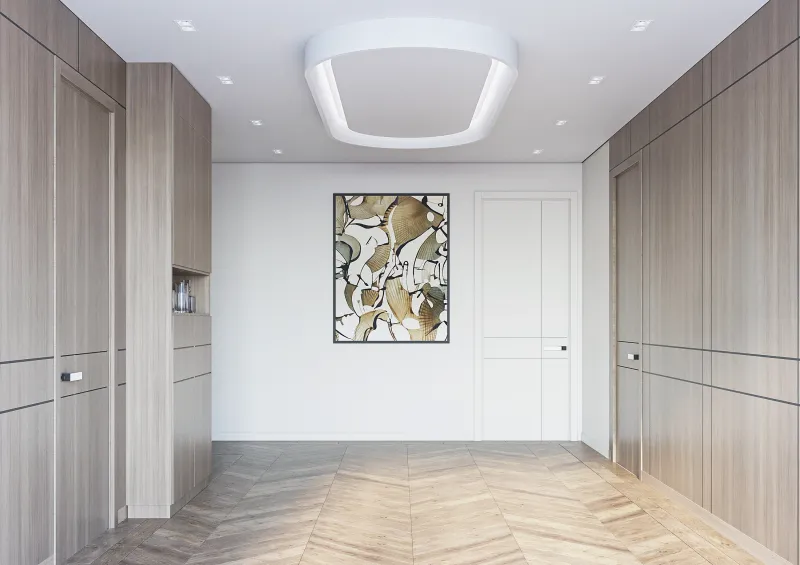
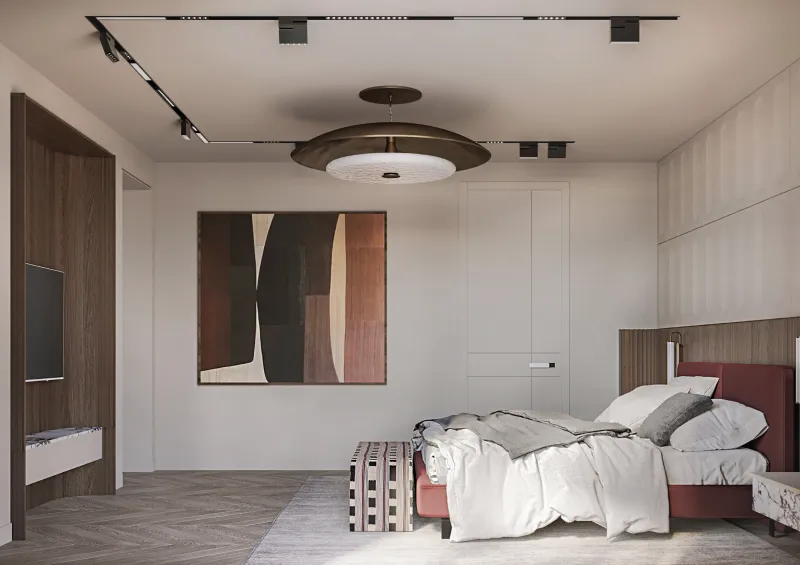
This is the 2nd floor of the previous project " Modern Natural Interior ". Here, we've placed the bedrooms of the family members. Hallway is designed with the veneered MDF.
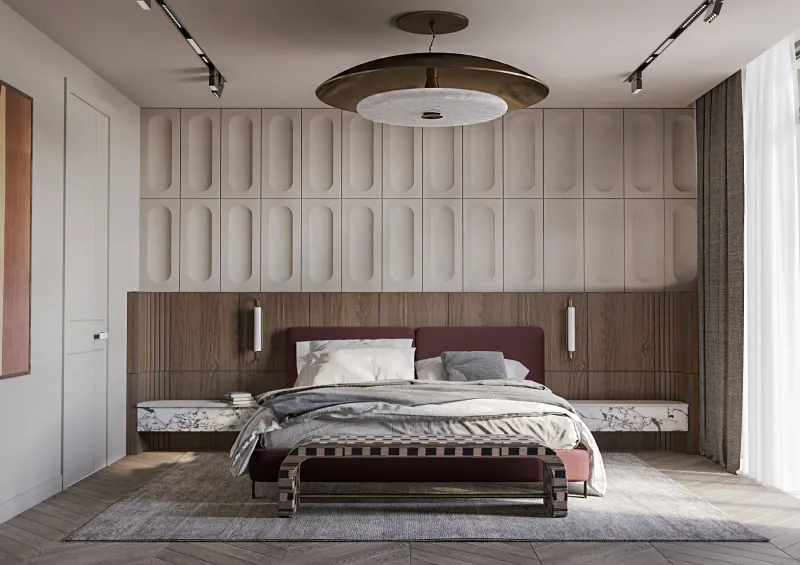
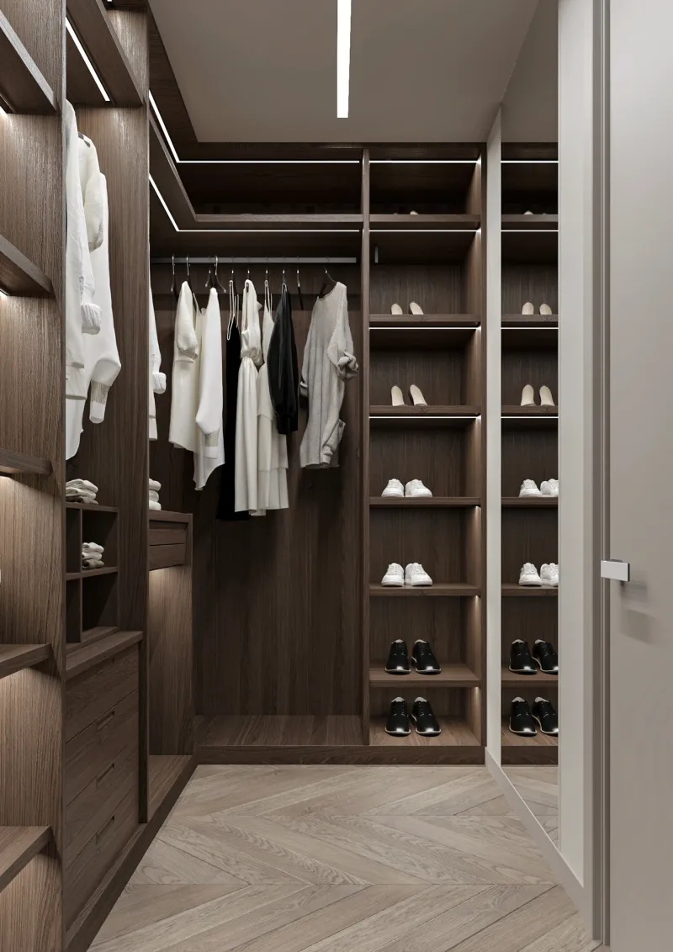
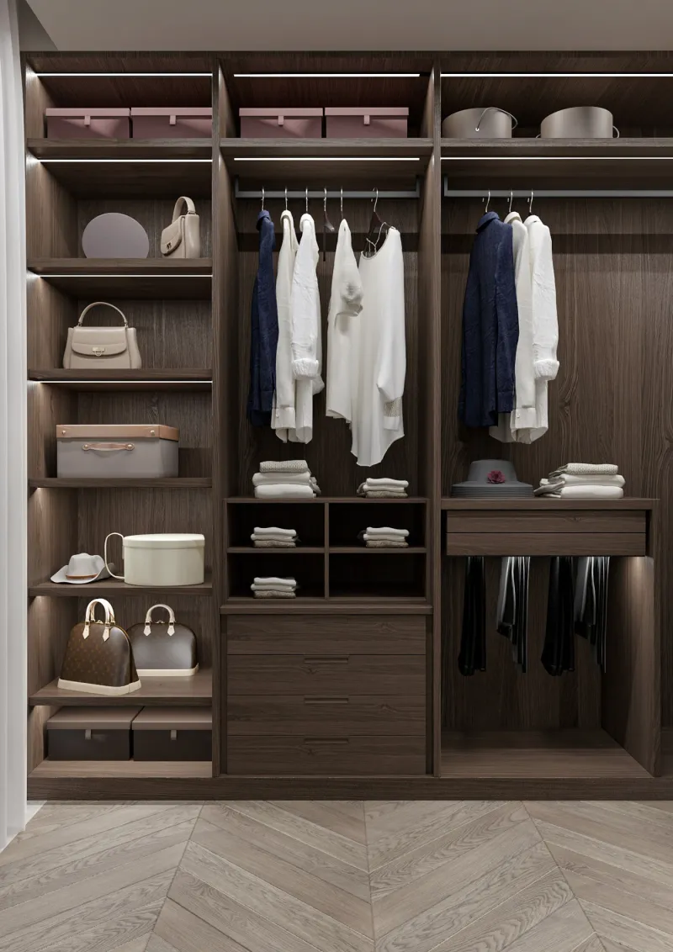
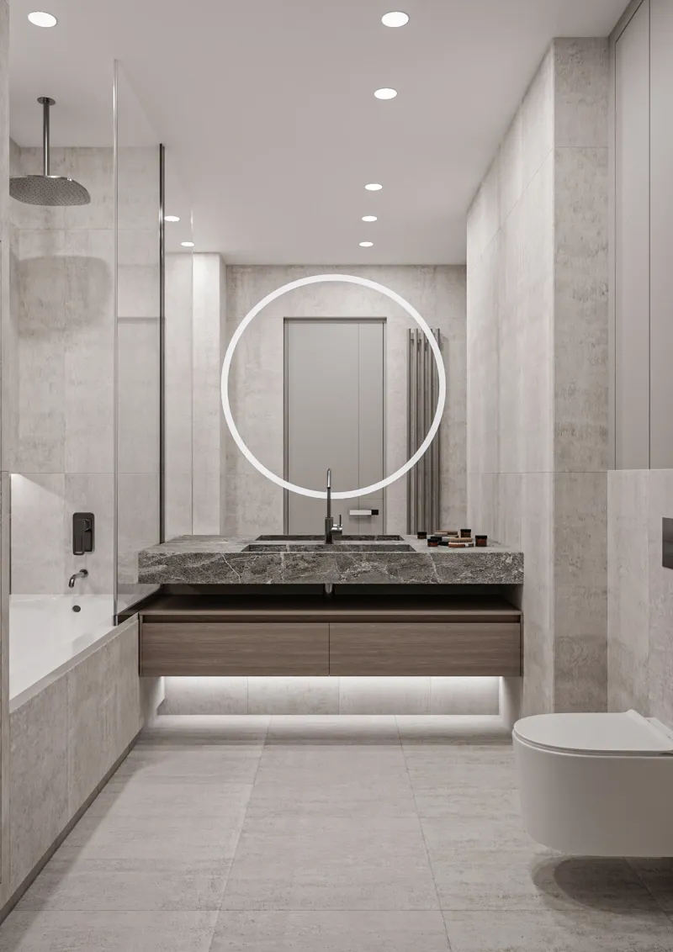
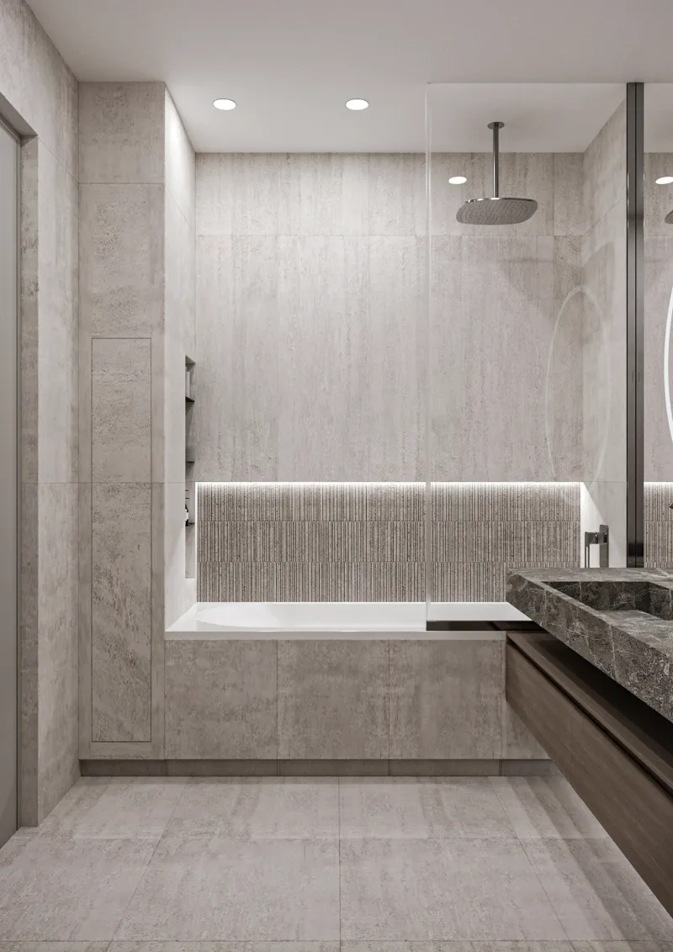
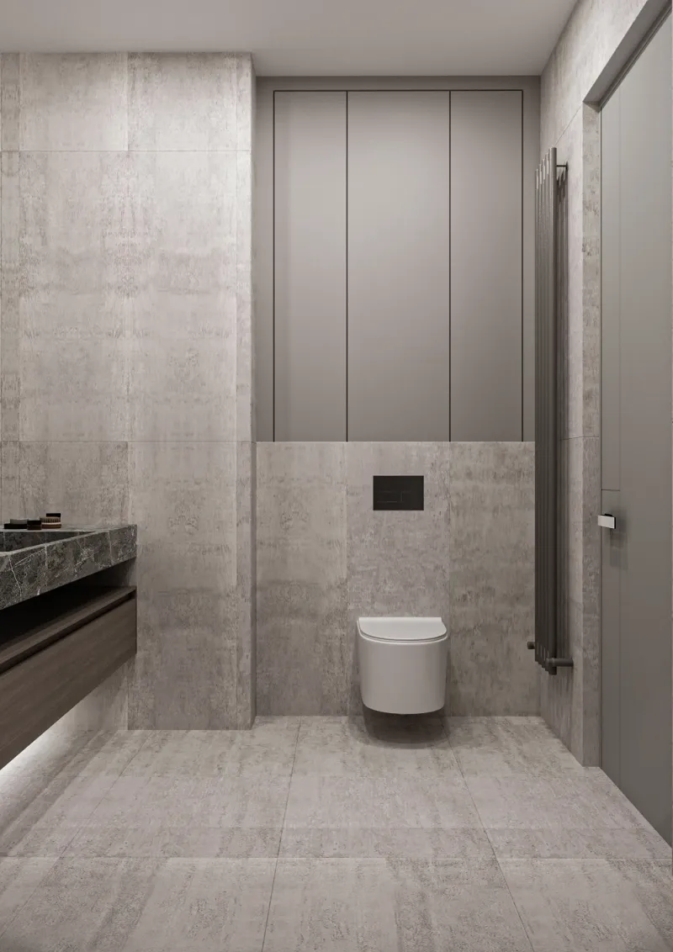
For the Master Bedroom, we have used stone imitation for the accentuation. Keeping the curved style of the first floor, here also, such forms give more of a serene look to the interior. The room has a separate bathroom and a walk-in-closet made in modern style.
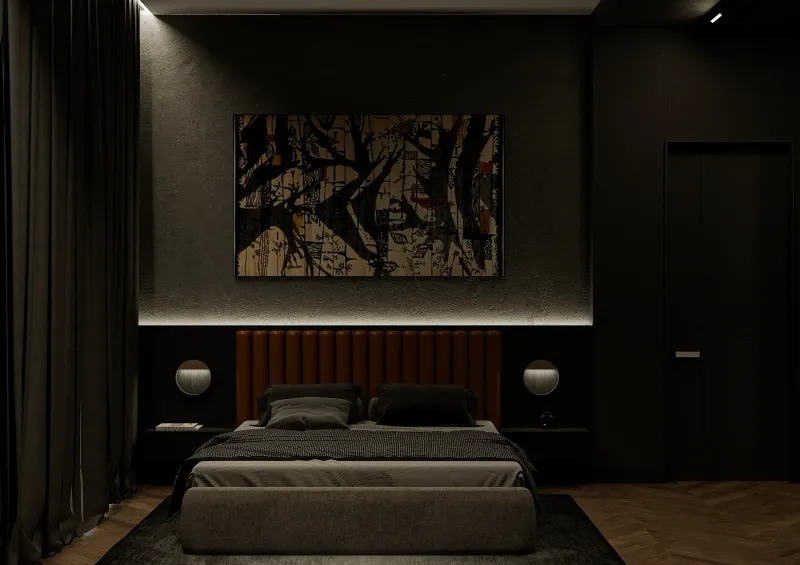
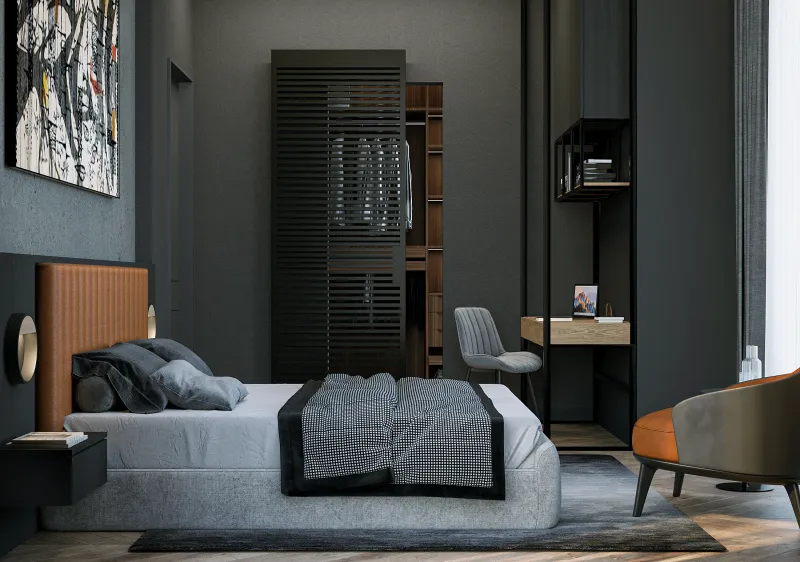
The second bedroom is for the eldest son. The room is the representation of the owner's personality, so because of his special request it is designed in dark hues. Here, the accent is the ochre brown colored back of the bed and the armchair placed beside it. The room also has a walk-in-closet, separated from the sleeping area with the louvers-slide doors.
For the third bedroom we have used a lot of light colors and natural materials to bring more comfort and relaxation at the end of a day.
During designing the fourth bedroom, we have also enhanced natural materials. Here the accentuated elements are the wooden wall elements, and pastel hues.
02
The project
Related services and areas

Creative Director
Albert Galstyan
Planning a restaurant, a cafe or a home in Los Angeles? Tell me about it. I lead every project at our Burbank studio, from the first sketch to opening night.