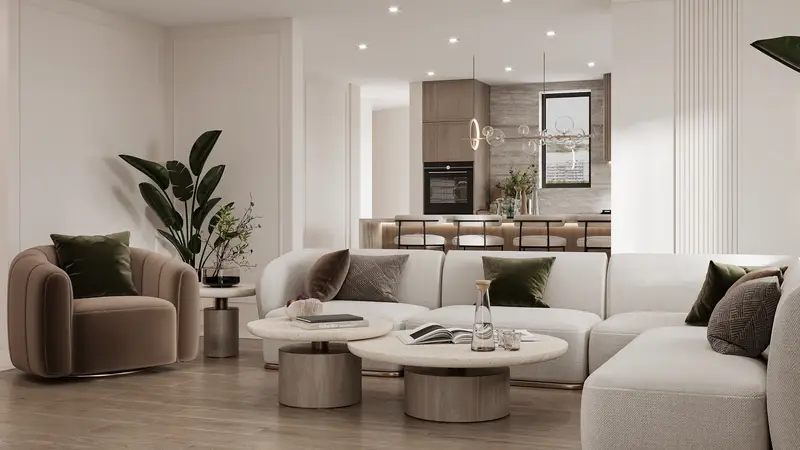
Most people cannot read a floor plan the way a builder does, and a stone sample in the hand looks nothing like a whole wall of it. Realistic 3D views close that gap: you walk through the finished rooms before anything is ordered, and every change costs a few hours of design work instead of demolition.
What a 3D view shows
- Proportions: ceiling heights, the size of an island, how wide a passage feels
- Materials together: stone, wood, fabric and metal in one picture, not on separate samples
- Light: where daylight falls and how the evening lighting works
- Furniture in place: whether the sofa, the table and the walkways actually fit
Example: a great room under a vaulted ceiling
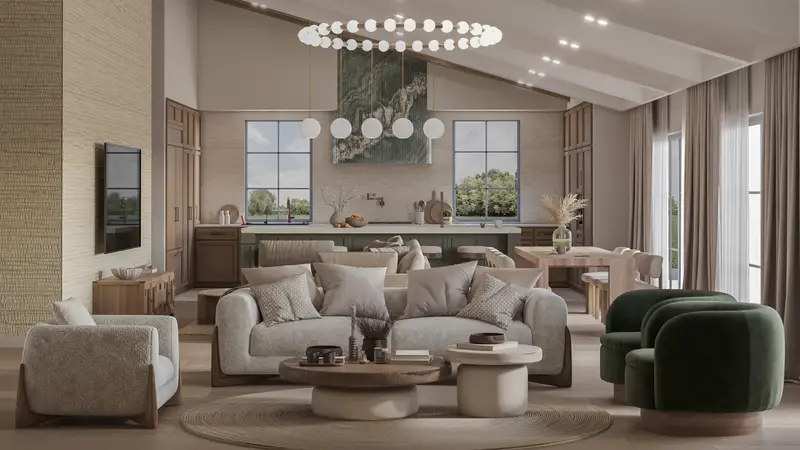
Hiawatha House in Porter Ranch has one open great room under a vaulted ceiling with wooden beams. A green marble wall frames the fireplace and the bar shelves, a ring chandelier hangs over the sofas and a sage green island looks onto the dining table. Seeing these pieces together in 3D was how the owners judged the balance of green, stone and wood before choosing them.
Example: one character through every room
In Mocca Home in Glendale the brief was a soft neoclassical interior in warm mocca tones across four bedrooms, a nursery and a home cinema. Views of every room made sure each space had its own mood while still belonging to the whole house.
Example: a material used at full scale
In Opulence Interior in Burbank marble is the main material, from the floors to the walls, with large chandeliers and a black curved stair. At that scale the pattern and color of the stone decide the whole room, so seeing it in 3D before buying slabs matters more than in a small project.
From the 3D view to the build
Once the views are approved, they become working drawings: plans, elevations, lighting and finish schedules that a contractor can price and build from. The 3D views stay on site as the reference for what the finished room should look like.
By Albert Galstyan · November 16, 2026