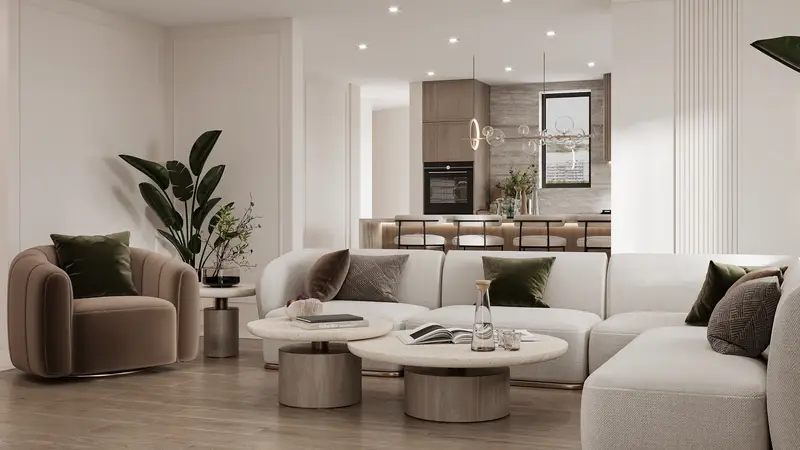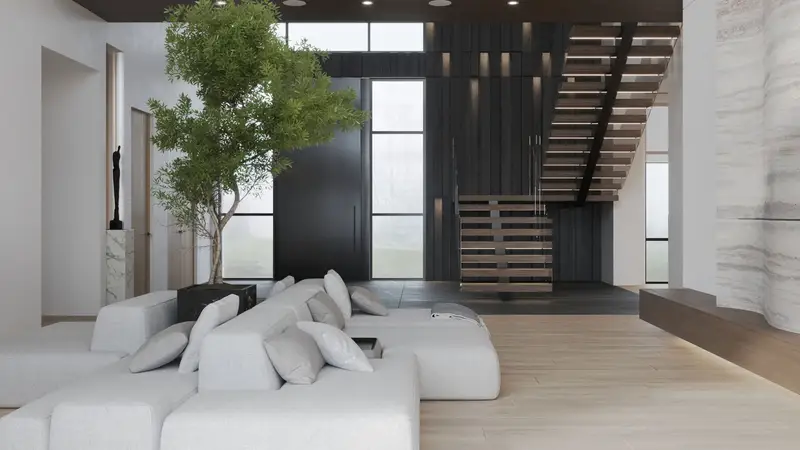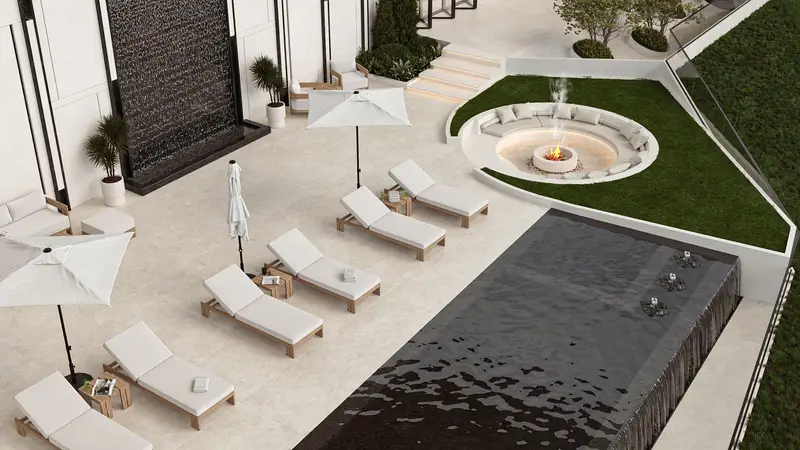
Knowing what happens next makes a project calmer. This is how a typical project with our studio unfolds, whether it is a kitchen, a whole home or a restaurant.
1. First call
A short conversation about the space, your plans, timing and budget. We tell you honestly how we can help and what the next step is.
2. Site visit and survey
We visit, measure and photograph the space and talk through how you use it. For new homes, we study the lot and what the zoning allows.
3. Concept
Layout options, a mood and a material palette. This is where the big decisions are made: what goes where and how the space should feel.
4. 3D visualizations
Realistic images of the main rooms with the chosen materials and furniture. You see the result before anything is built and can change it at no cost.
5. Working drawings
The full package for pricing, permits and construction: plans, elevations, lighting, electrical and plumbing points, joinery, finishes and schedules.
6. Construction and supervision
Your contractor builds from the drawings while we check the work on site, or we run construction ourselves as a turnkey project.
7. Handover
Final details, furniture and styling. The space is ready to live or open in.
By Albert Galstyan, Creative Director, Futuris Architects · Updated 2026-11-06