- Location
- Yerevan, Armenia
- Year
- 2023
01
About
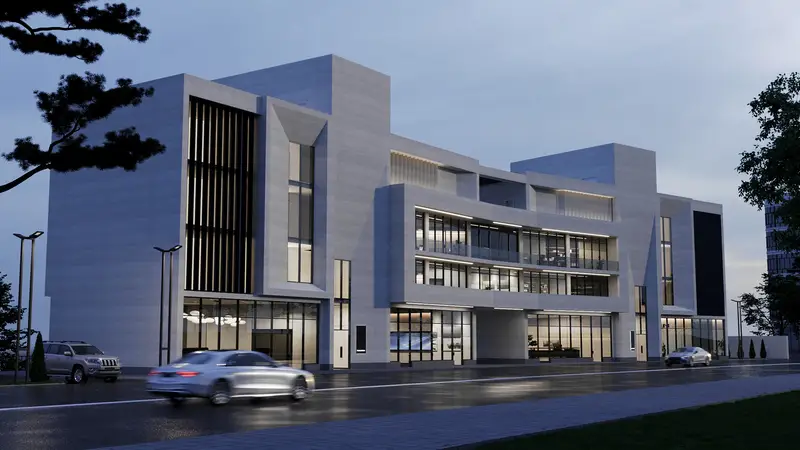
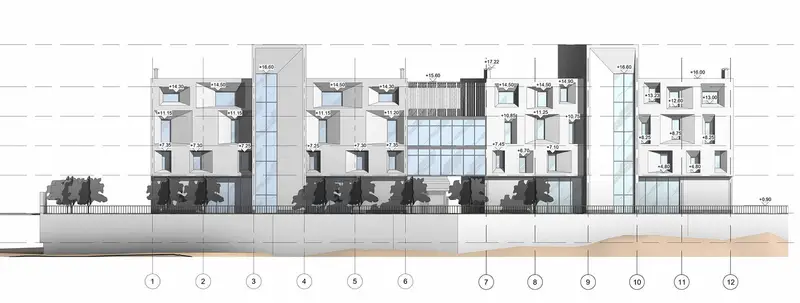
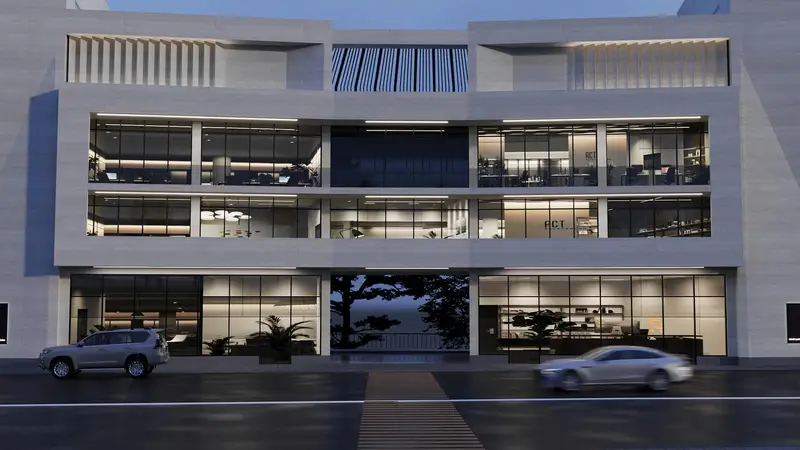
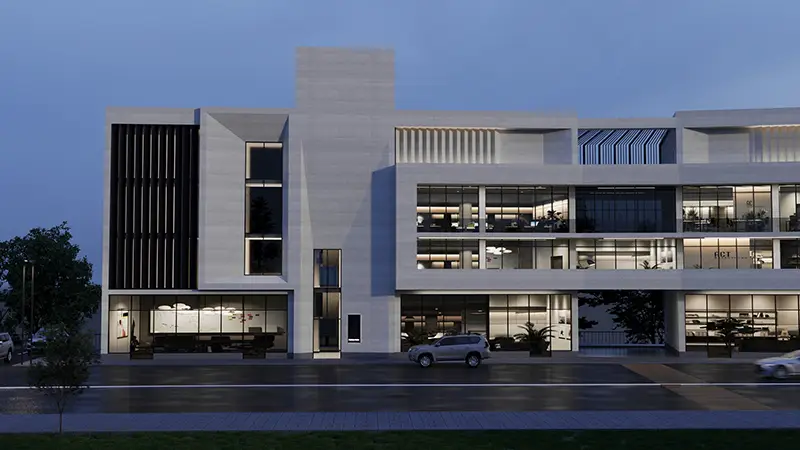
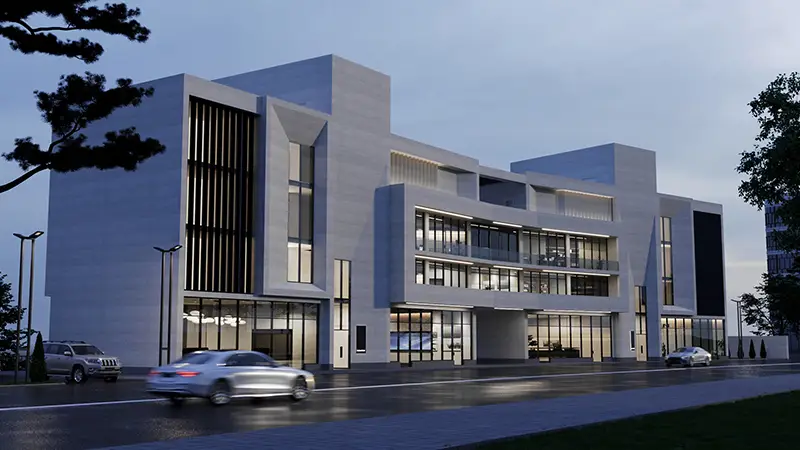
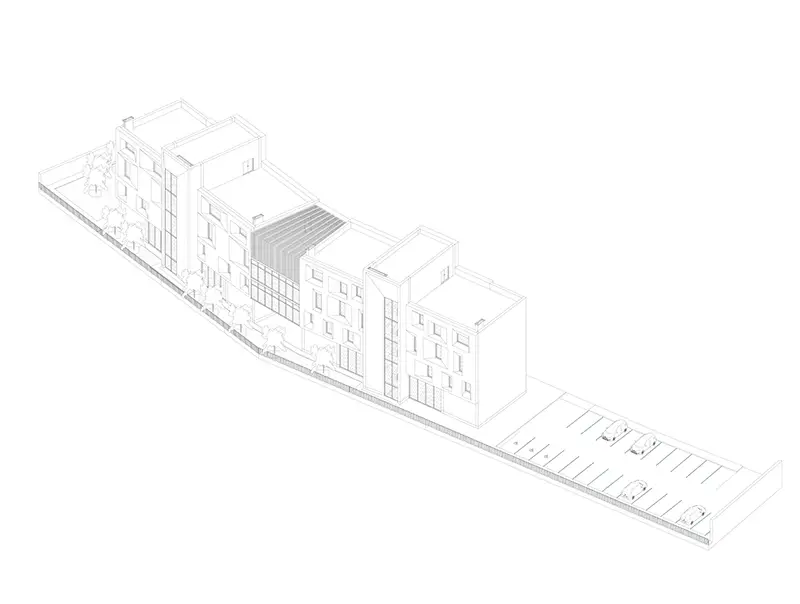
From the very first glance, this project will take your breath away. Its symmetrical cubic shapes, defined lines, and gentle colors create an enchanting visual experience. White travertine façade, spanning an impressive four floors and 750 sq. meters, exudes an air of elegance and sophistication that is hard to resist.
One of the key features of "Modern Symmetry" is its ingenious window system, designed to flood every corner with natural light. As the sun's gentle rays filter through, they create an atmosphere of warmth and serenity that instantly puts you at ease. It's incredible how a simple touch like this can transform a space, making it feel more inviting and comfortable.
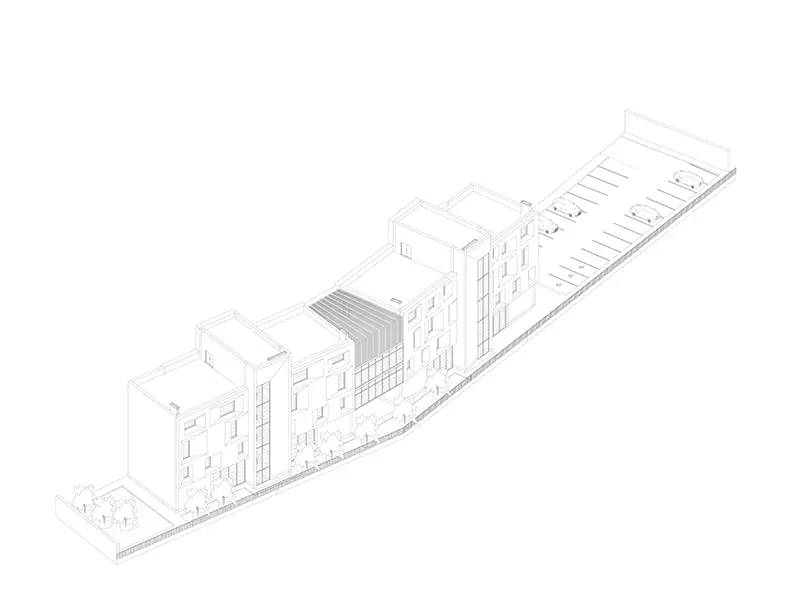
We also understand the importance of safety and tranquility. That's why we've surrounded the building with low fences, providing a sense of security and peace of mind. To further enhance its allure, we've incorporated lush greenery around the perimeter, softening the building's appearance and inviting you to embrace the beauty of nature.
02
The project
Related services
Creative Director
Albert Galstyan
Planning a restaurant, a cafe or a home in Los Angeles? Tell me about it. I lead every project at our Burbank studio, from the first sketch to opening night.