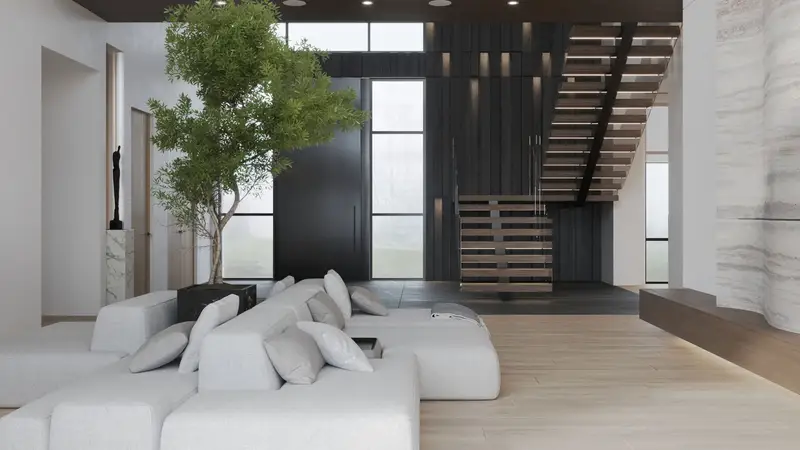
Home Page / Residential / Interior Design
Wilshire Residence
Condominium residence, interior design · 10580 Wilshire Blvd, Westwood, Los Angeles
- Location
- Wilshire Corridor, Westwood, Los Angeles
- Type
- Three-bedroom condominium in a high-rise building
- Size
- About 2,830 sq ft
- Our work
- Interior design of the whole residence: new floor plan, 3D views, drawings
- Timeline
- Design 2025 · Construction 2026
- Status
- Under construction
01
About
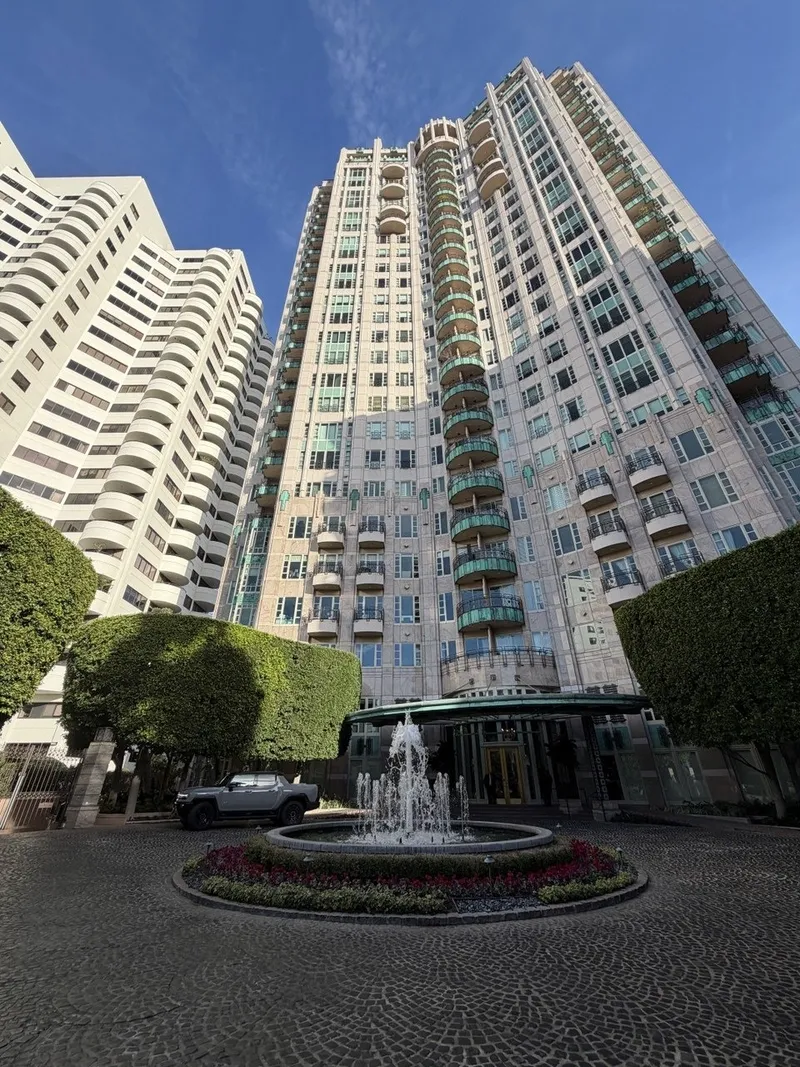
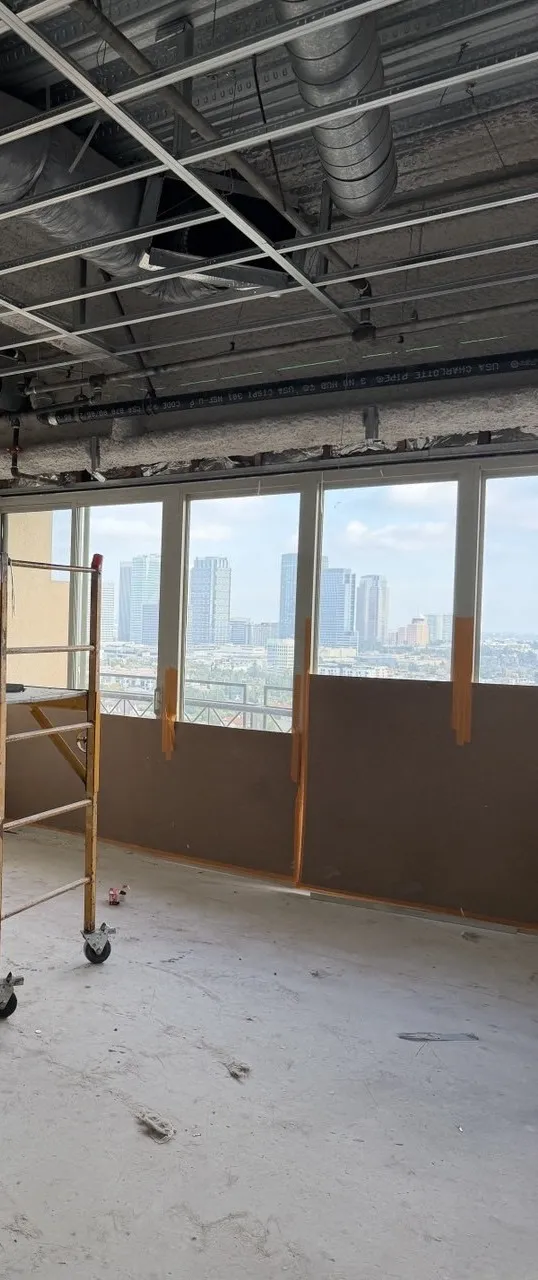
A three-bedroom residence high up in a condominium tower on the Wilshire Corridor in Westwood, with views over the city from Century City to the ocean.
The owners asked us to redesign the whole home. We drew a new floor plan and designed every room, from the entrance and the living room to the closets and the laundry. The design is complete and construction is under way. The interior images on this page are design visualizations; we will add photos when the home is finished.
02 · Before
The space
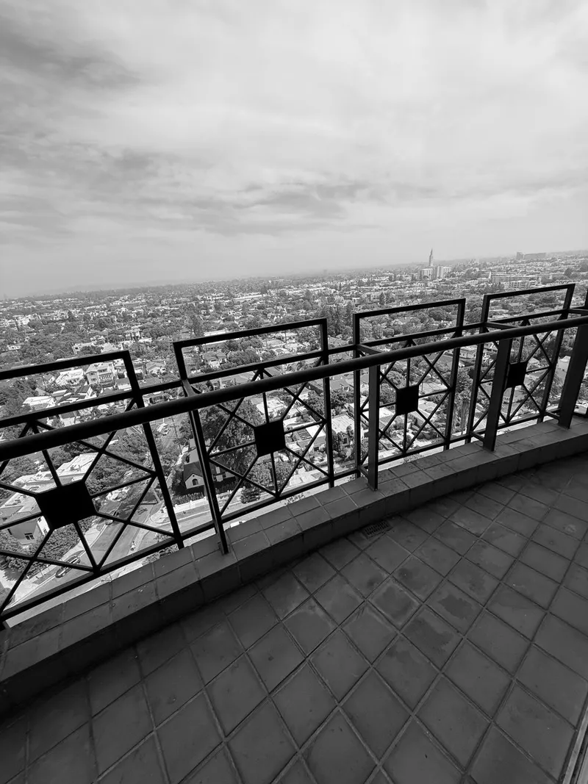
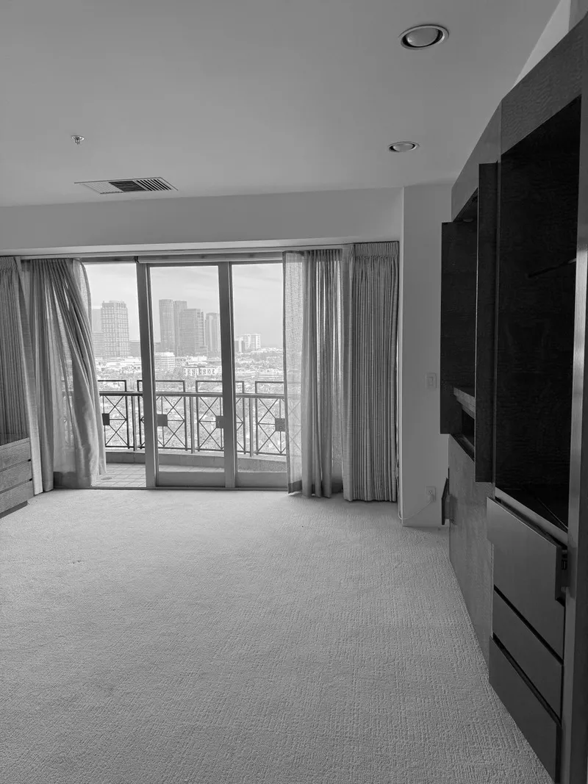
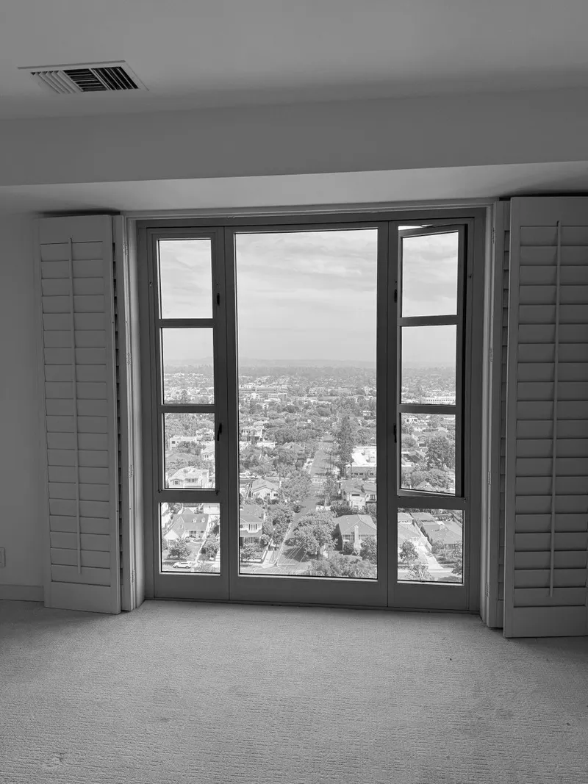
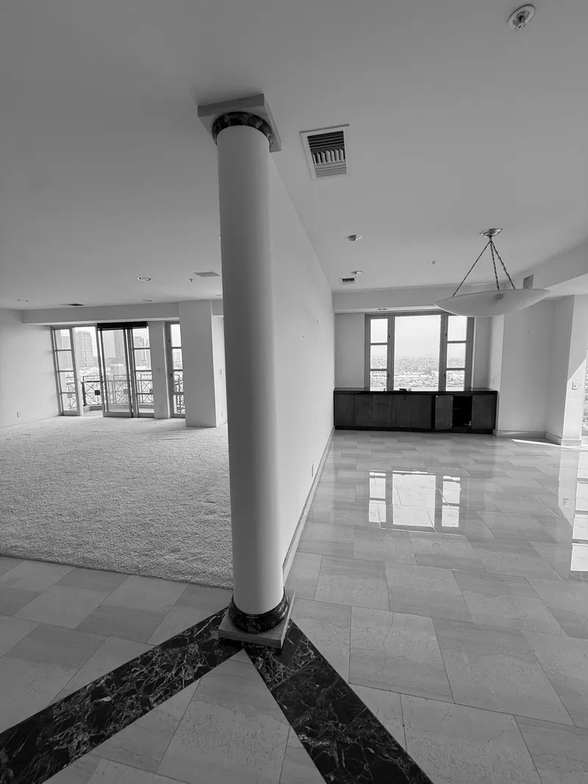
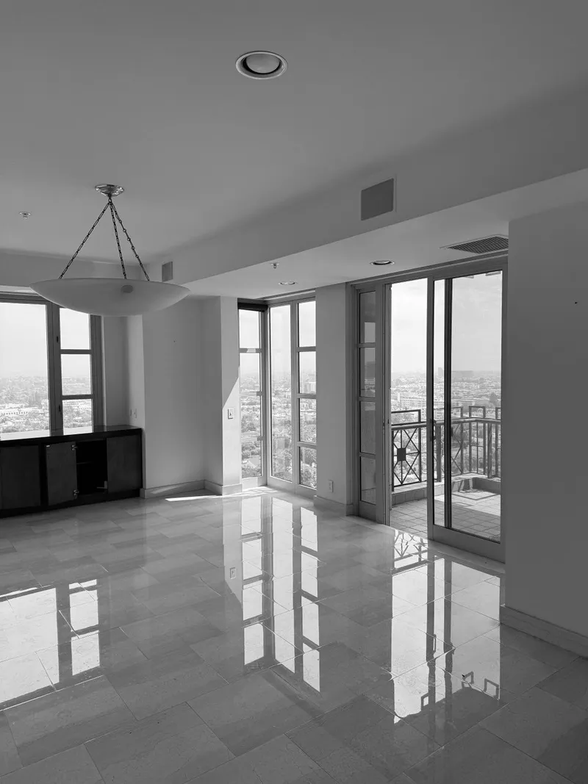
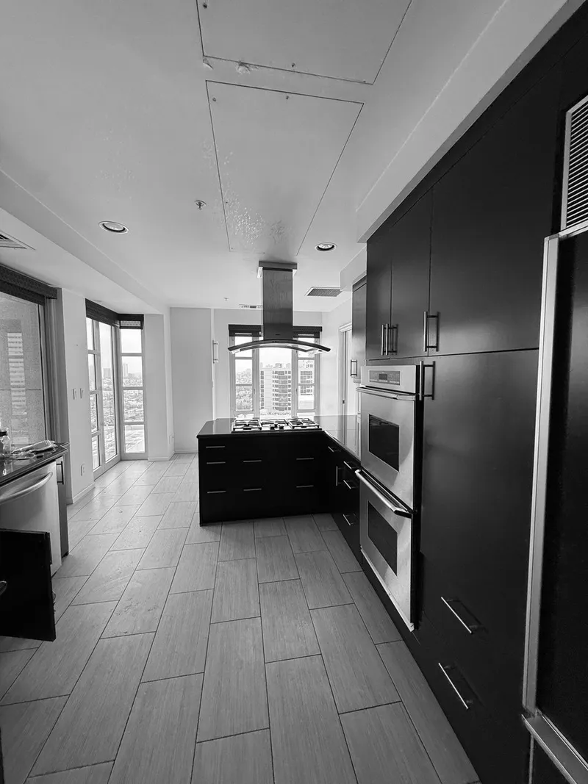
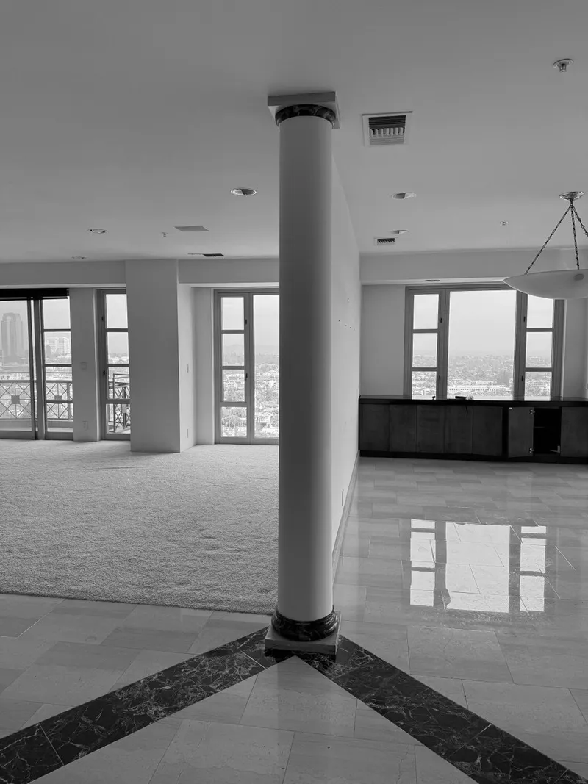
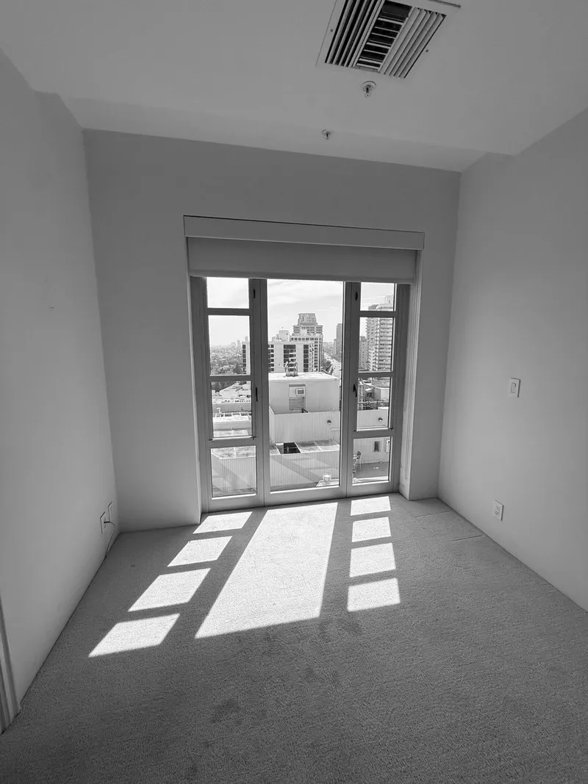
The apartment had wall-to-wall carpet, polished stone floors with dark borders, a column in the middle of the living room, a dark kitchen and bathrooms in pink marble. The best thing about it was the light and the long views through tall windows on every side.
03 · Design visualization
The living room
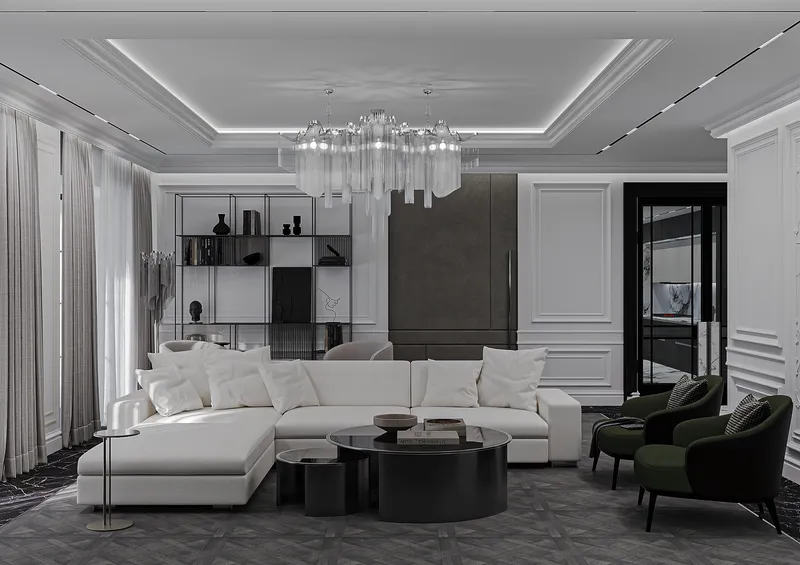
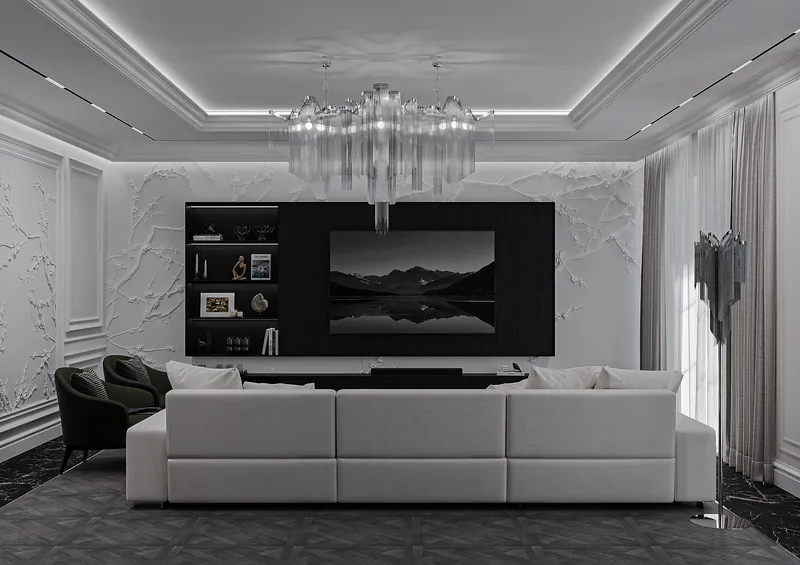
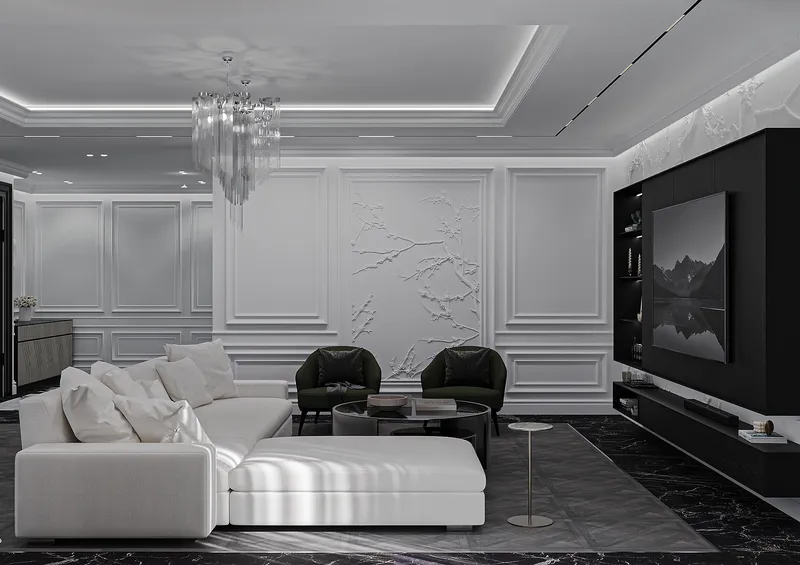
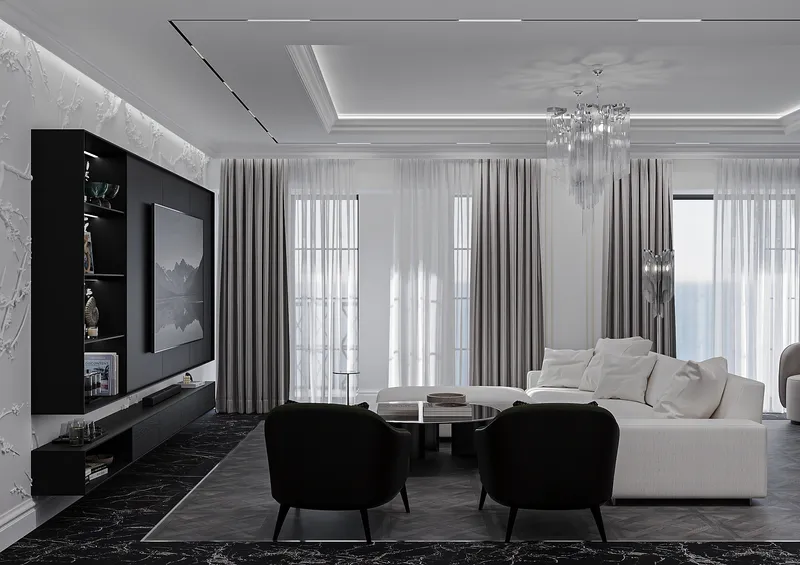
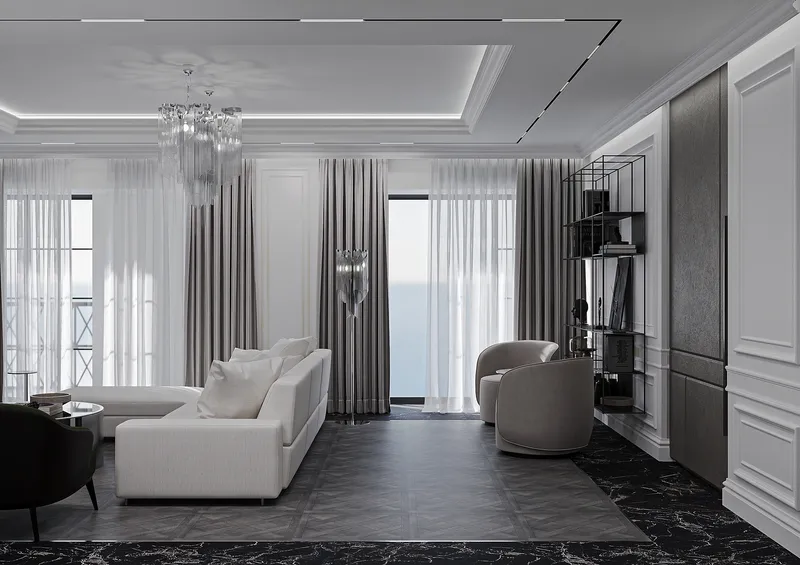
The living room is the largest room in the home, about 490 sq ft. White wall panels with carved branches, a crystal chandelier and a coffer of hidden light frame a low white sofa, and a black wall with the television and open shelves divides the room without closing it.
04 · Design visualization
Entrance and hall
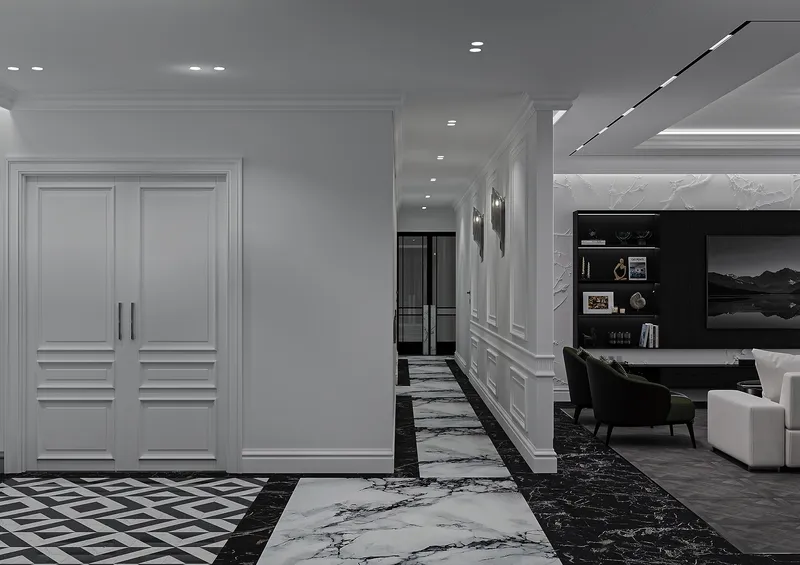
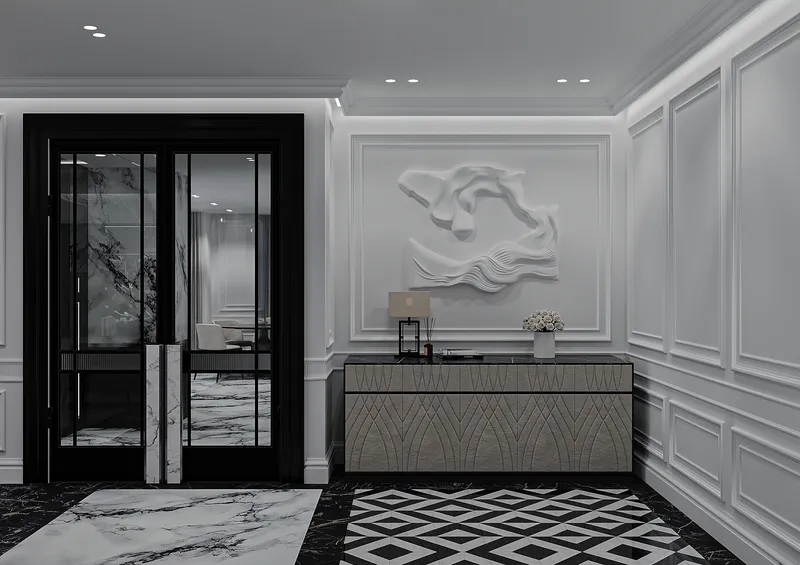
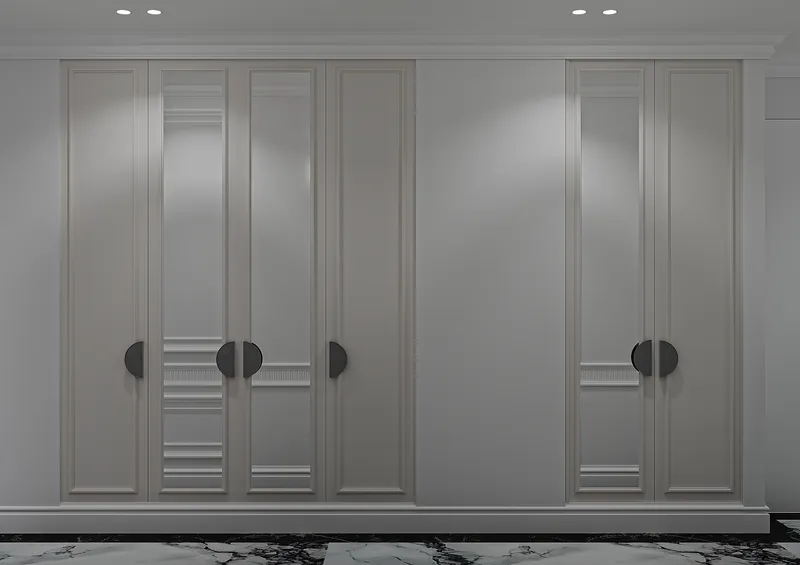
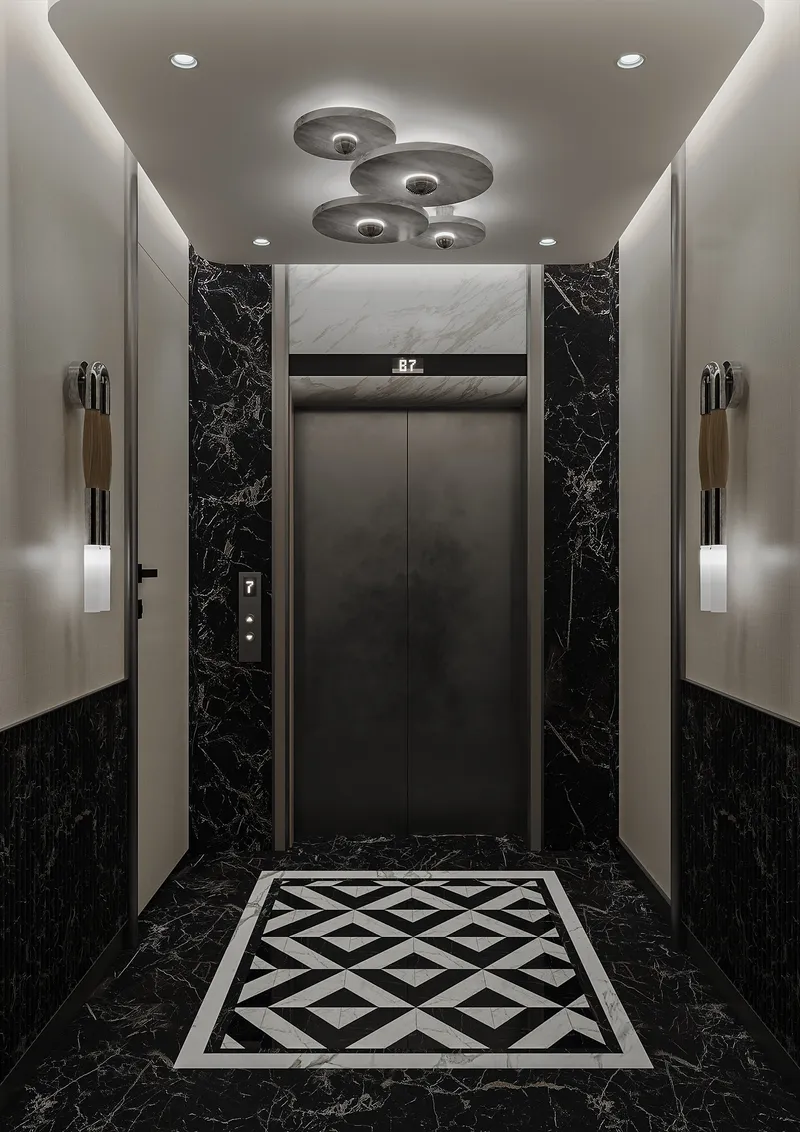
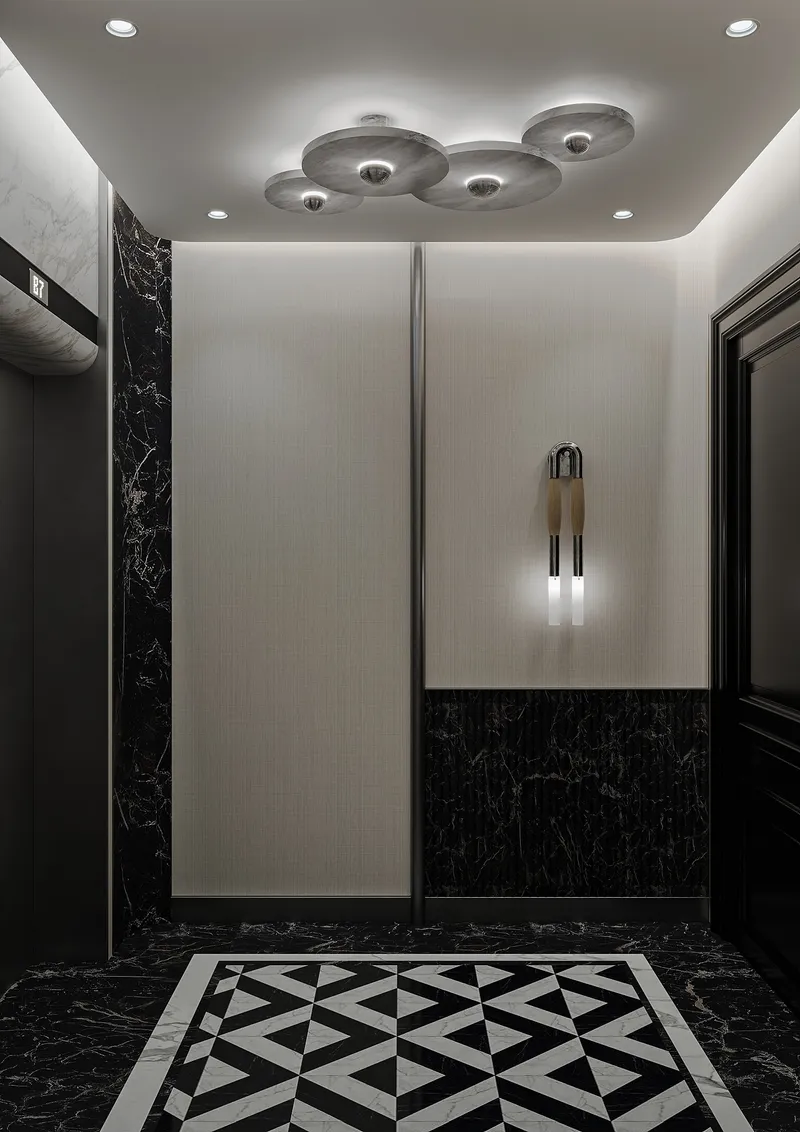
A black and white marble floor in a pattern of diamonds runs from the elevator lobby through the entrance and the hall. Paneled doors, a sculpted wall and tall closet fronts keep the long hall quiet.
05 · Design visualization
The dining room
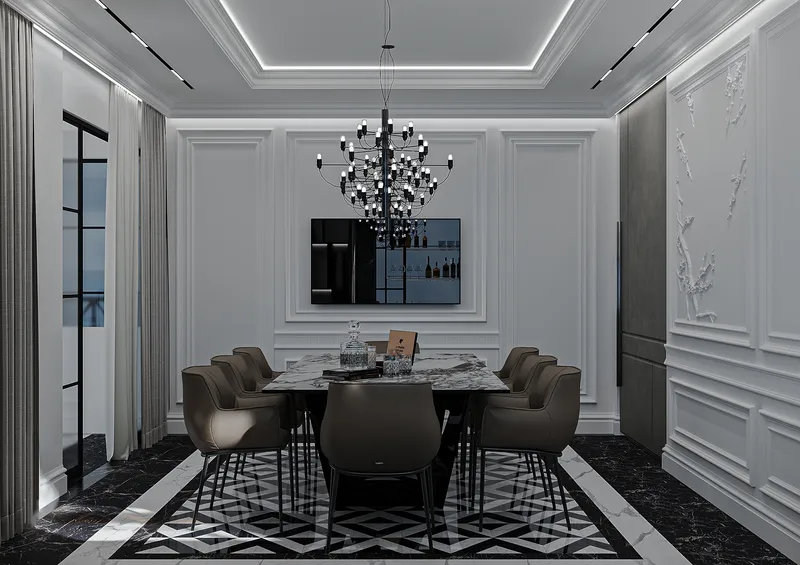
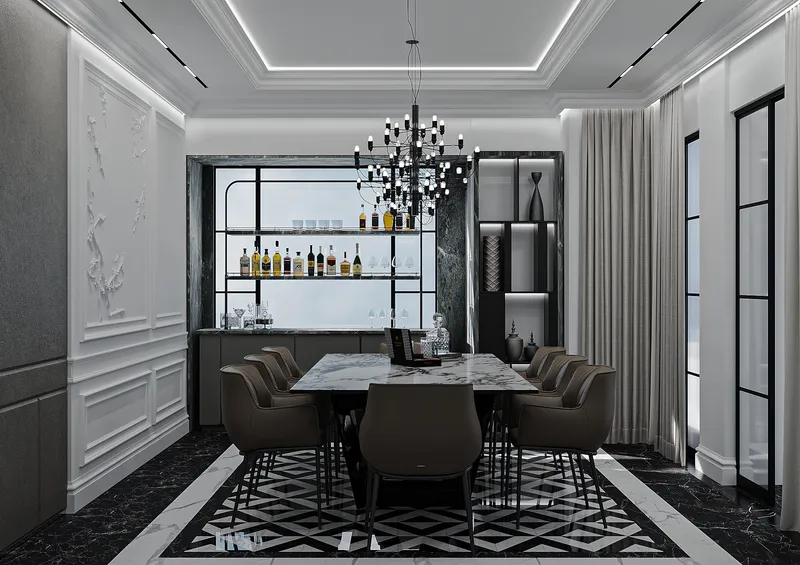
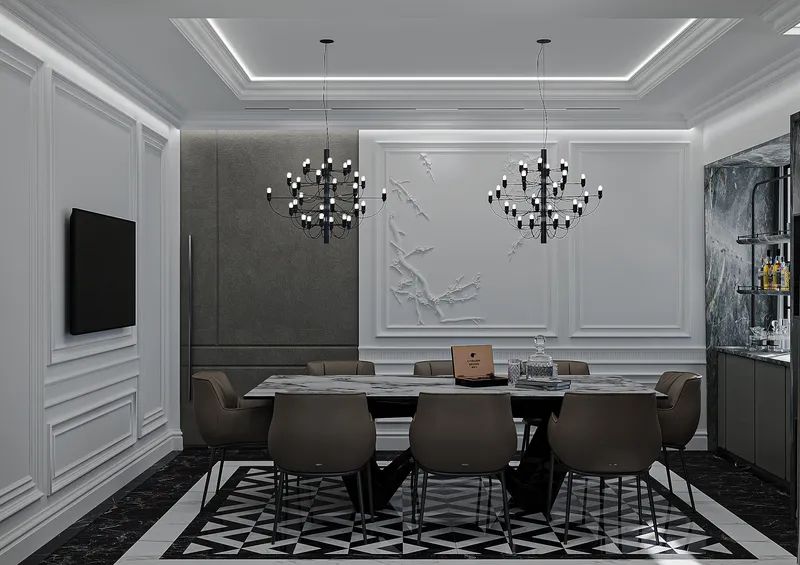
The dining room seats ten under two black chandeliers, with a lit bar wall behind glass and the same marble floor as the hall.
06 · Design visualization
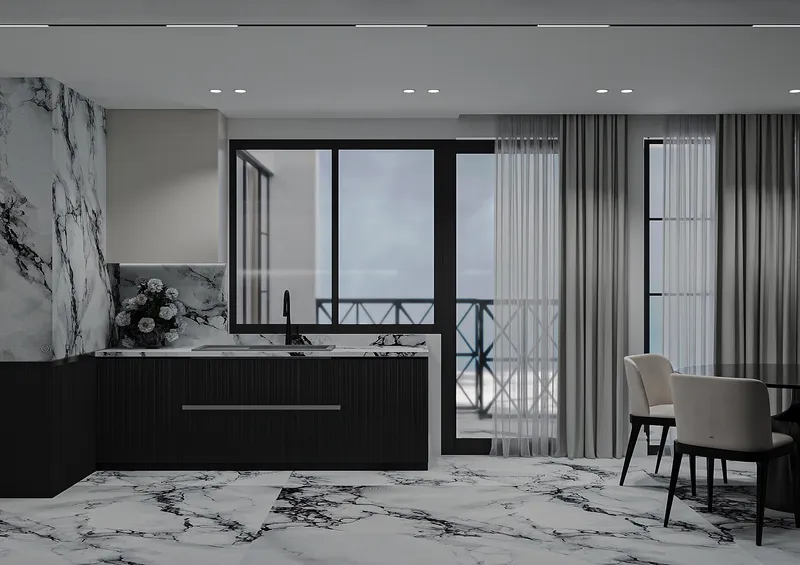
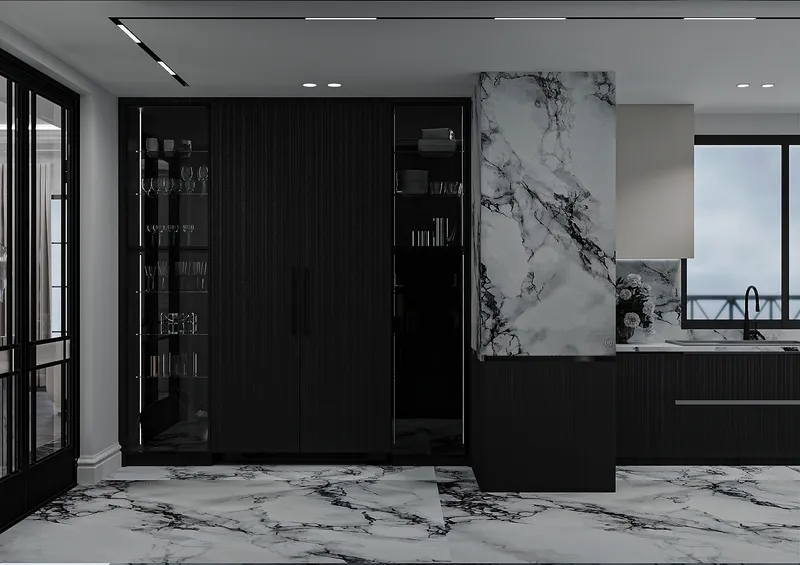
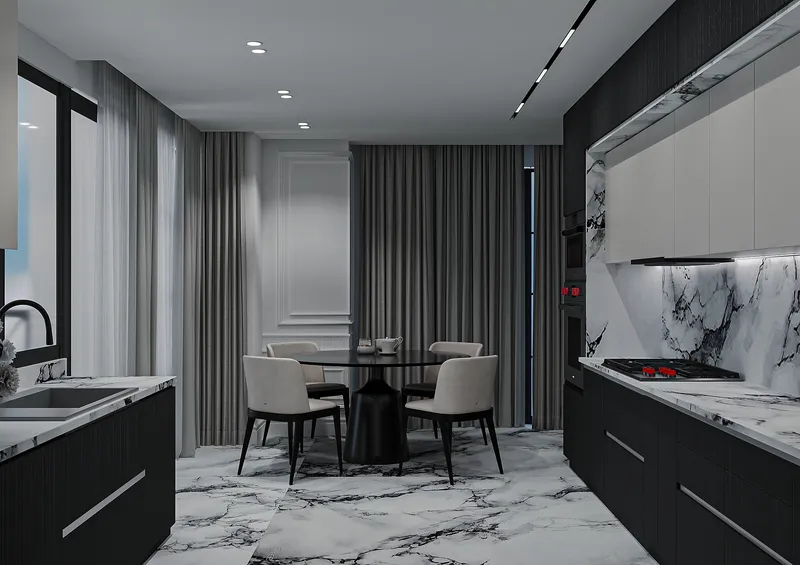
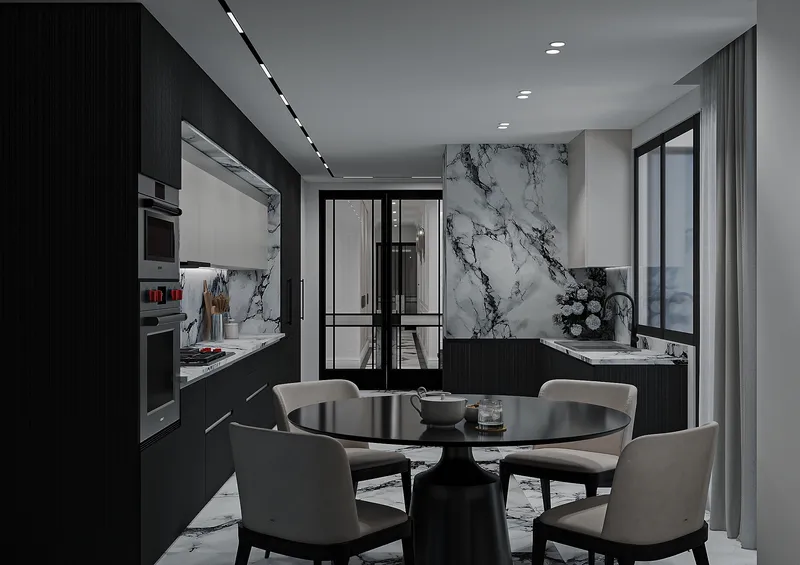
The kitchen
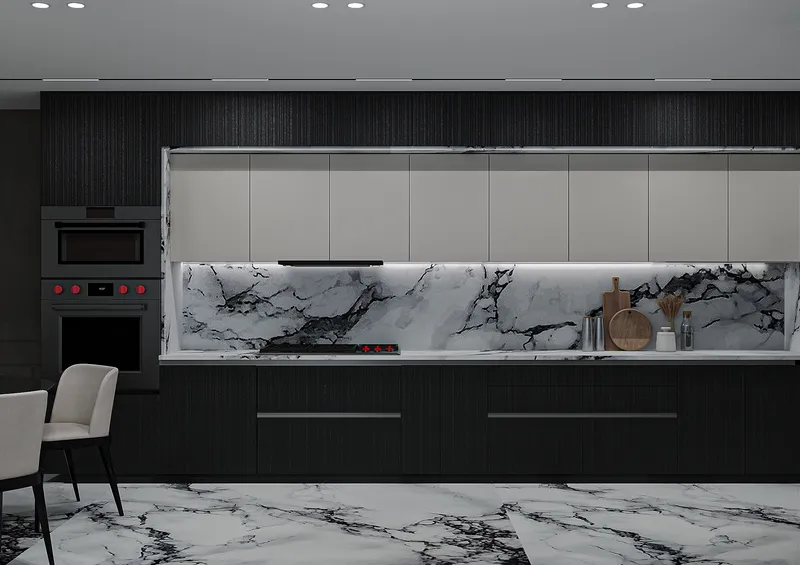
The kitchen is about 350 sq ft. Dark fluted cabinets, a white marble backsplash with black veins and a white marble floor, with a round breakfast table by the window.
07 · Design visualization
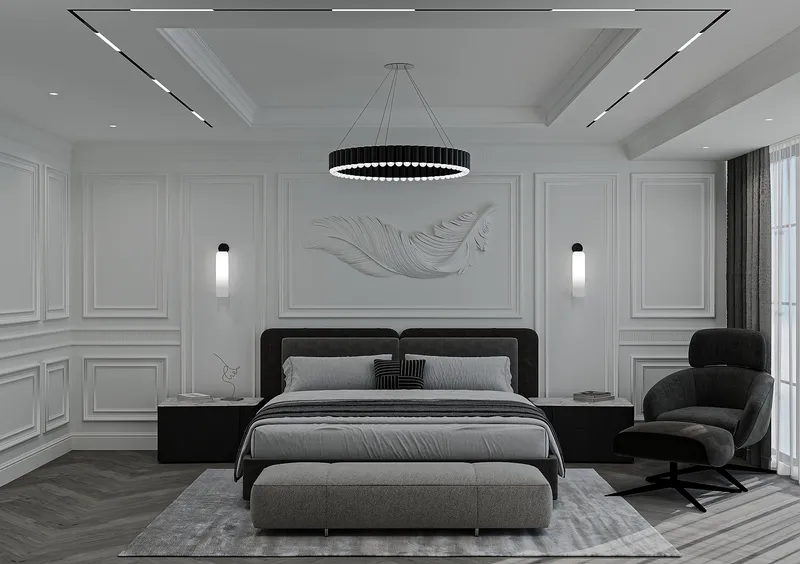
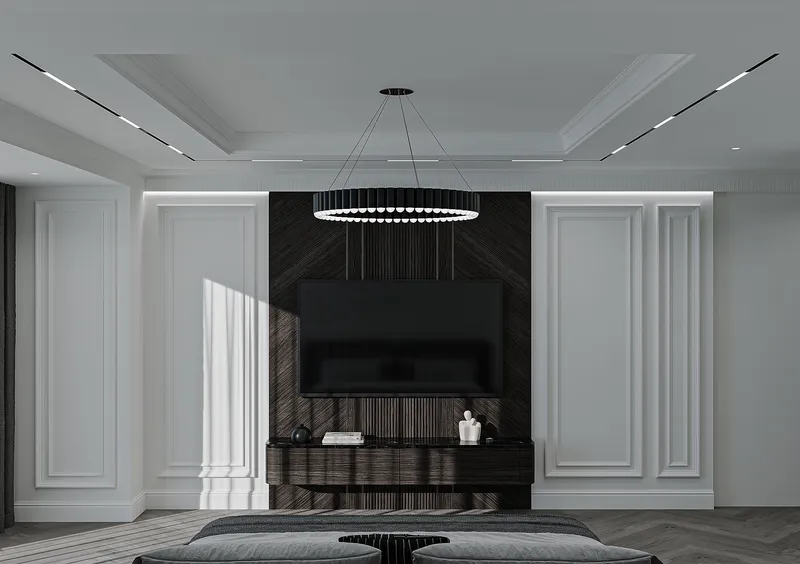
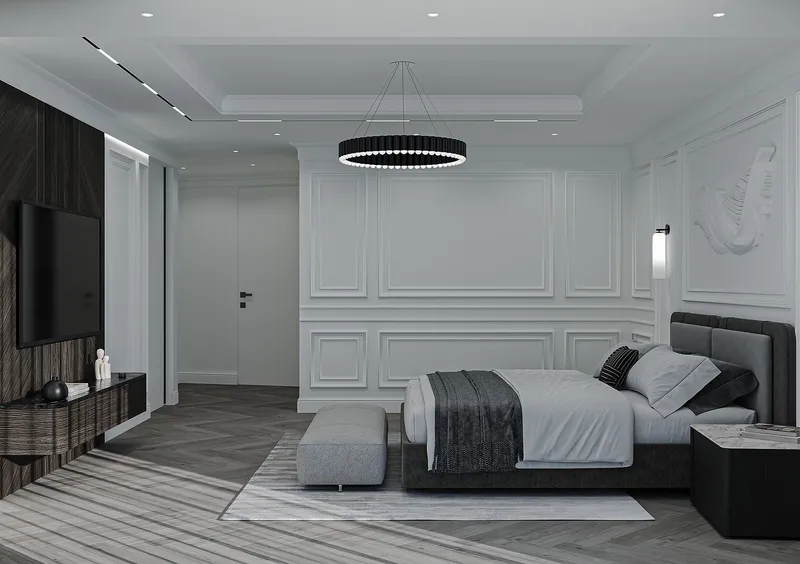
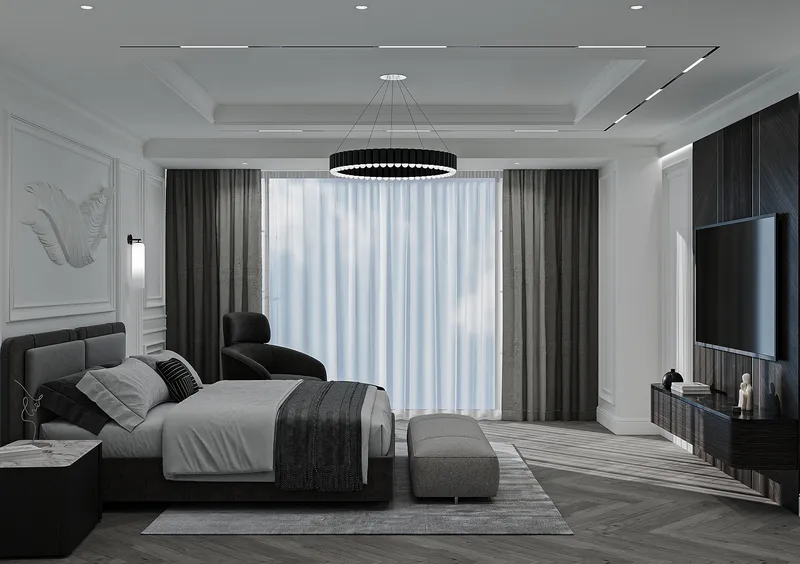
The main bedroom
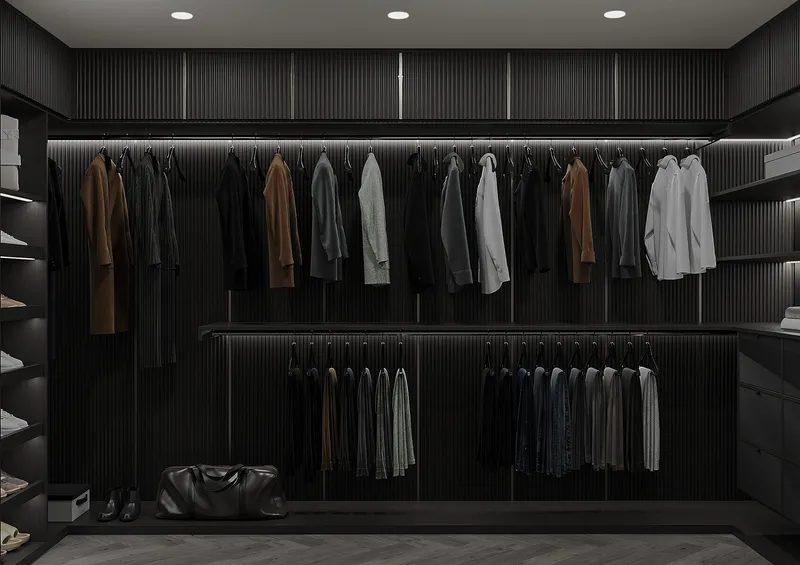
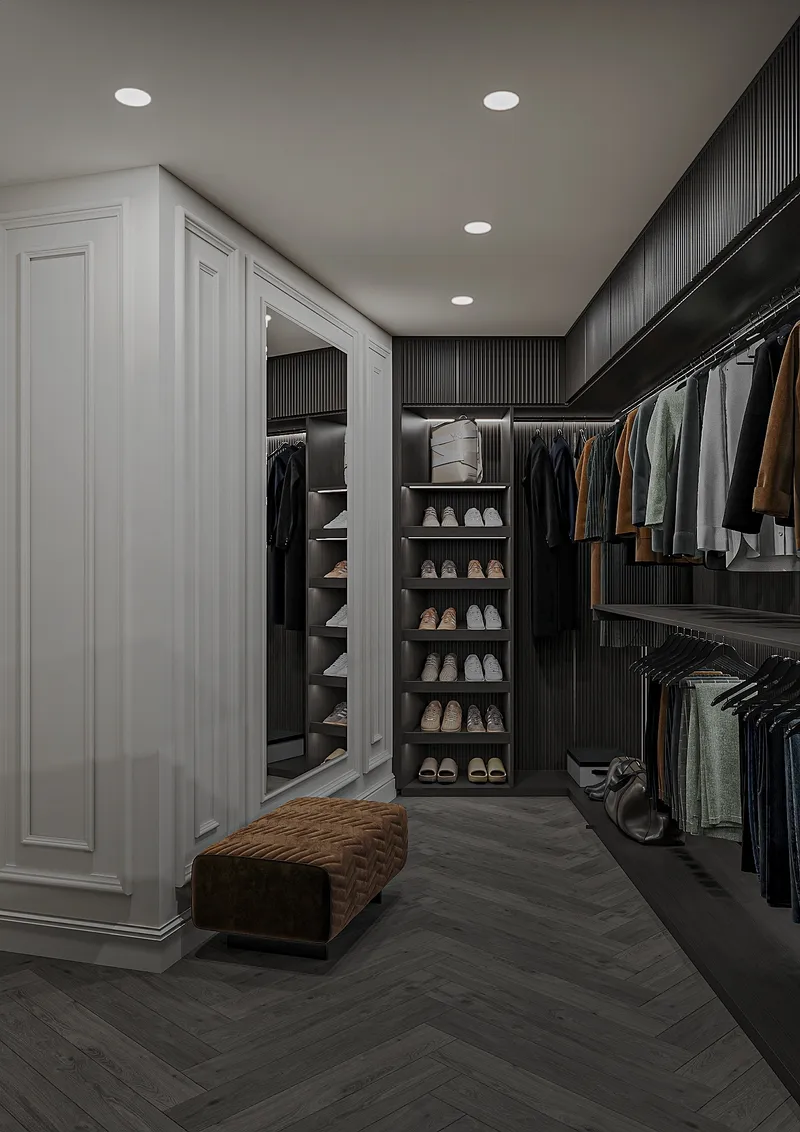
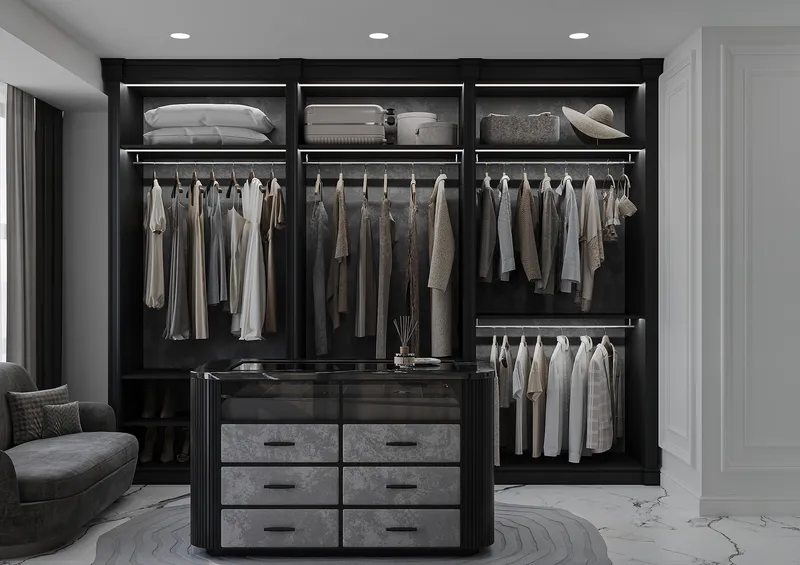
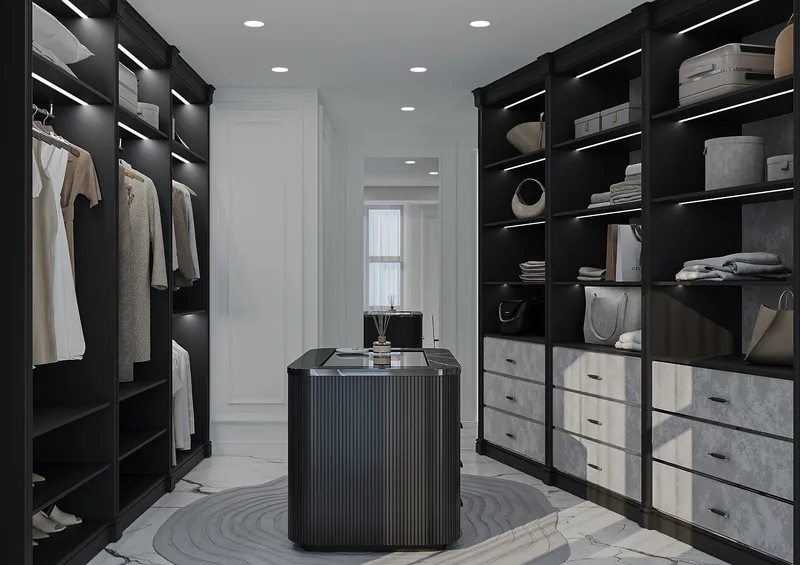
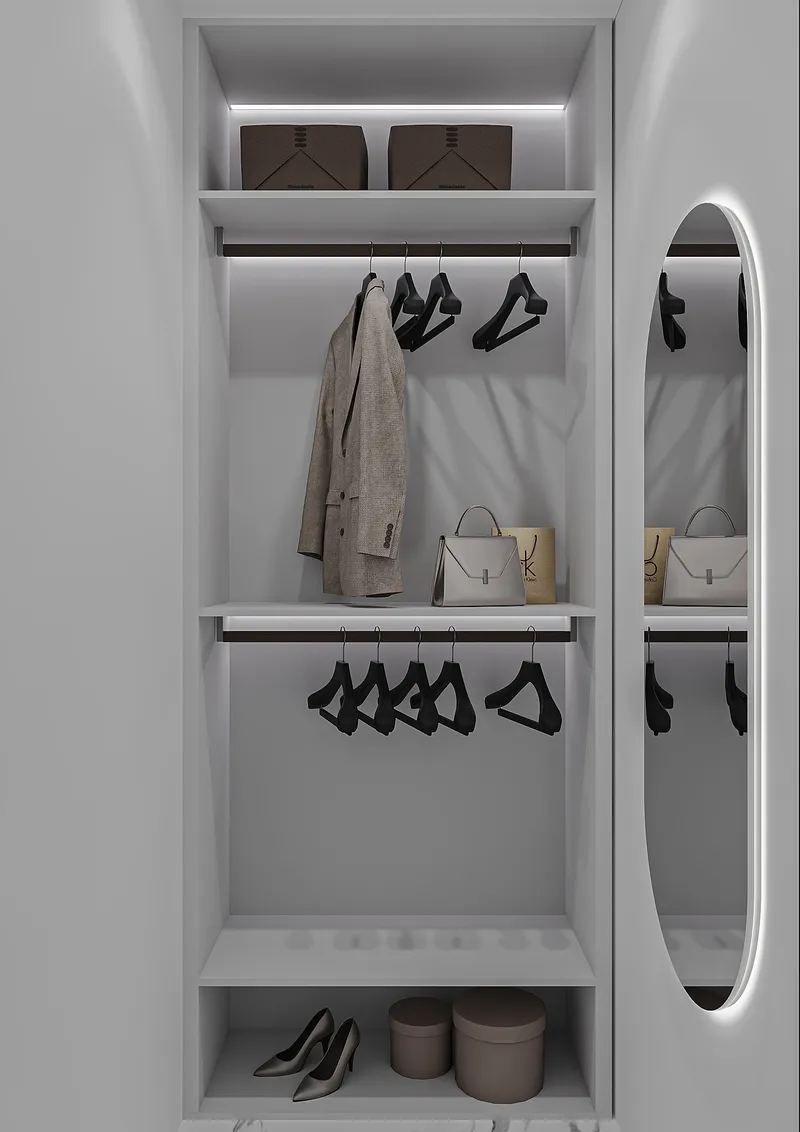
The main bedroom follows the curved outer wall of the building. A carved panel above the bed, a ring of light and dark wood around the television wall. Two closet rooms open from it, in dark wood with lit shelves and an island in the middle.
08 · Design visualization
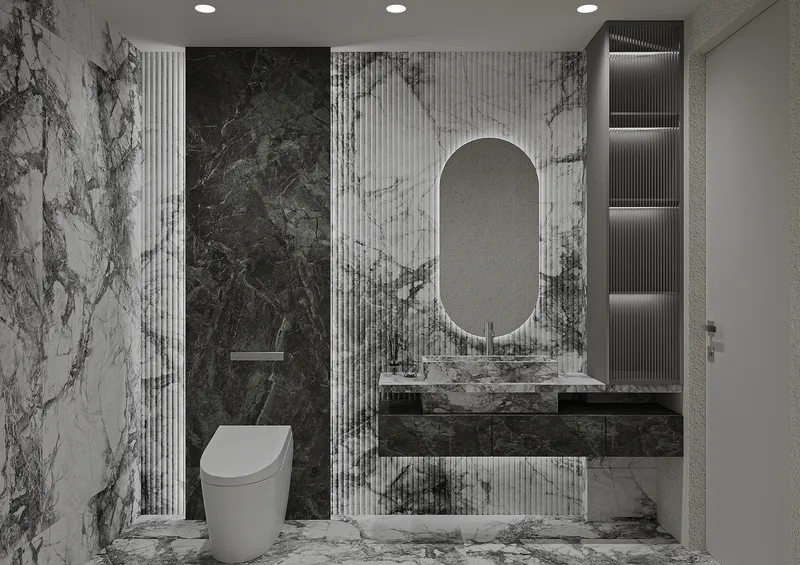
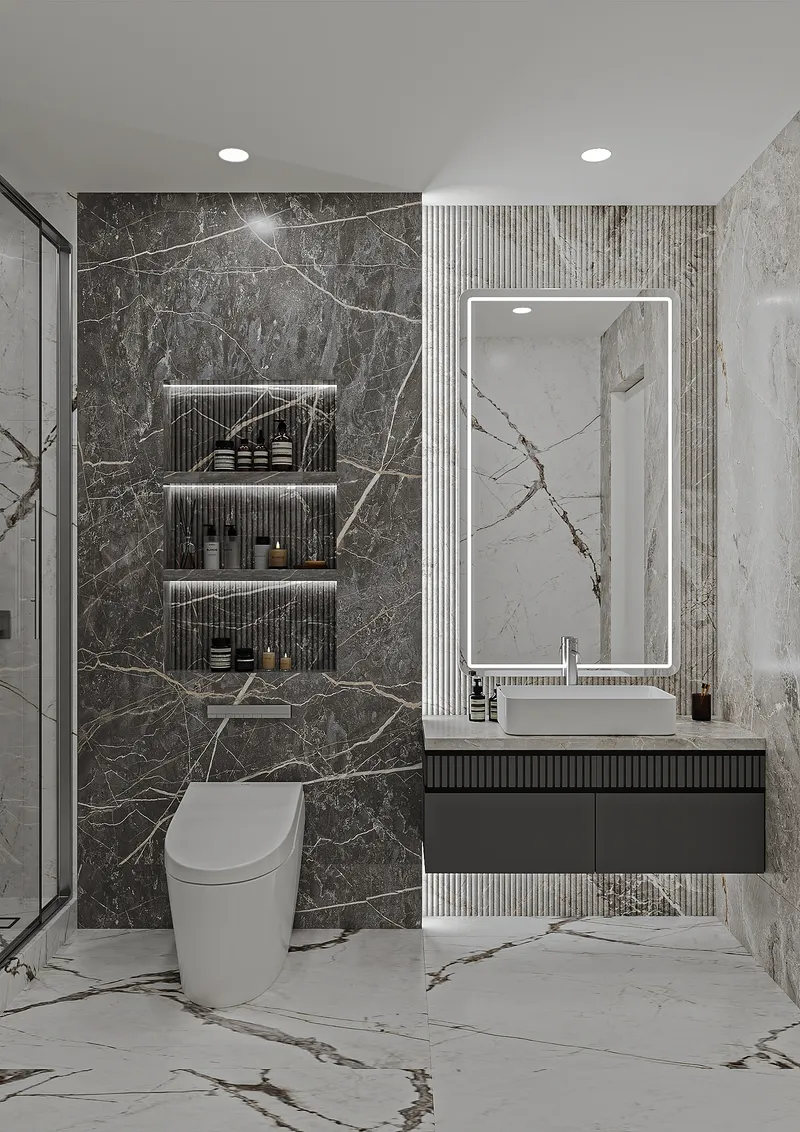
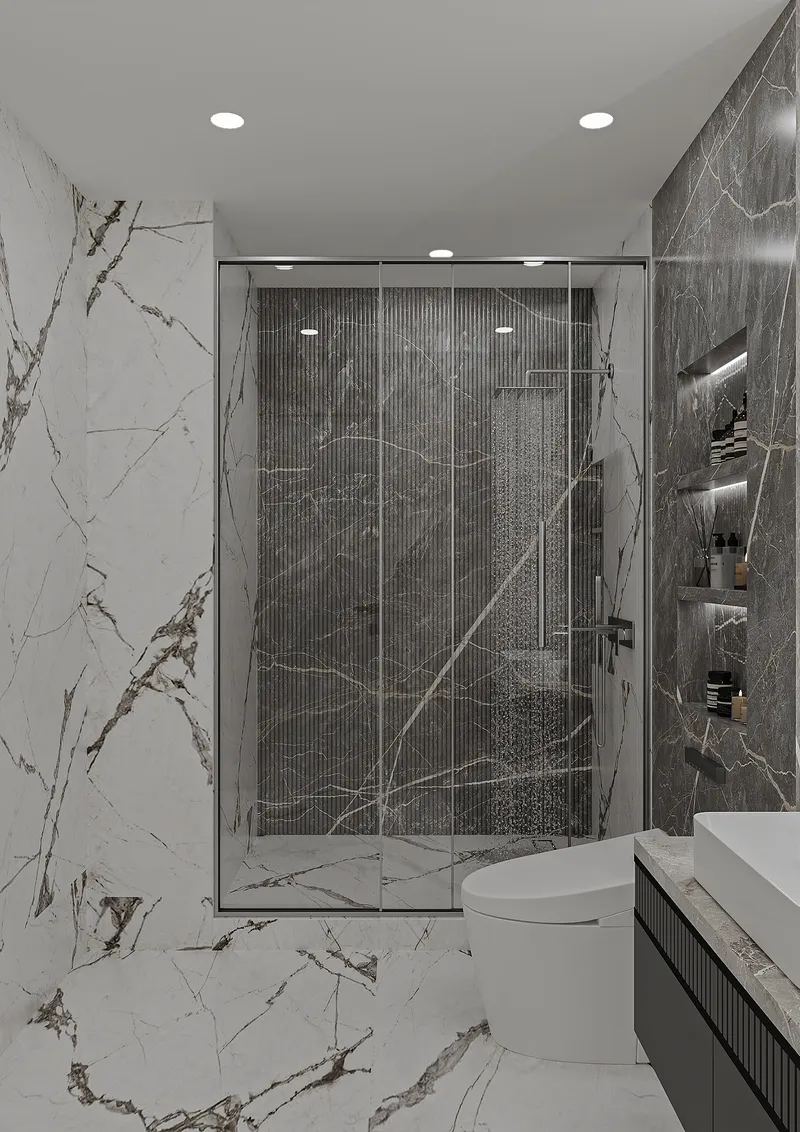
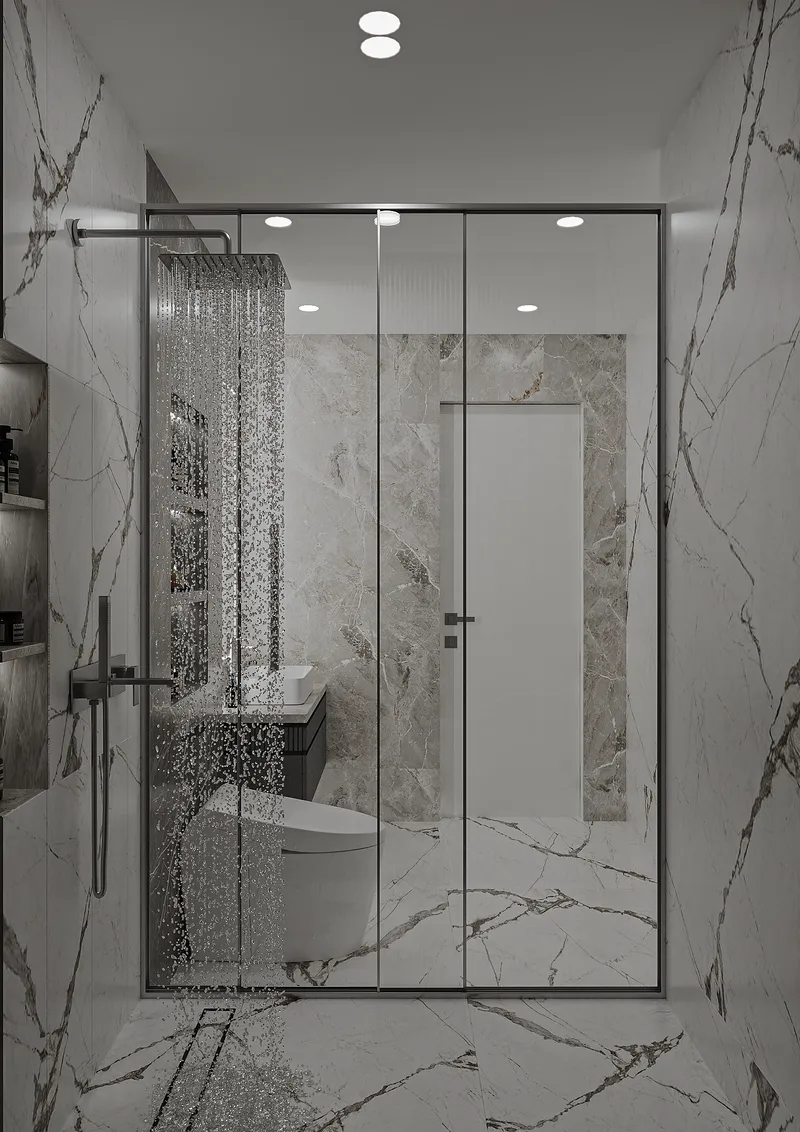
Bathrooms
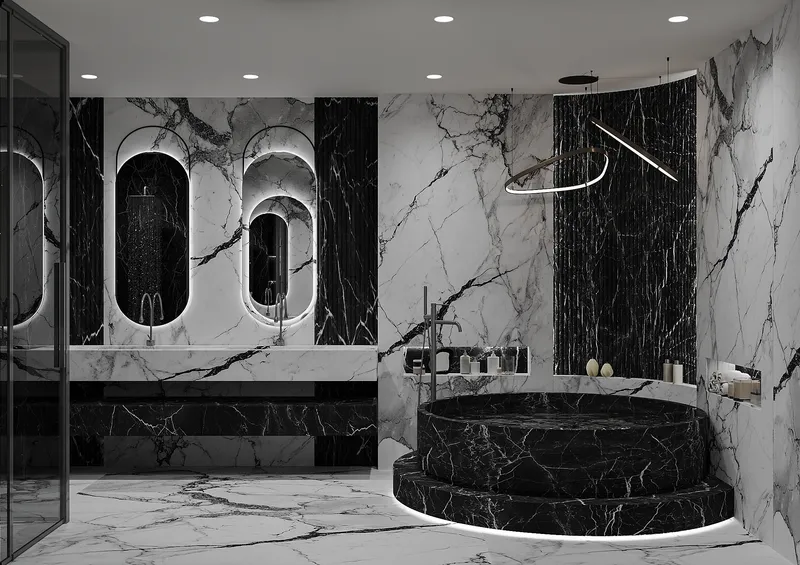
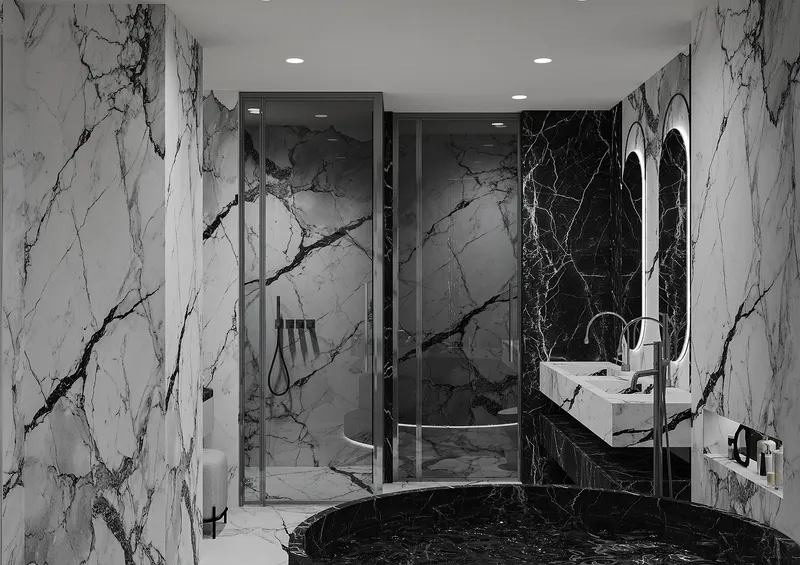
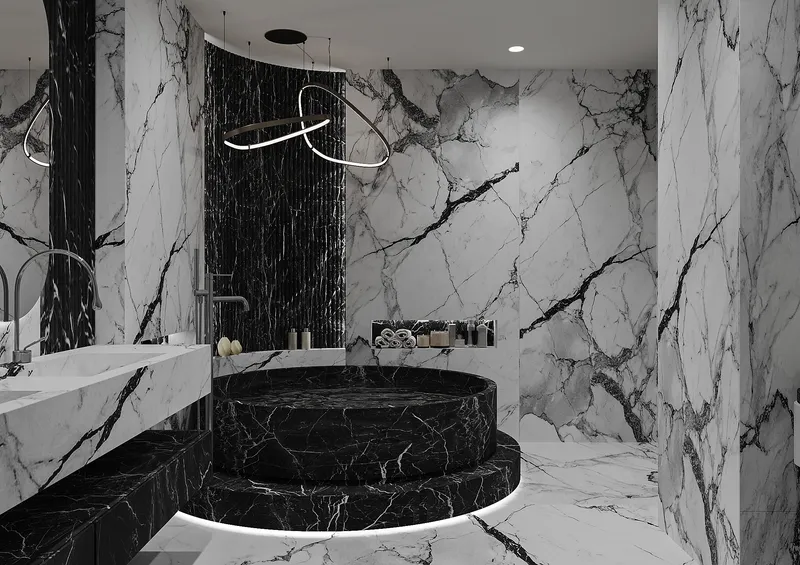
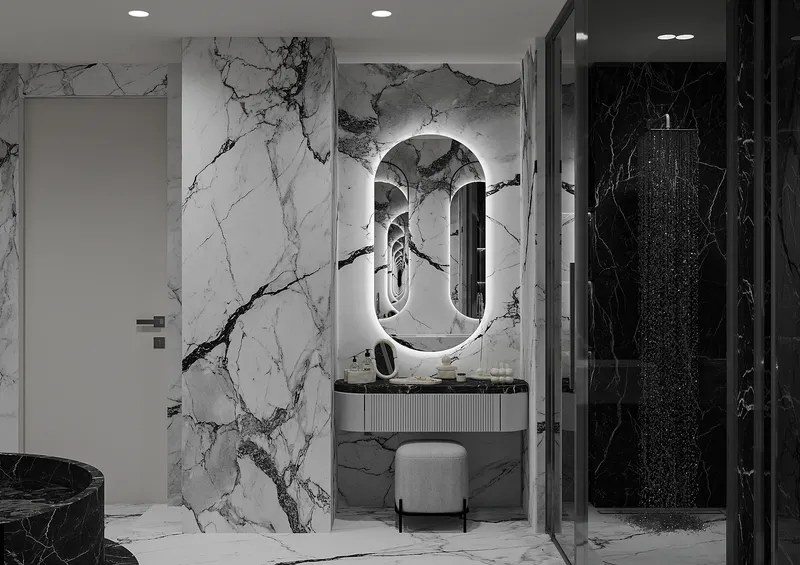
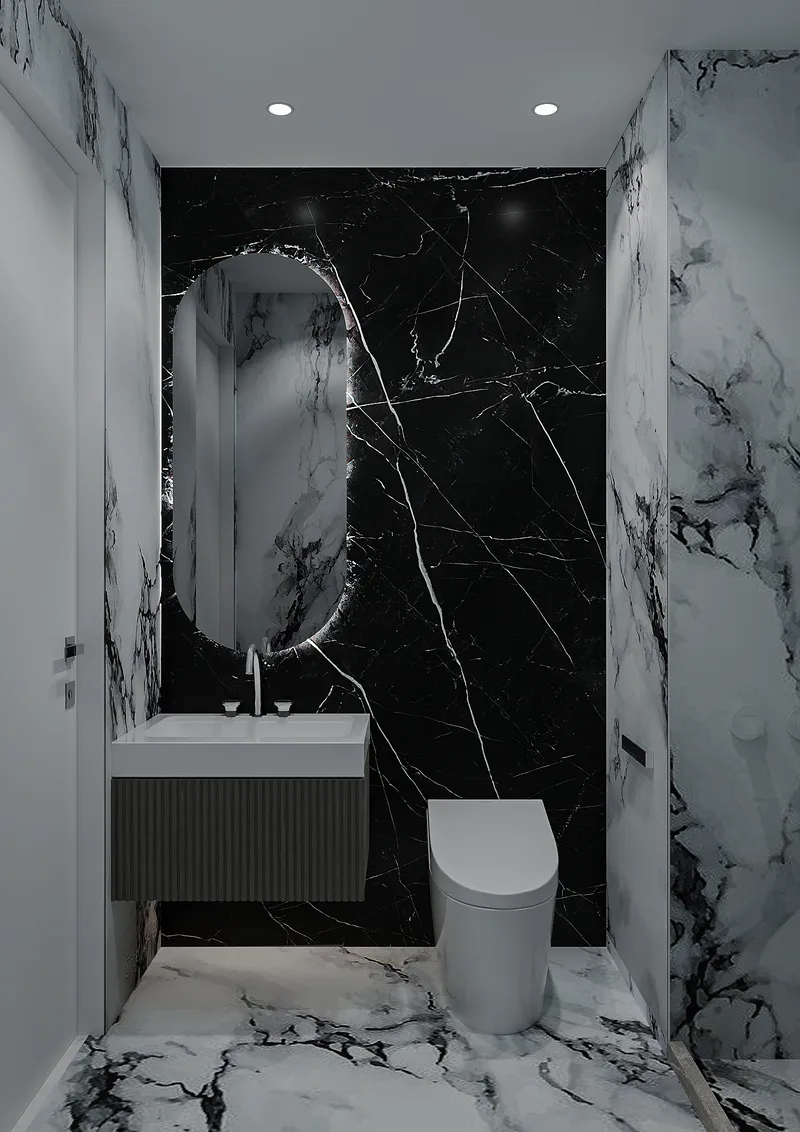
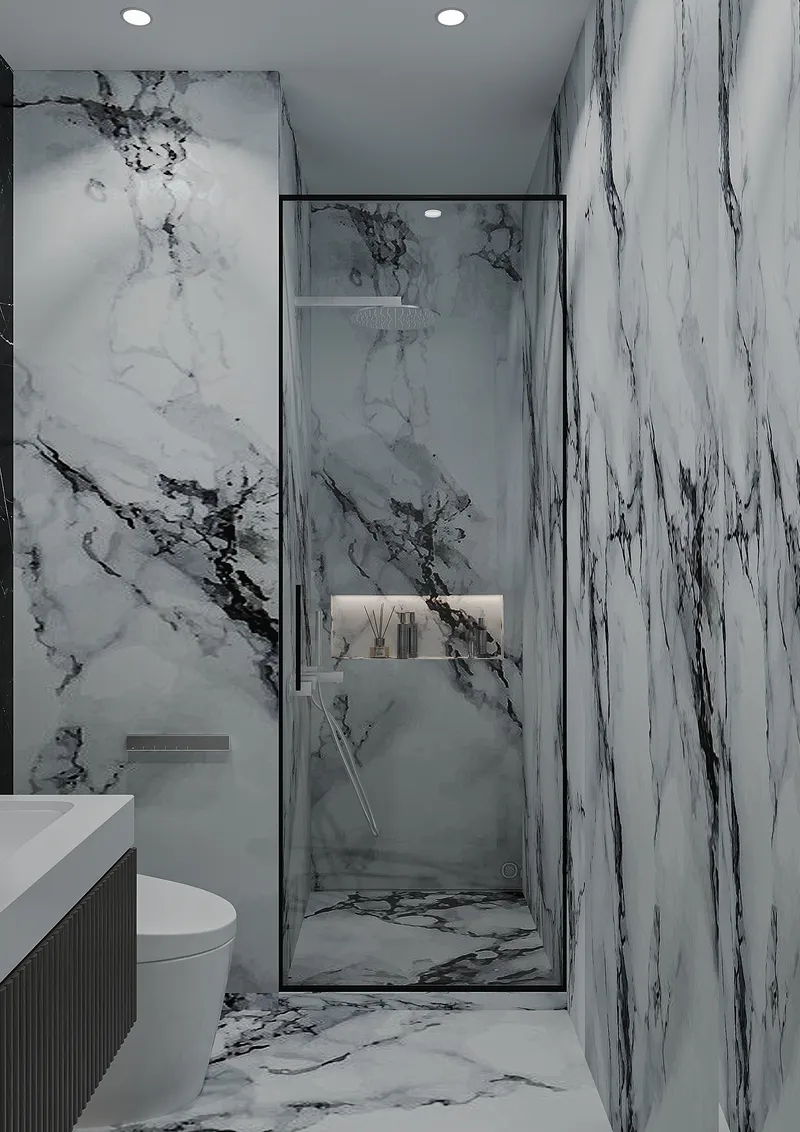
The main bathroom is white marble with black marble around a round bathtub that sits on a lit base, with oval mirrors and a walk-in shower. The other bathrooms use the same marbles in different ways, from a dark powder room to light grey baths.
09 · Design visualization
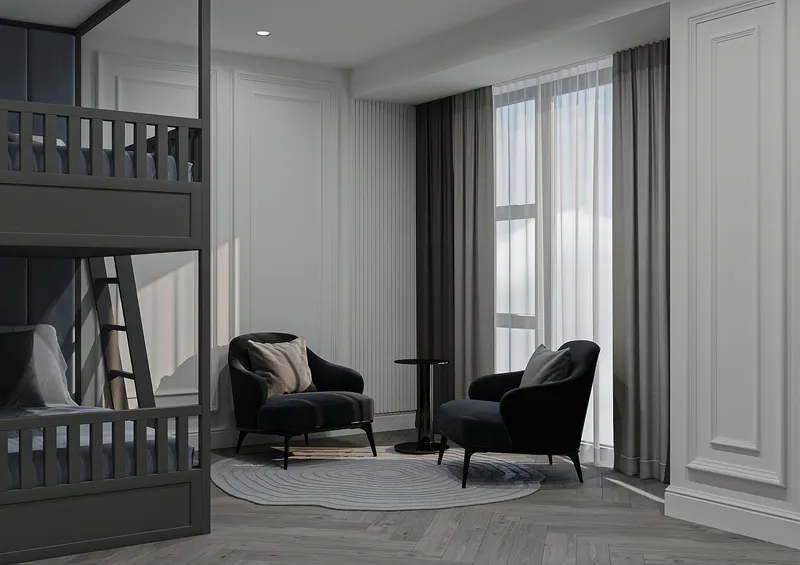
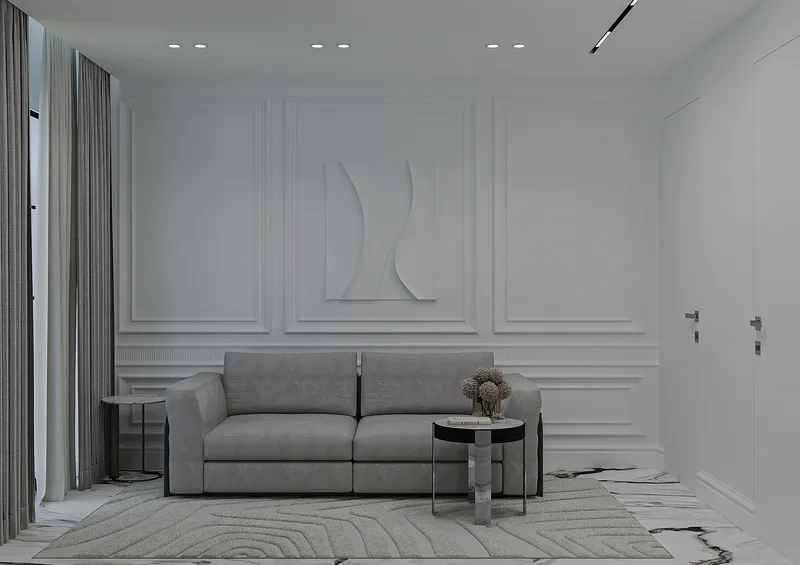
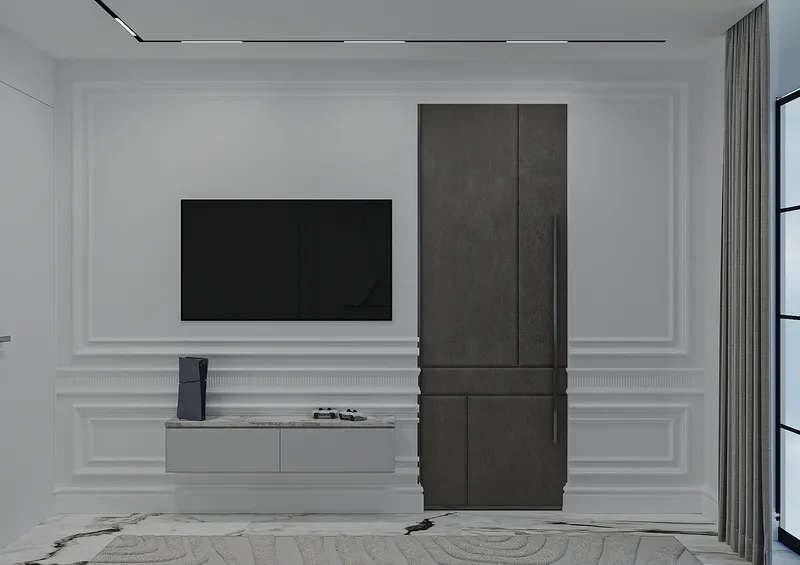
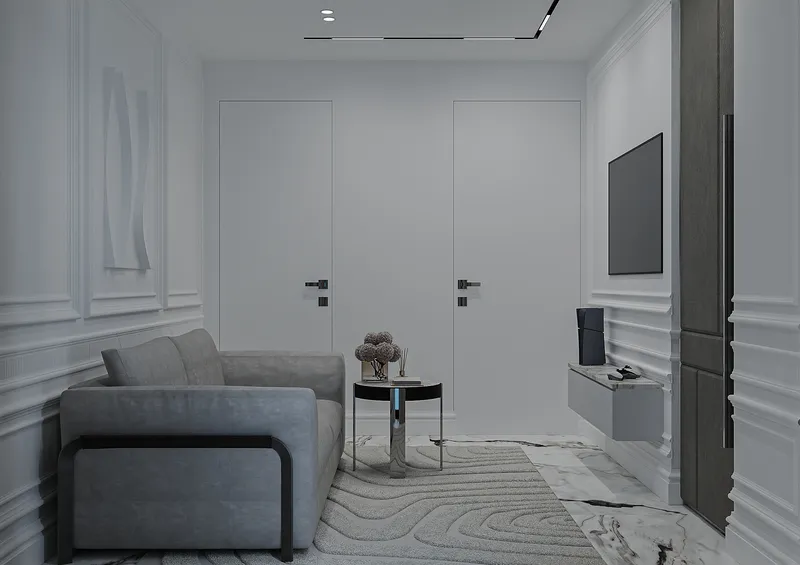
Children's room, guest room and laundry
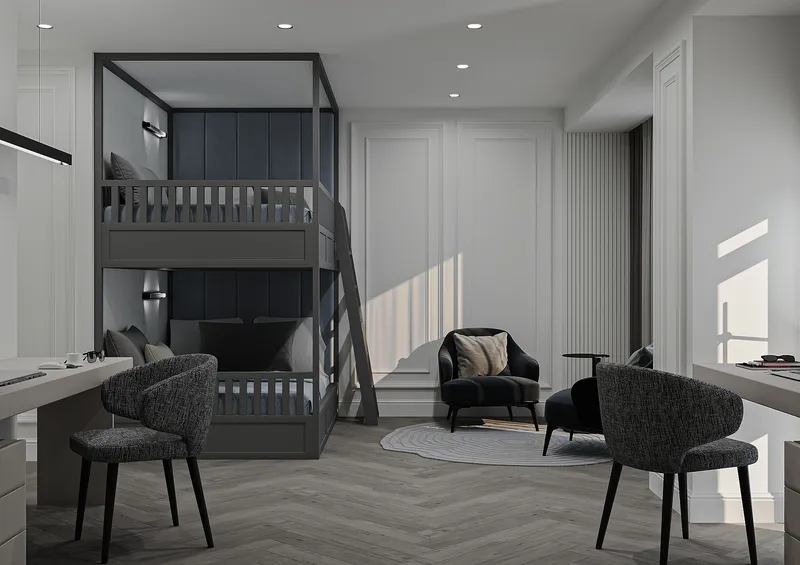
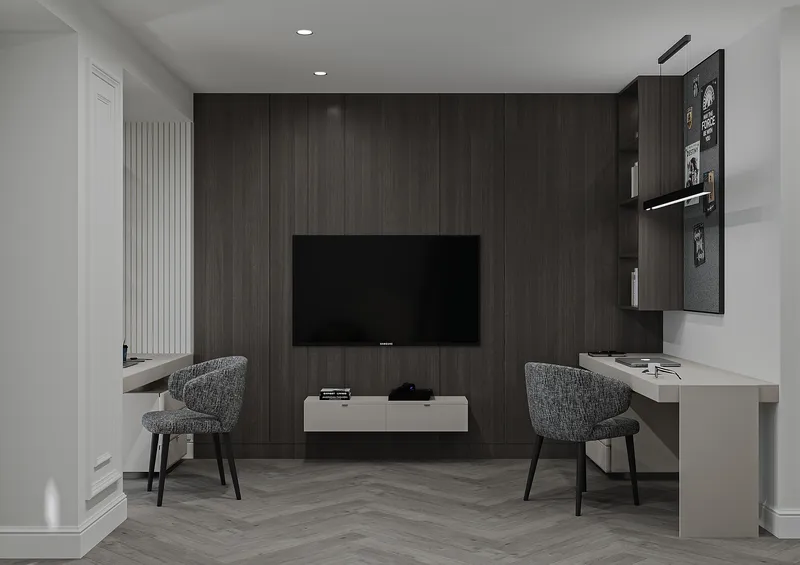
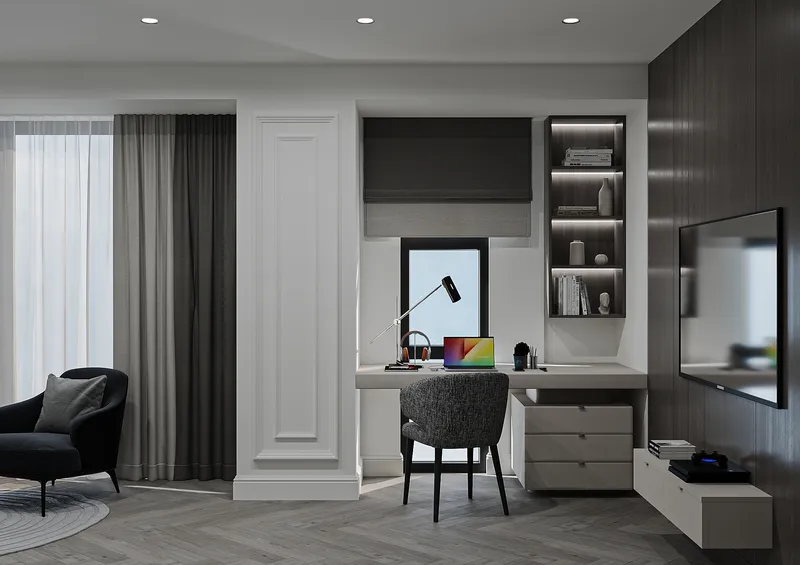
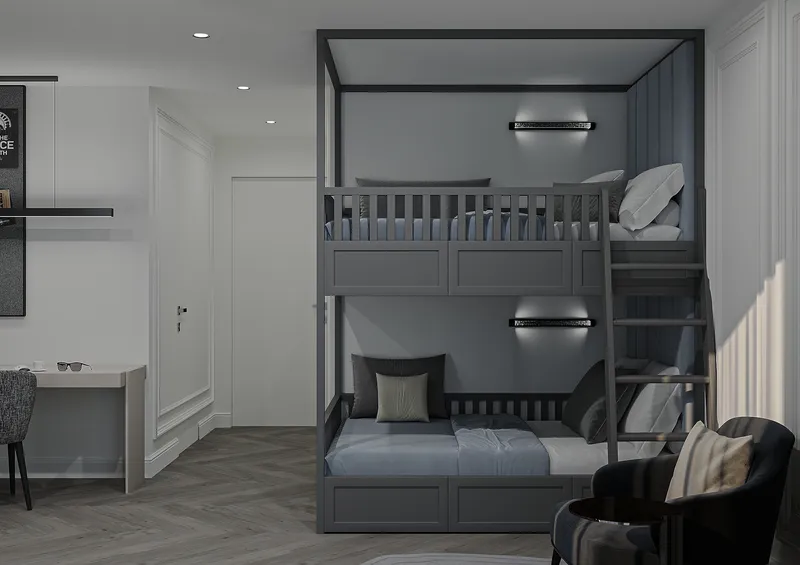
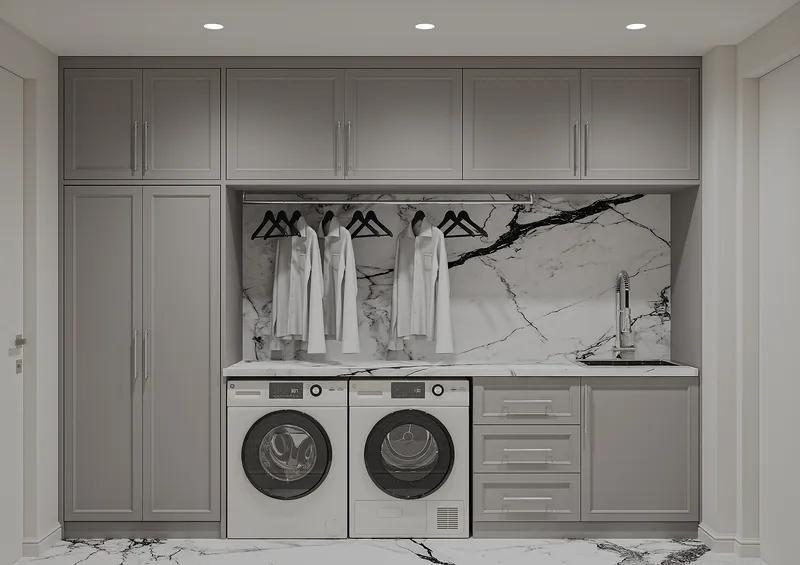
The children's room has a bunk bed, two desks and a reading corner by the window. The guest room is a small sitting room with a sofa, its own closet and bathroom. The laundry has full-height cabinets and a place to hang clothes.
10
Drawings
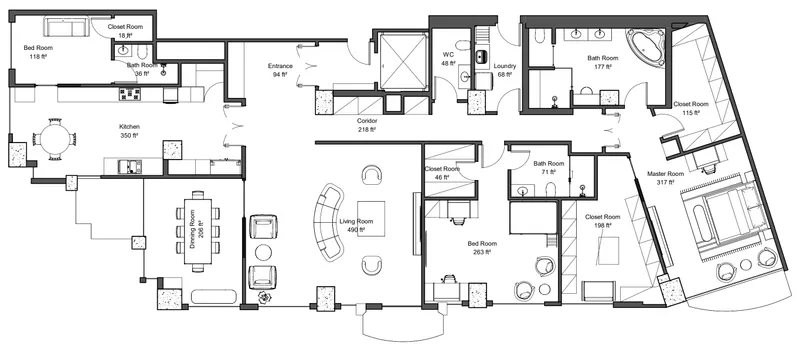
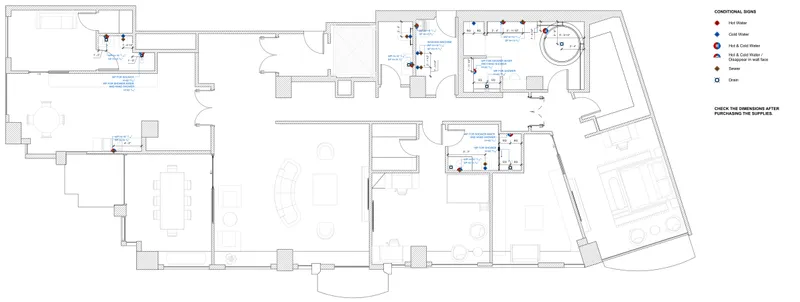
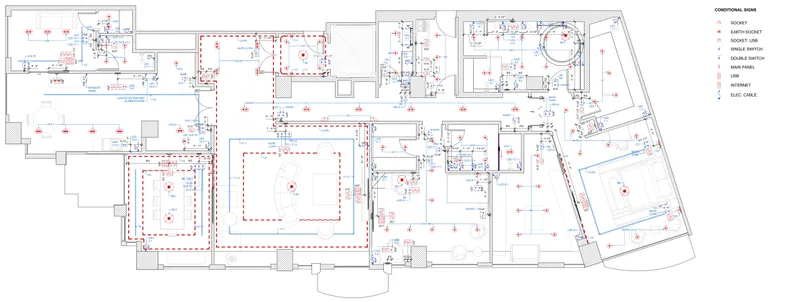
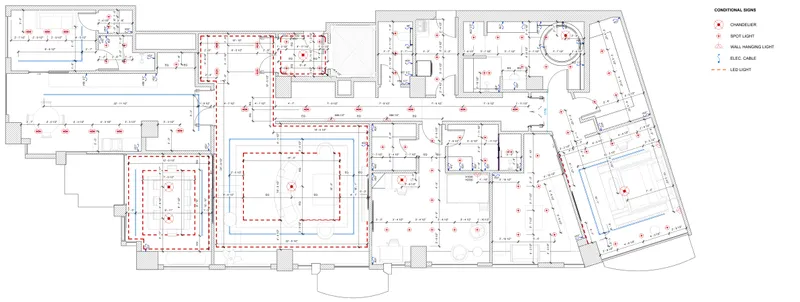
The new floor plan places three bedrooms, three bathrooms and a powder room, two large closet rooms and a laundry in about 2,830 sq ft, with the living room, dining room and kitchen along the windows. The plumbing, electrical and lighting plans show the builders where every pipe, outlet, switch and light goes, including the lit ceiling coffers in the living and dining rooms.
11 · 2026
Construction
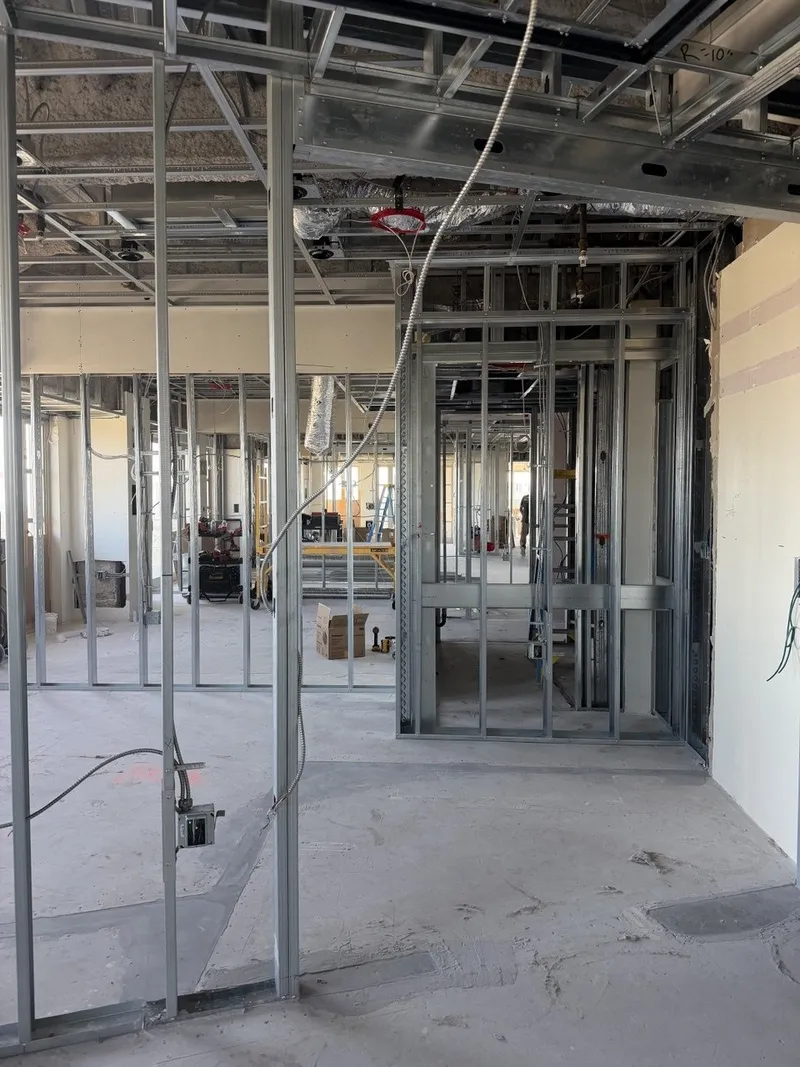
The old interior has been taken out down to the structure. New metal framing for the walls and the ceiling grid are going up.
Related services and areas

Creative Director
Albert Galstyan
Planning a restaurant, a cafe or a home in Los Angeles? Tell me about it. I lead every project at our Burbank studio, from the first sketch to opening night.