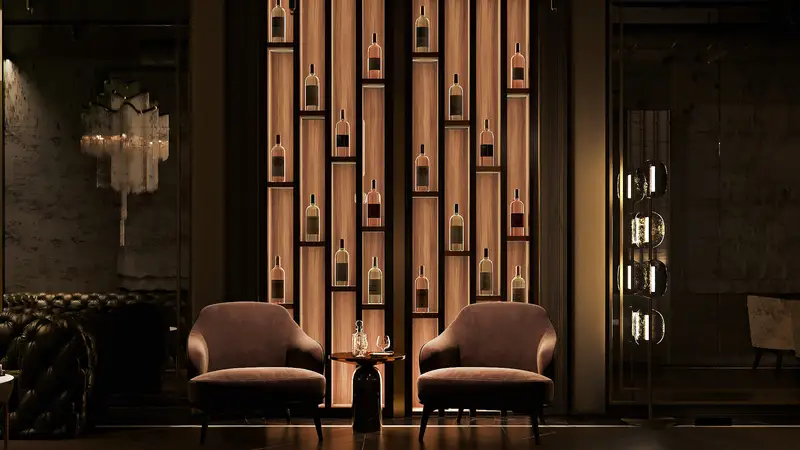

Home Page / Commercial / Cafes / Restaurants
Veranda
Restaurant, lounge and event venue · 115 E Harvard St, Glendale, Los Angeles
- Location
- Harvard Street, Glendale, Los Angeles
- Type
- Restaurant, lounge and event venue
- Our work
- Interior design of the whole venue: concept, 3D views, drawings
- Timeline
- Design from January 2026 · Open 2026
- Status
- Open
01
About
Veranda is one of the most popular restaurants in Glendale: a restaurant, lounge and event venue at 115 E Harvard St, with live music on weekends and Armenian evenings on Thursdays.
The owners asked us to redesign the whole venue. From January 2026 we designed every room, from the entrance and the dining room to the banquet hall, the office and the restrooms. The restaurant built the project with its own team and opened in 2026.
02 · Before
The space
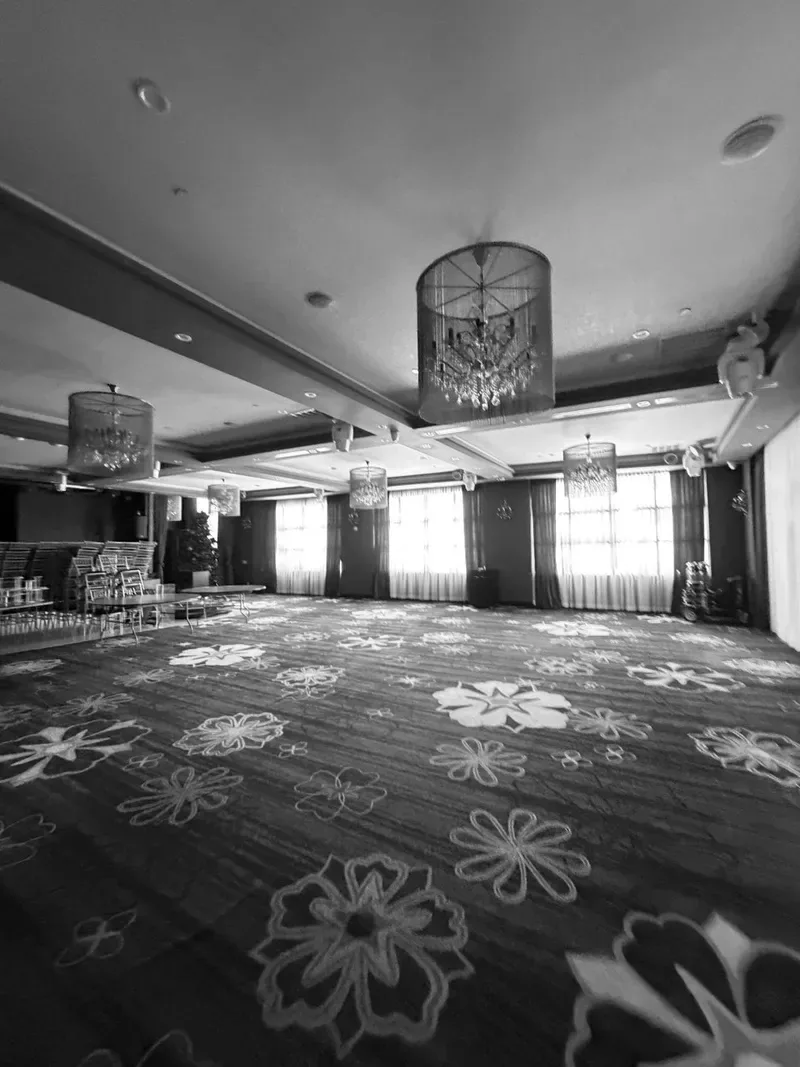
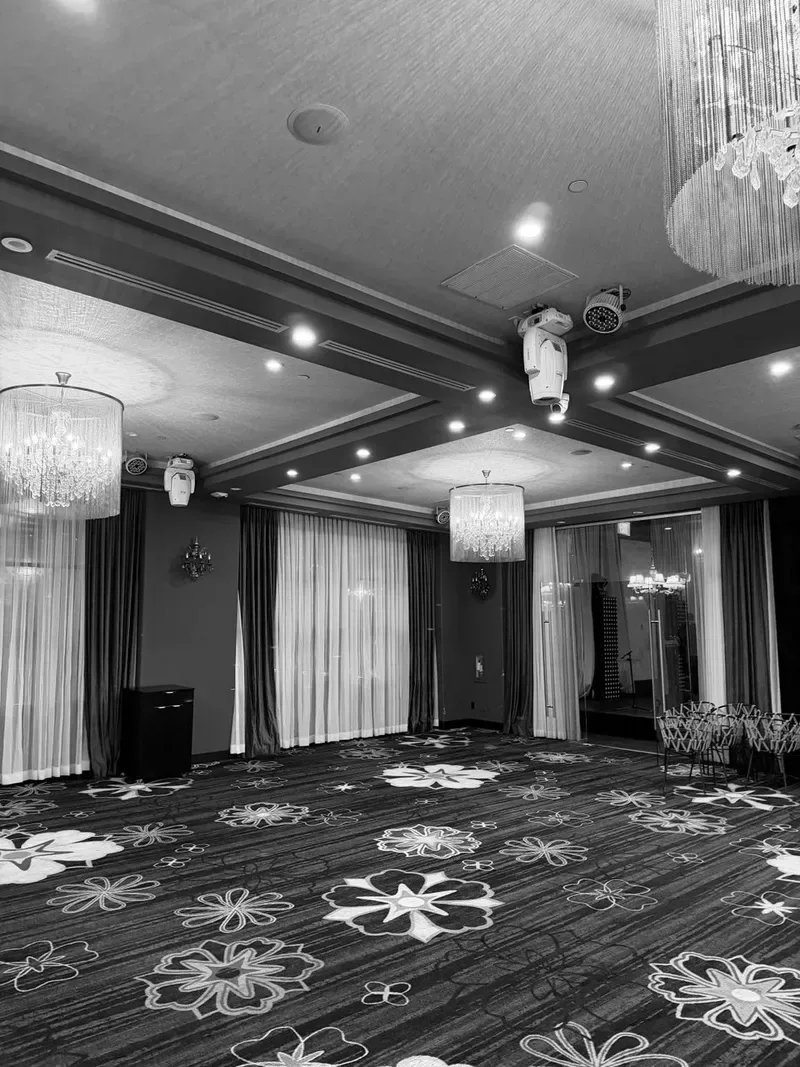
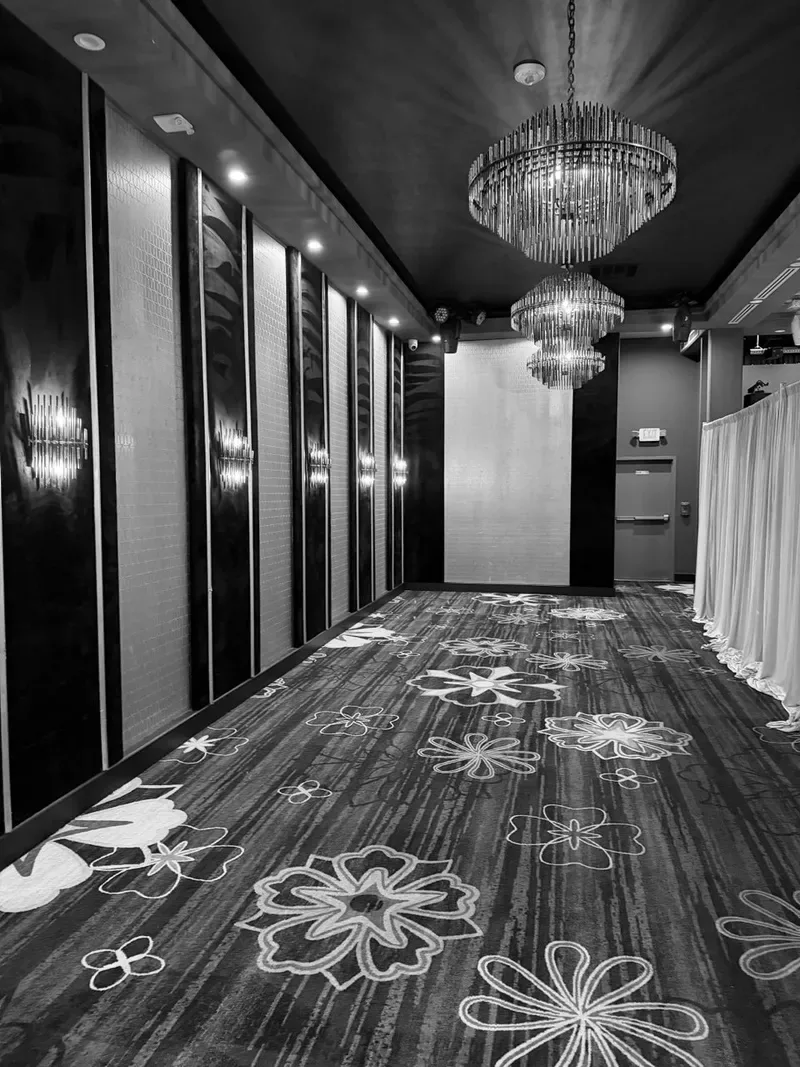
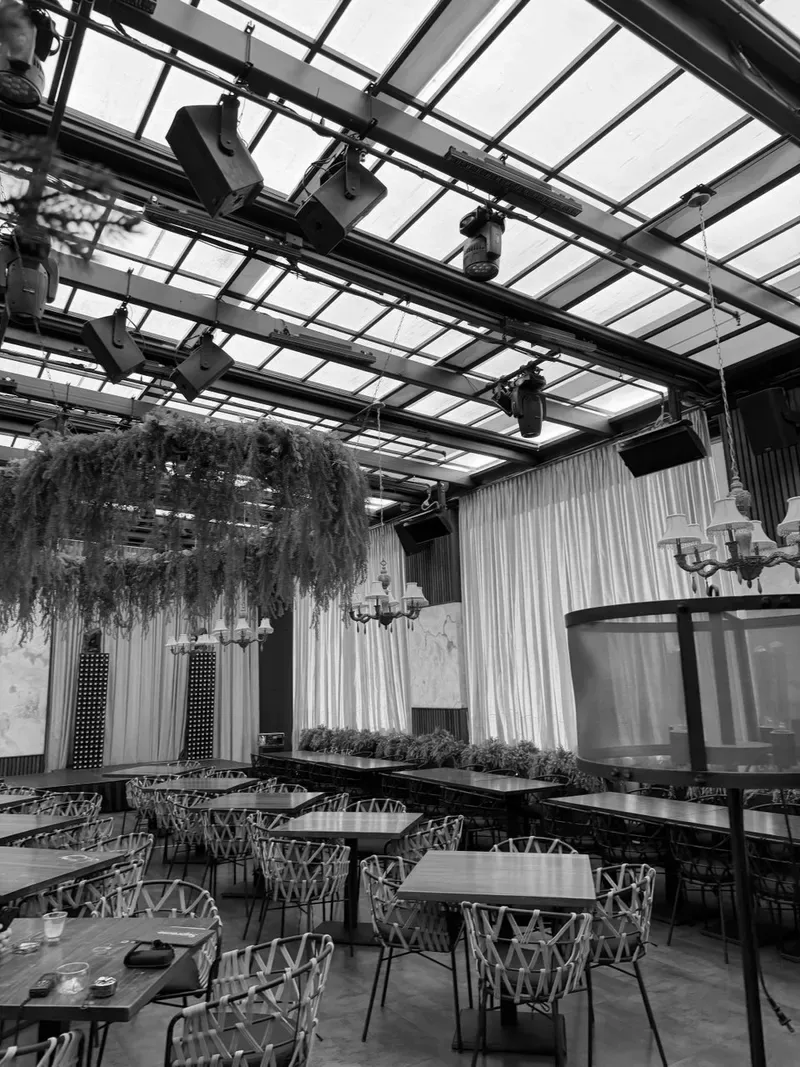
We started with a classic banquet hall: patterned carpet, crystal chandeliers and long drapes over the windows, and a room with a glass roof, hanging greenery and a bar.
03
The dining room
A large tree stands at the centre of the main dining room. Ribbons of light run across the ceiling above it, backlit onyx panels glow on the walls, and olive-green velvet banquettes line the room.


04
The banquet hall
The banquet hall is made for celebrations: round tables, dome-shaped pendant lights, a stage with a wall of light for live music, and an arch with the Veranda logo.


05
Entrance and lounge
Guests arrive through a dark entrance of fluted panels and warm hidden light, with the Veranda logo on the wall. A private corner is framed in green marble under rings of light.


06
Office and restrooms
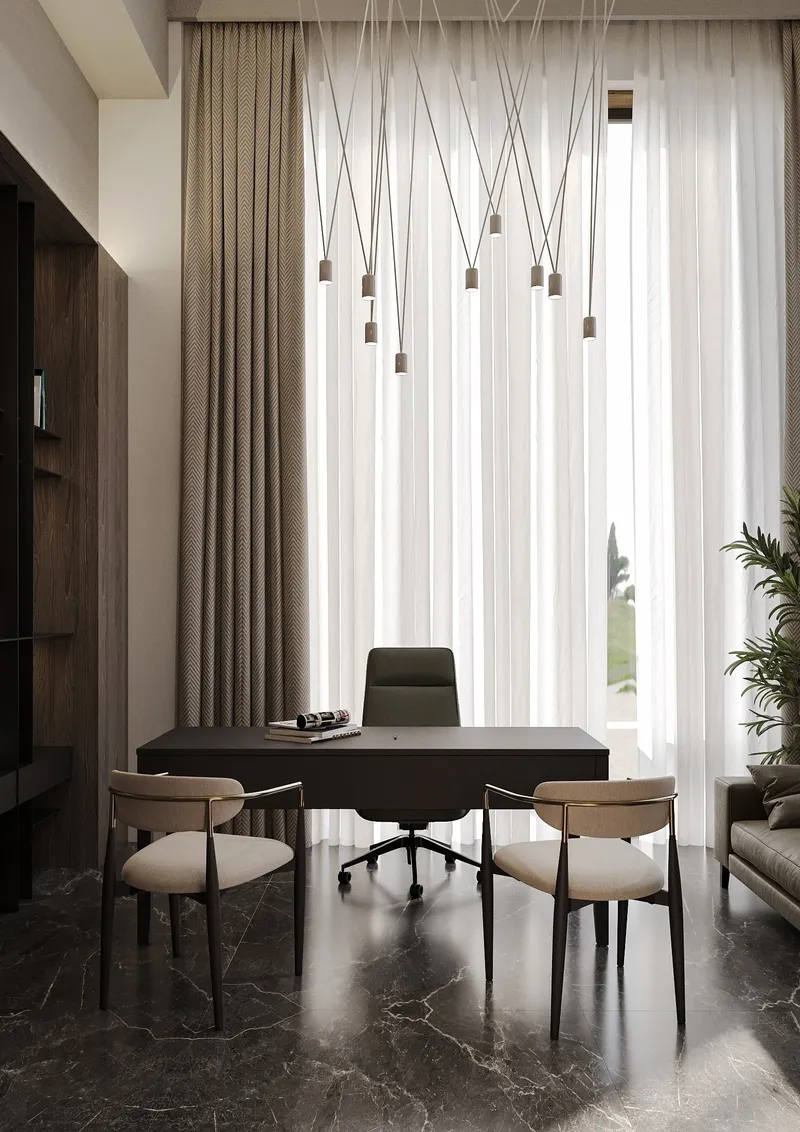
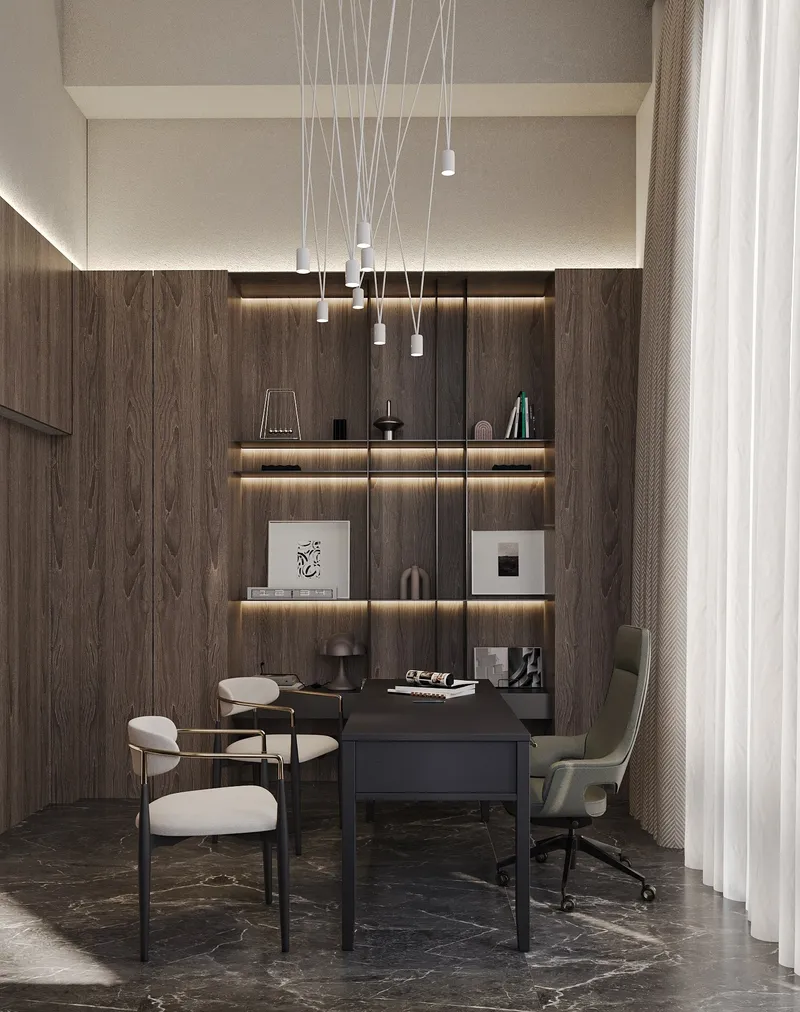
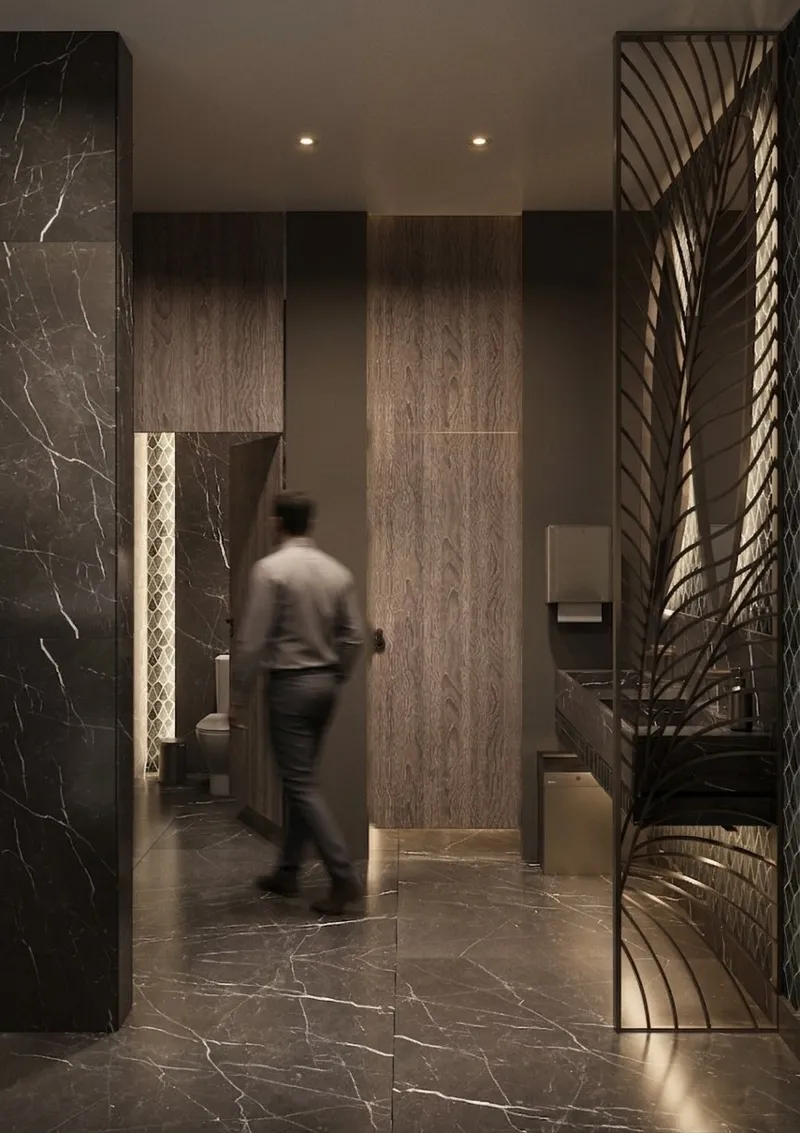
The design covers the rooms guests rarely see and the ones they always remember: the owners' office and the restrooms, in dark wood, stone and sculpted mirrors.

07
Drawings
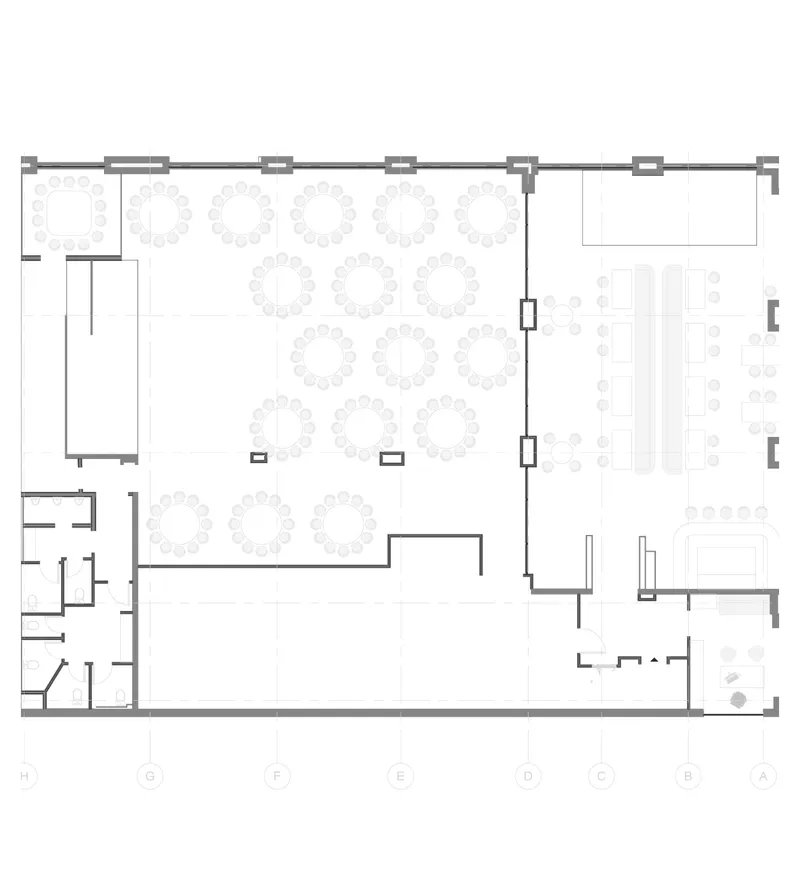
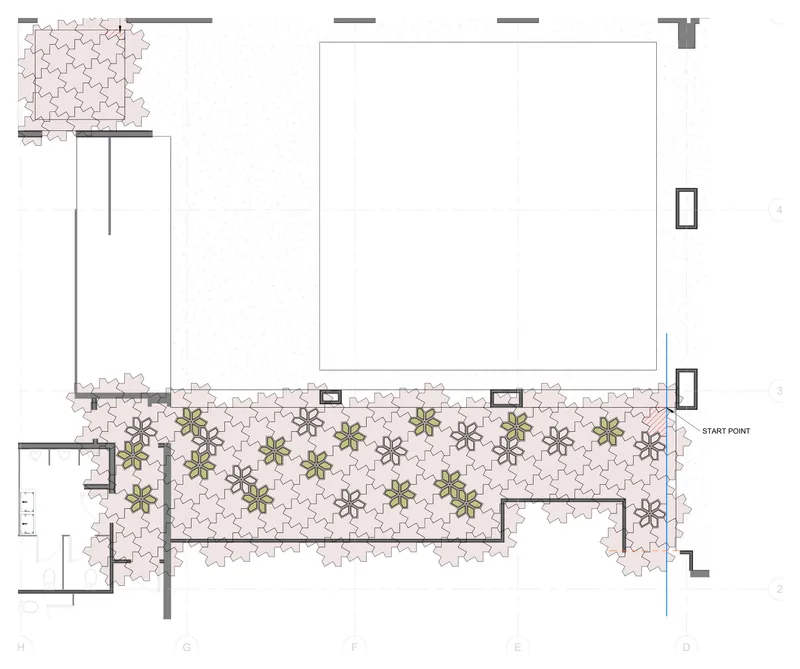
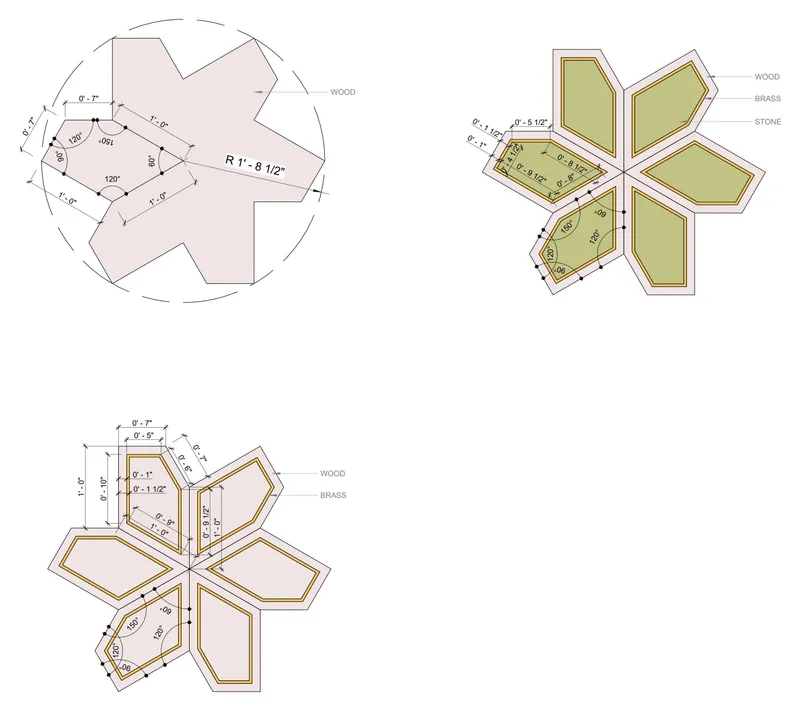
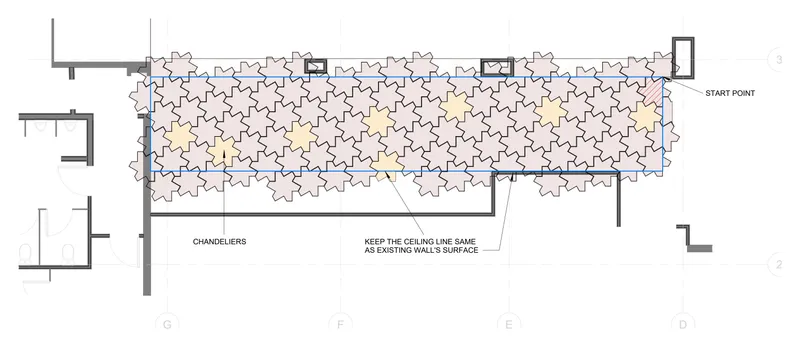
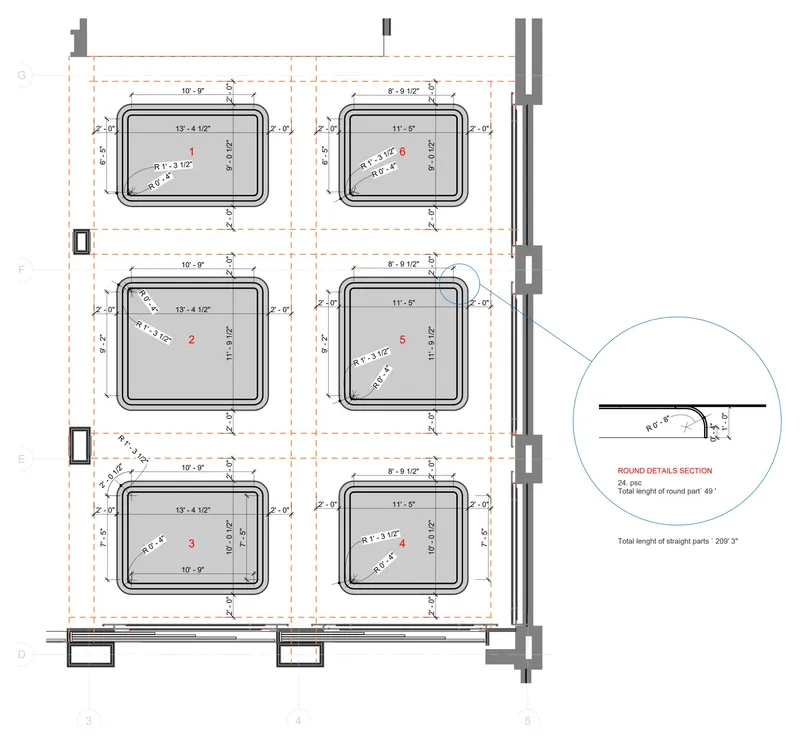
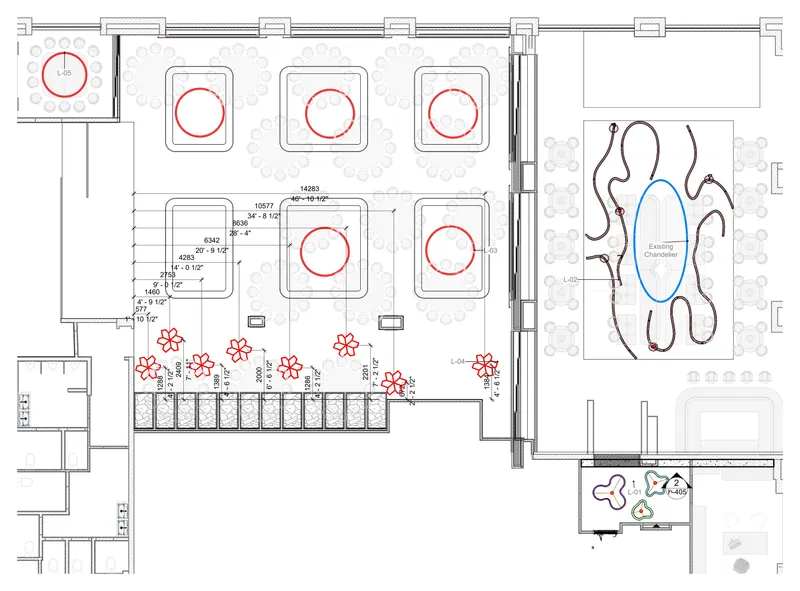
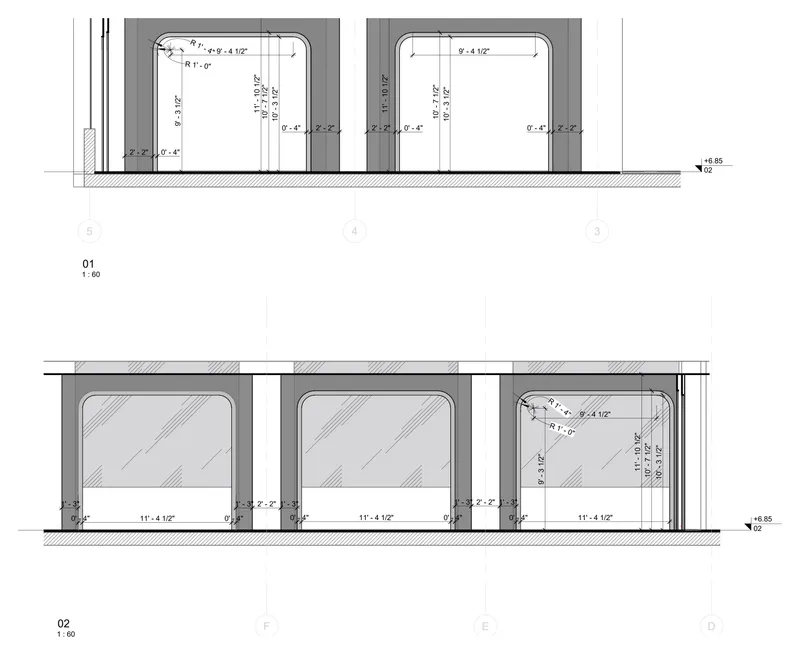
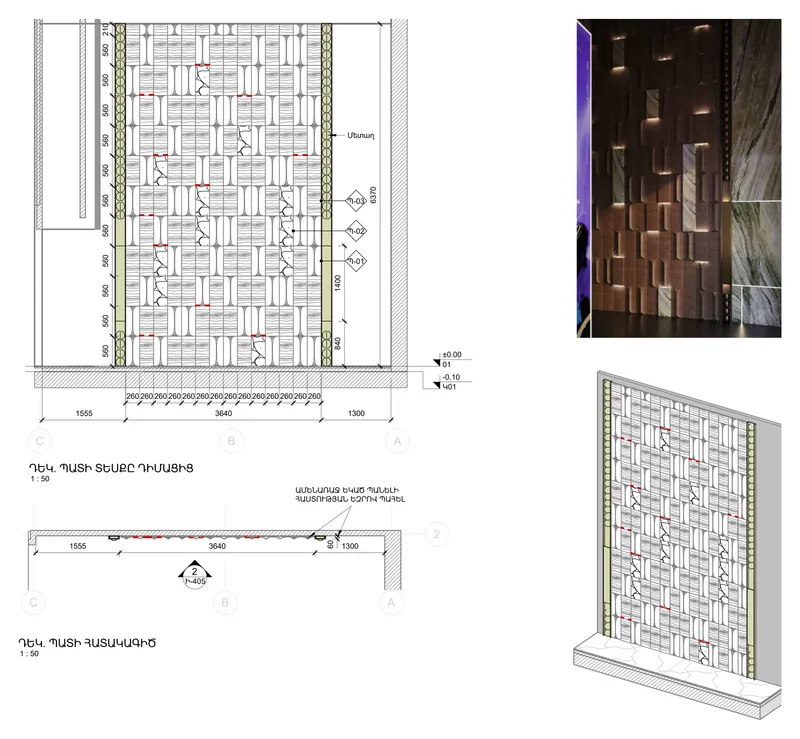
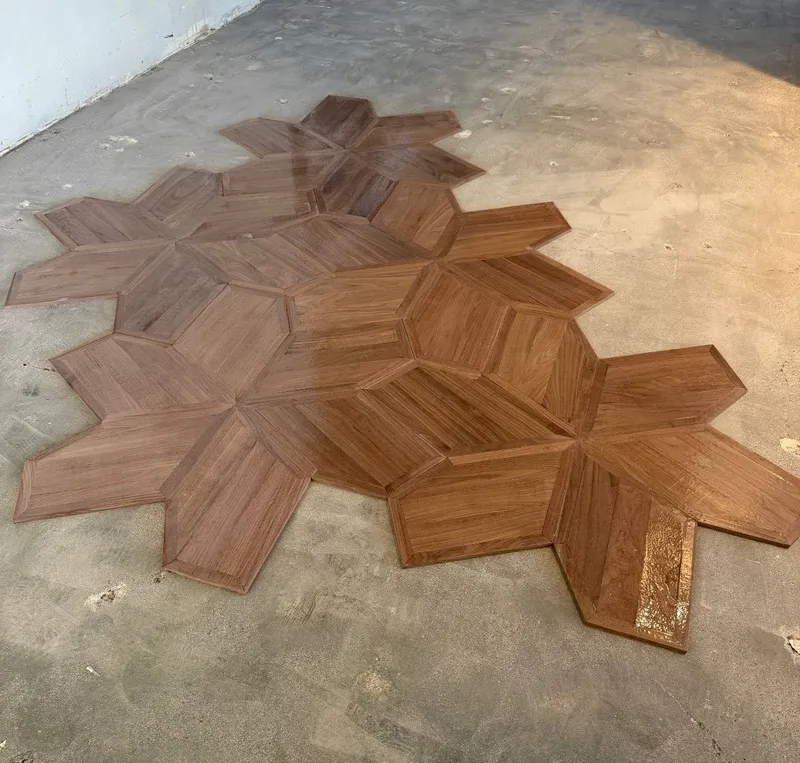
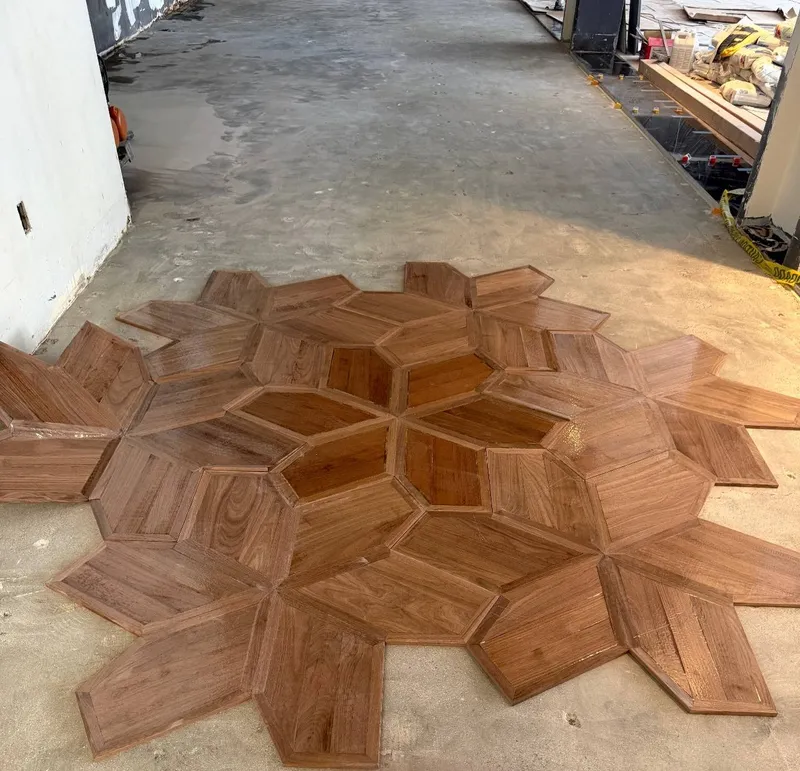
Drawings fixed the layout and the details for the restaurant's builders: the floor plan, the flower-pattern floor of wood, stone and brass, the decorative ceilings and the walls around the windows.
08 · 2026
Construction
The restaurant's own team built the project from our drawings. The flower-pattern floor was assembled on site from shaped pieces of wood.
Related services and areas
Creative Director
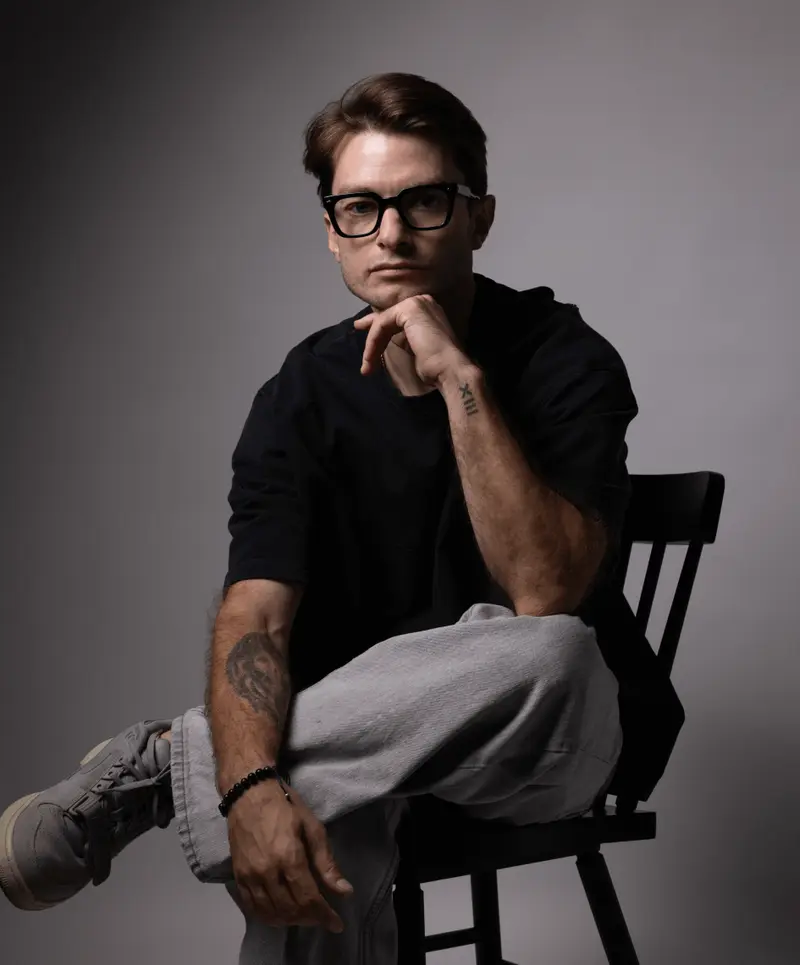
Albert Galstyan
Planning a restaurant, a cafe or a home in Los Angeles? Tell me about it. I lead every project at our Burbank studio, from the first sketch to opening night.