Home Page / Residential / Interior Design
The Timber House
Open-plan family home · Granada Hills, Los Angeles
- Location
- Granada Hills, Los Angeles
- Type
- Family home, interior
- Area
- About 1,360 sq ft
- Our work
- Interior design, 3D views, plans
- Status
- Completed, the family lives here
01
About
A home for a couple with two children, built around an open plan: many walls came down to let in air and light, so the family stays close to each other.
02
Living and kitchen
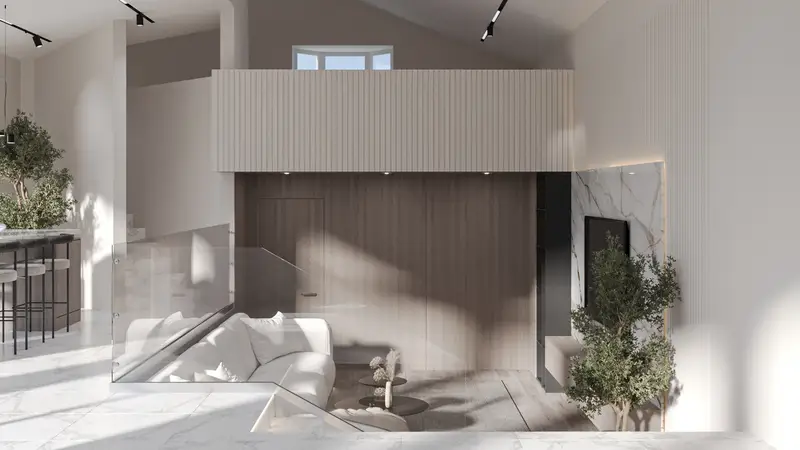
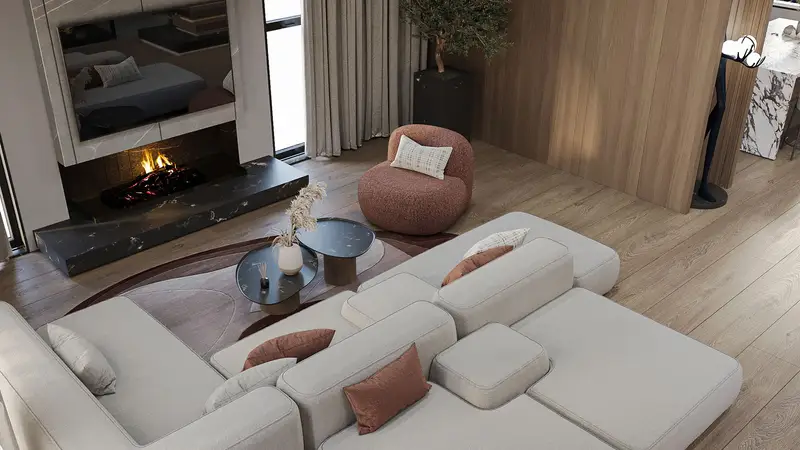
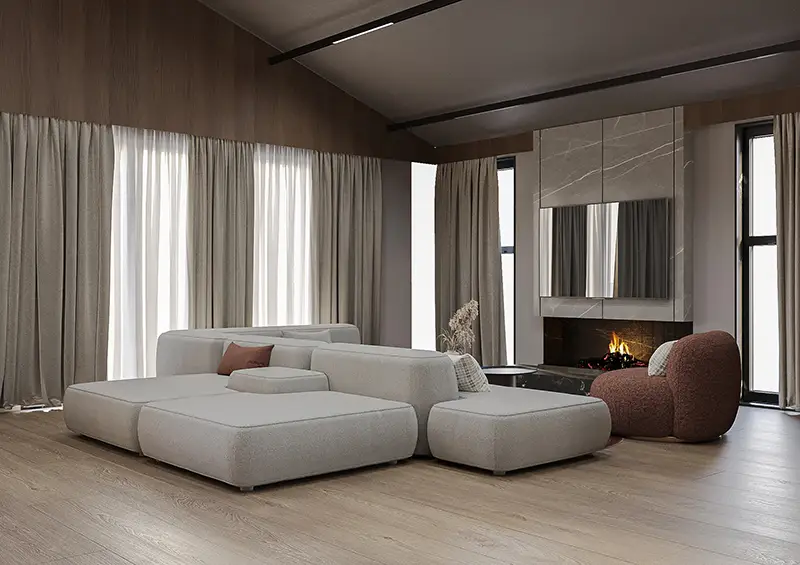
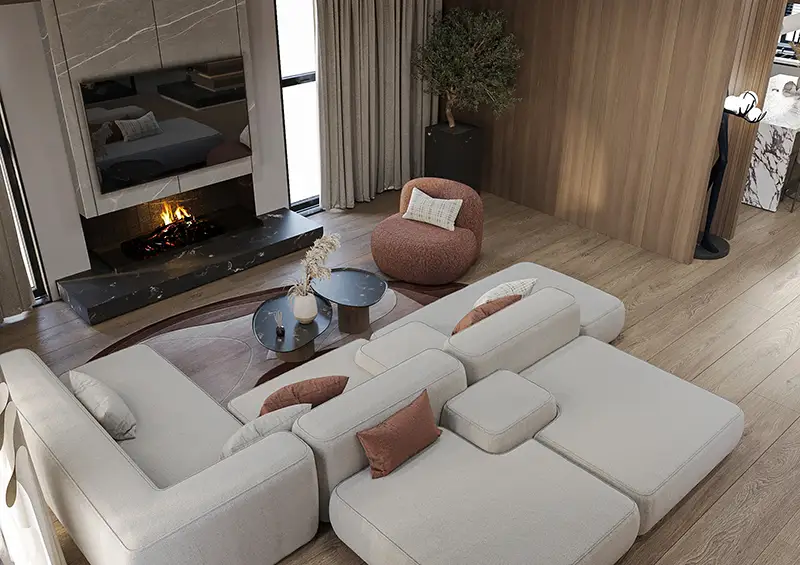
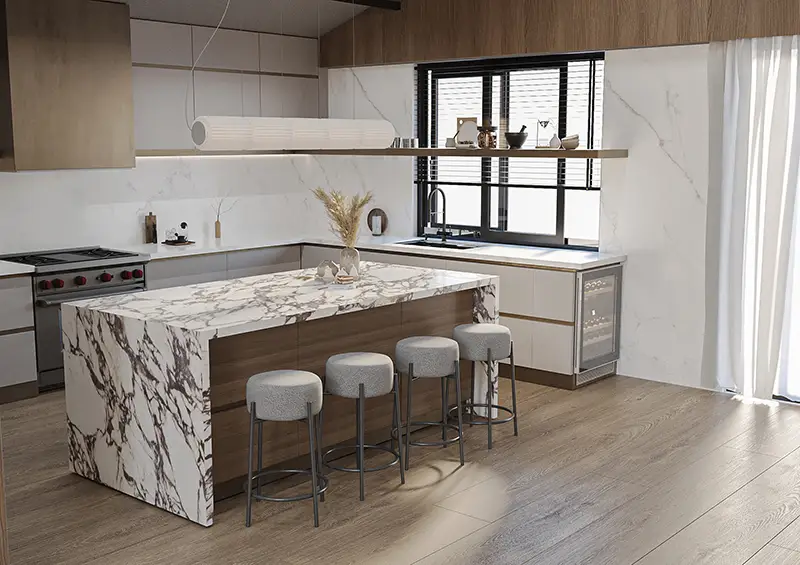
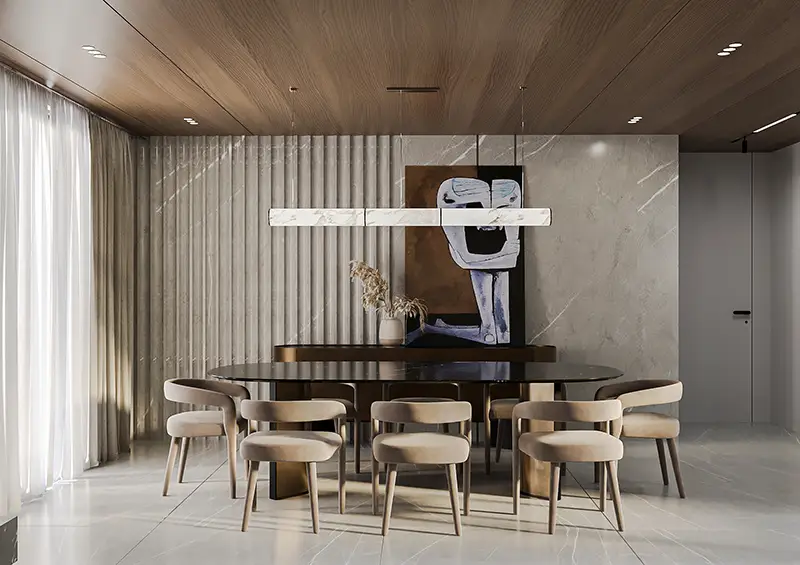
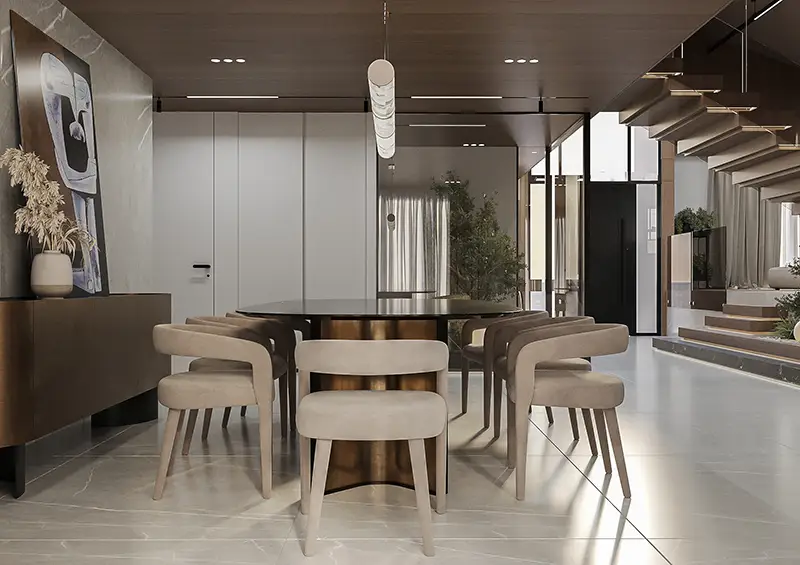
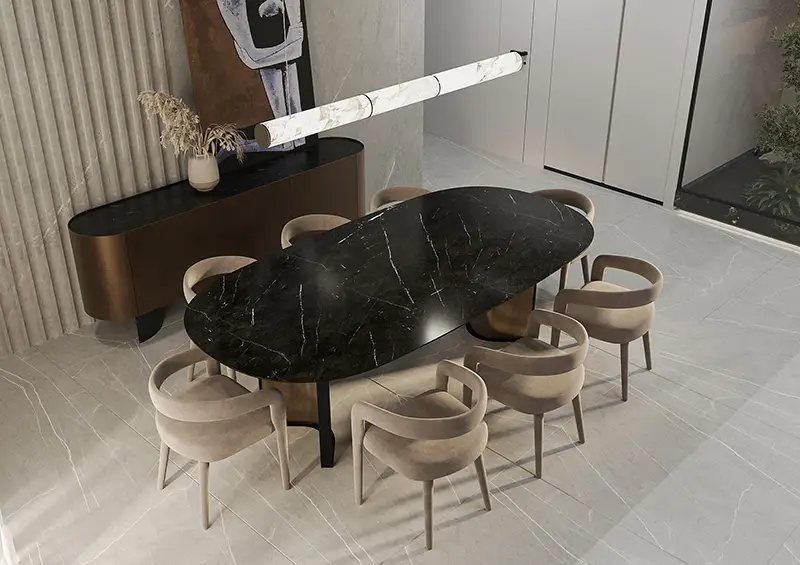
Wood, metal, glass and stone in warm beige and brown. Soft sofas face the fireplace, the kitchen has a marble island, and the dining table sits under a ceiling of wood.
03
Stair and atrium
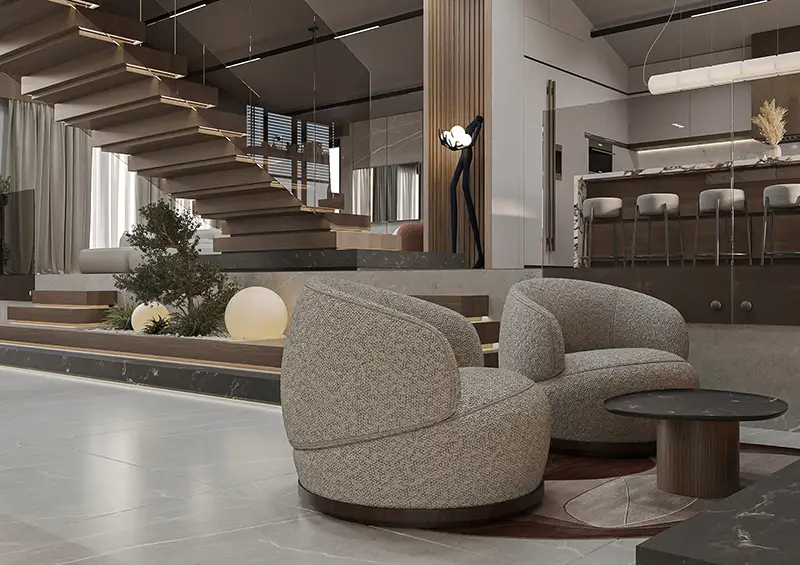
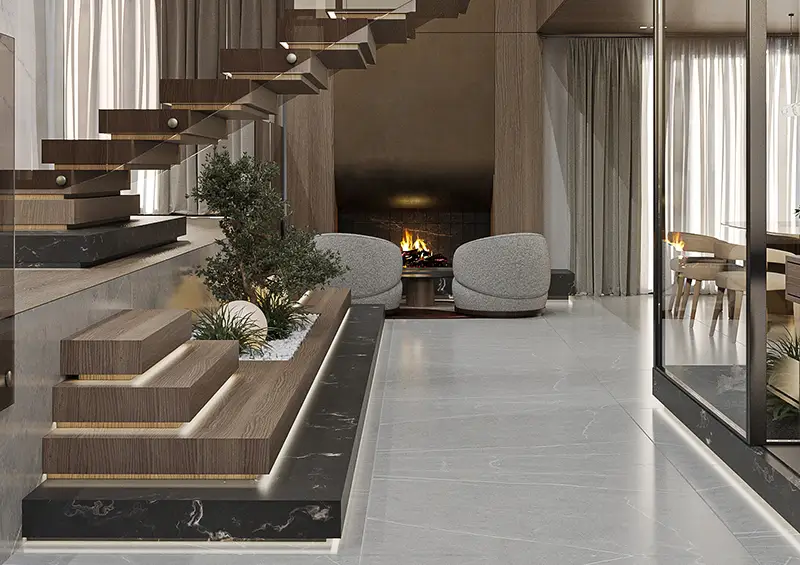
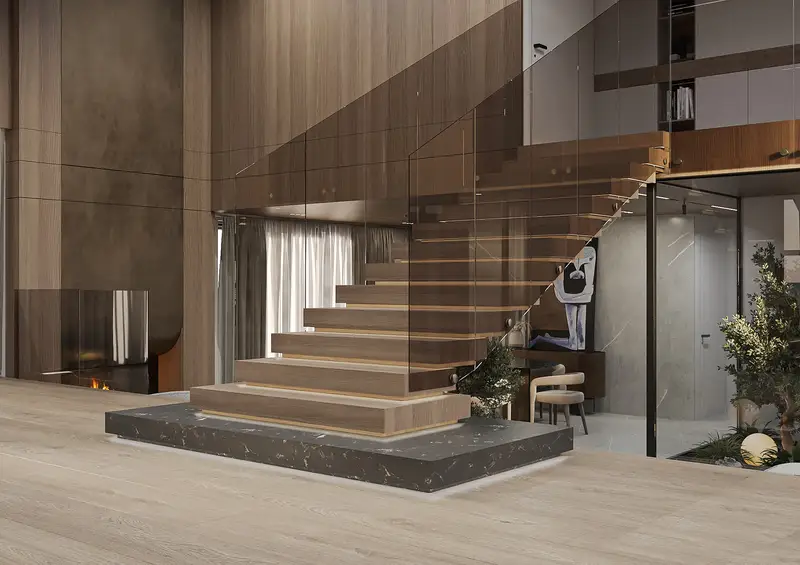
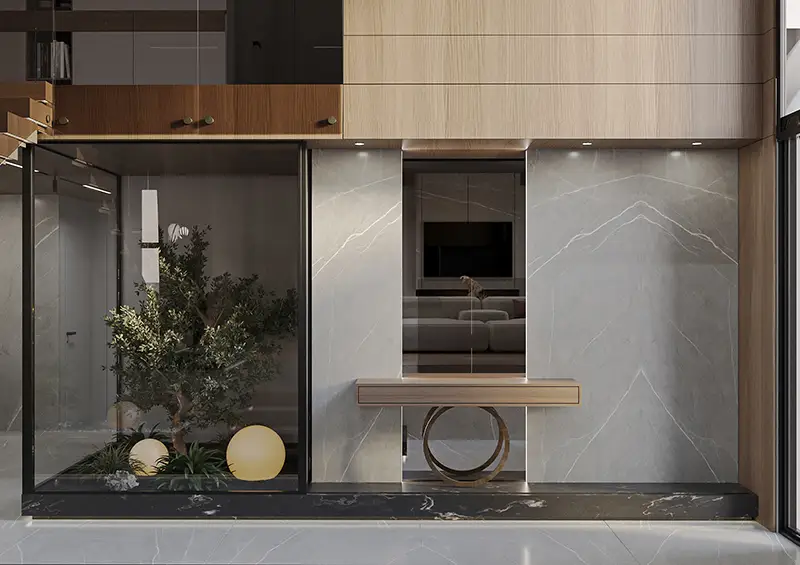
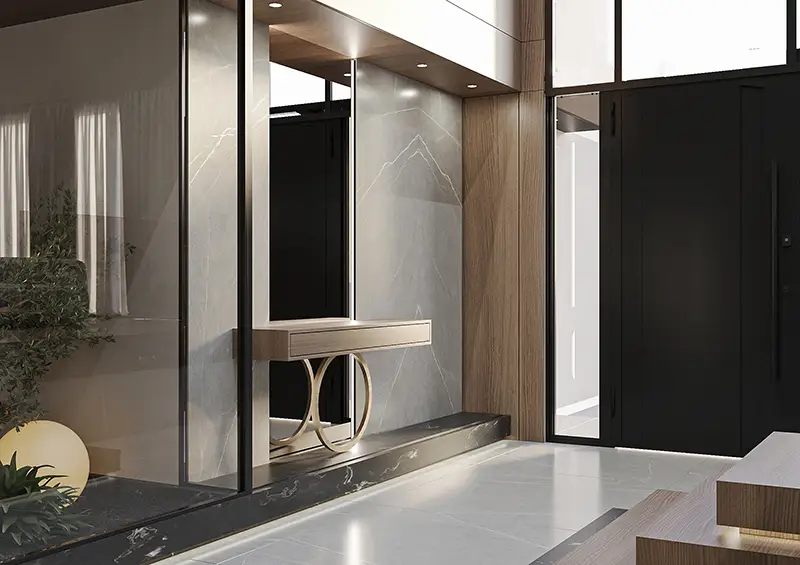
A floating wooden stair rises from a stone base, and a glass atrium full of plants sits at the heart of the house: the family's own small jungle.
04
Plan and materials
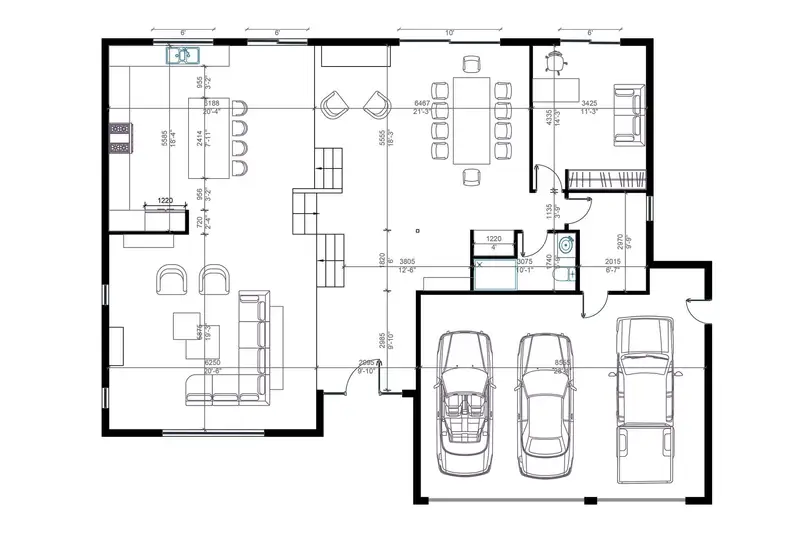
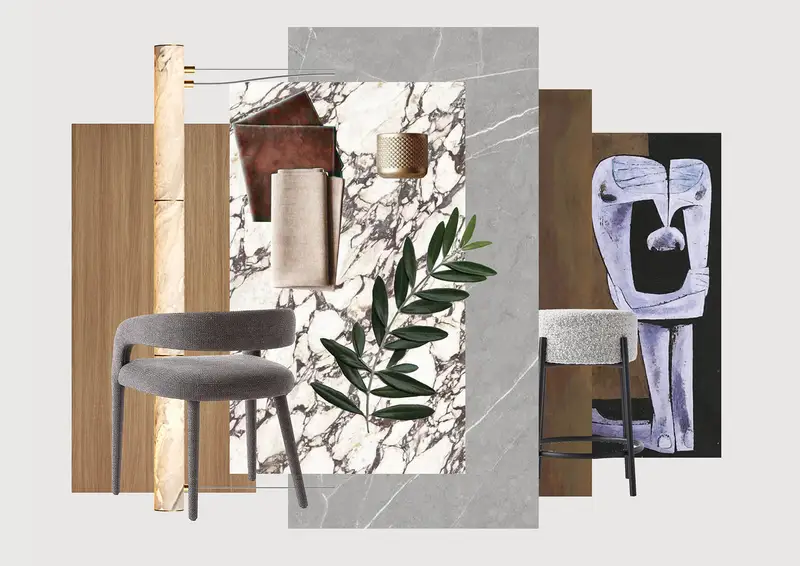
The floor plan and the materials board.
Related services and areas

Creative Director
Albert Galstyan
Planning a restaurant, a cafe or a home in Los Angeles? Tell me about it. I lead every project at our Burbank studio, from the first sketch to opening night.