Sunny City
-
Location: Yerevan, Armenia
-
Year: 2022
Stage: Completed
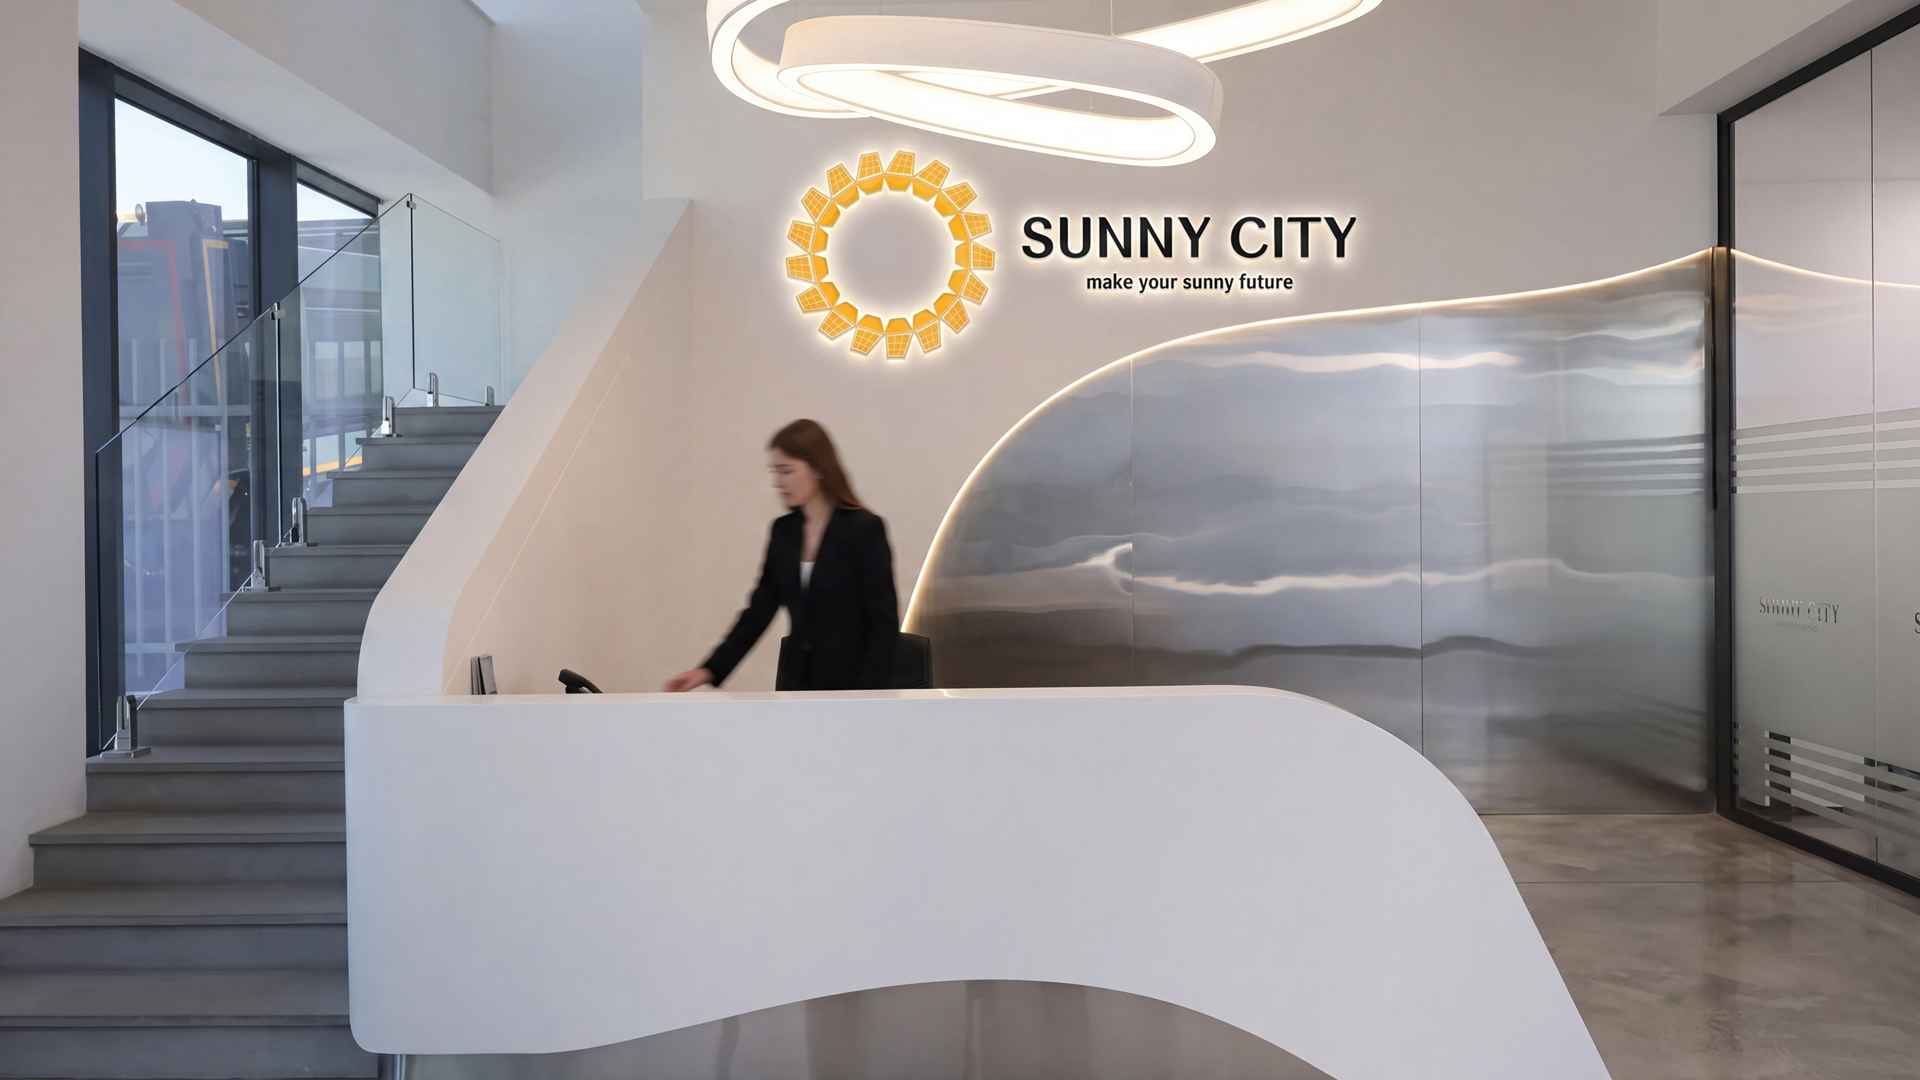
The interior of Sunny City was conceived as a contemporary architectural environment where movement, light, and form become the defining design elements. Rather than relying on decorative details, the project expresses its identity through clean geometry, fluid transitions, and carefully orchestrated spatial composition.
The concept is defined by a continuous dialogue between movement, light, and form. Flowing geometries shape the spatial experience, guiding visitors naturally through the building while establishing a sense of rhythm, openness, and visual continuity. Rather than relying on decorative elements, the project expresses its identity through carefully composed proportions, refined detailing, and timeless materiality.
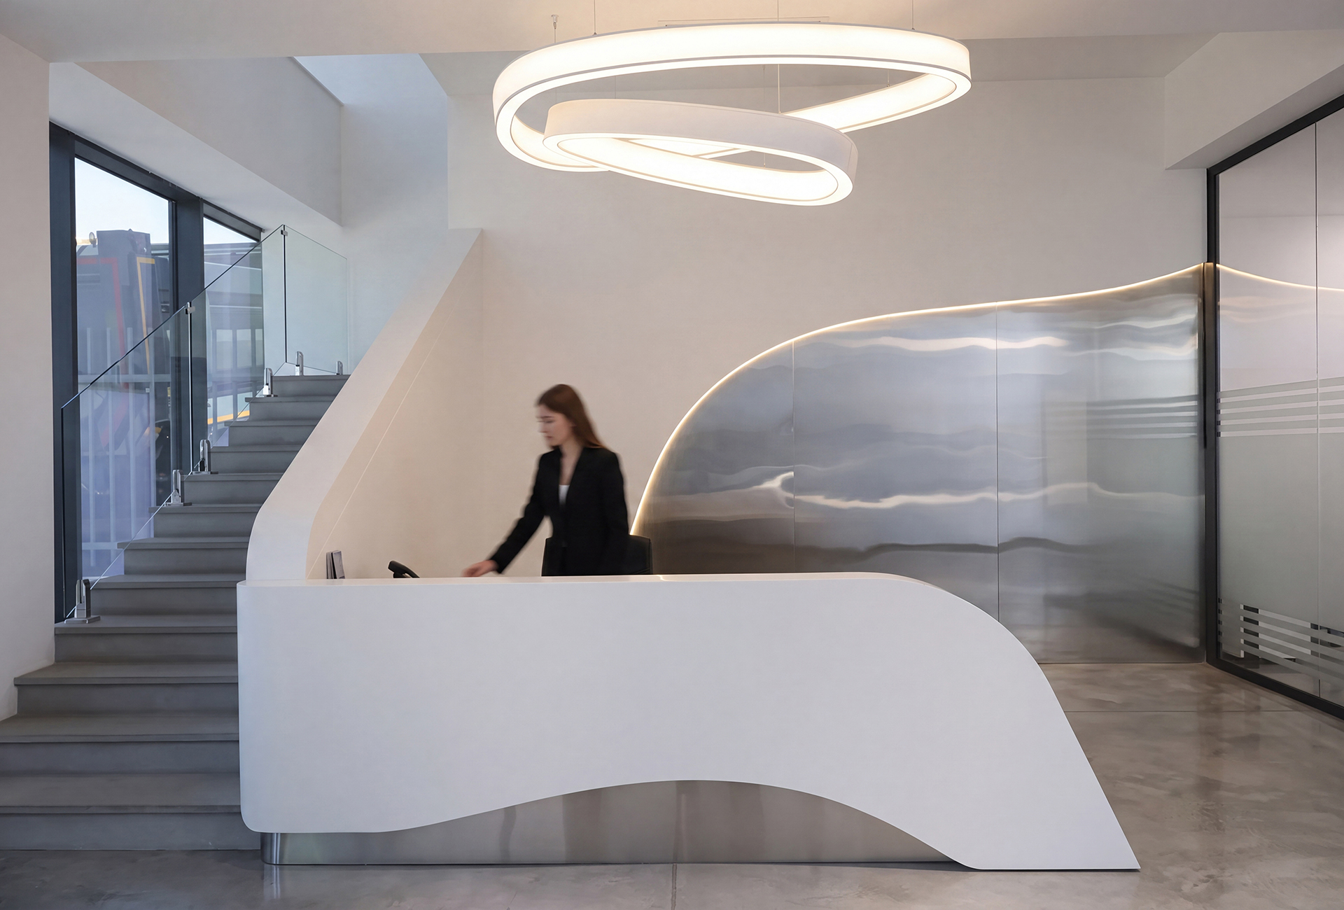
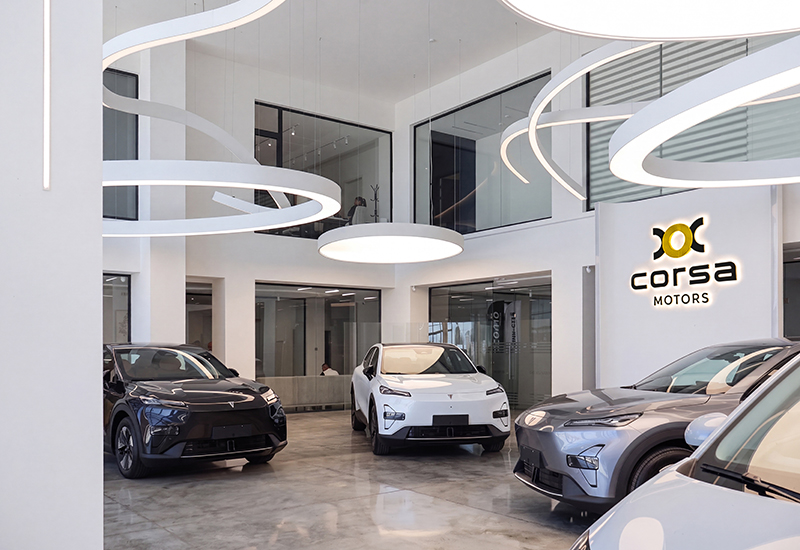
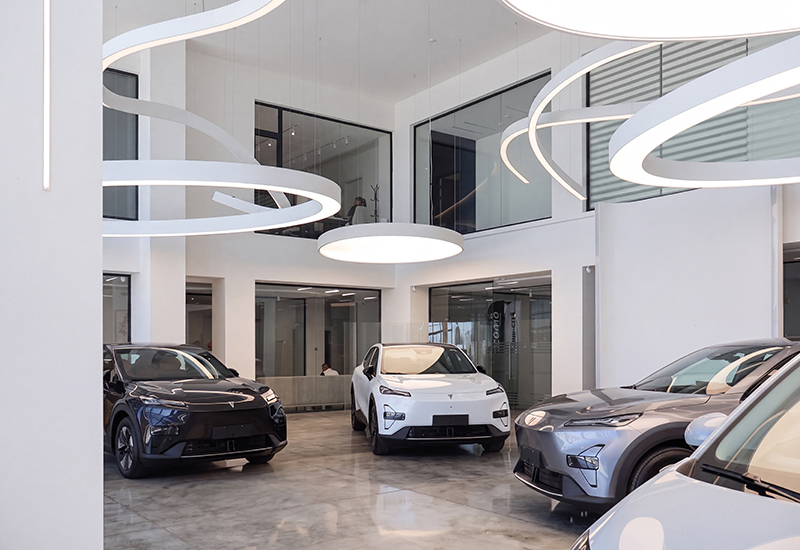
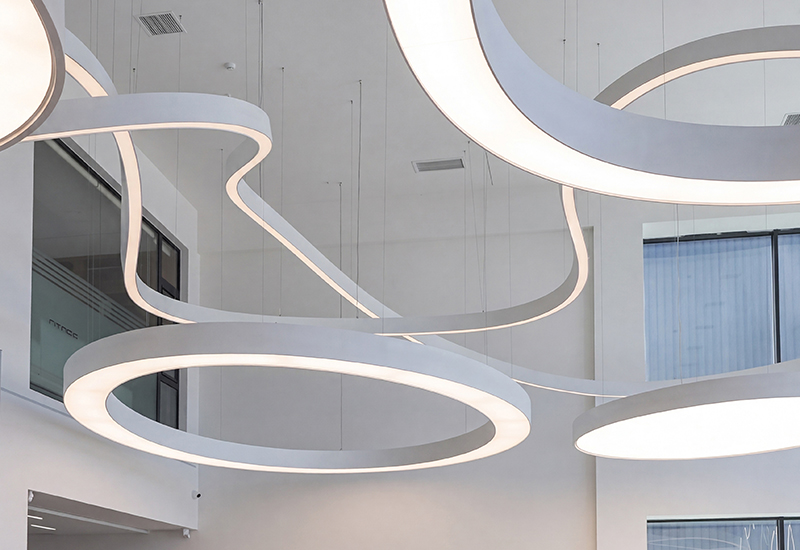
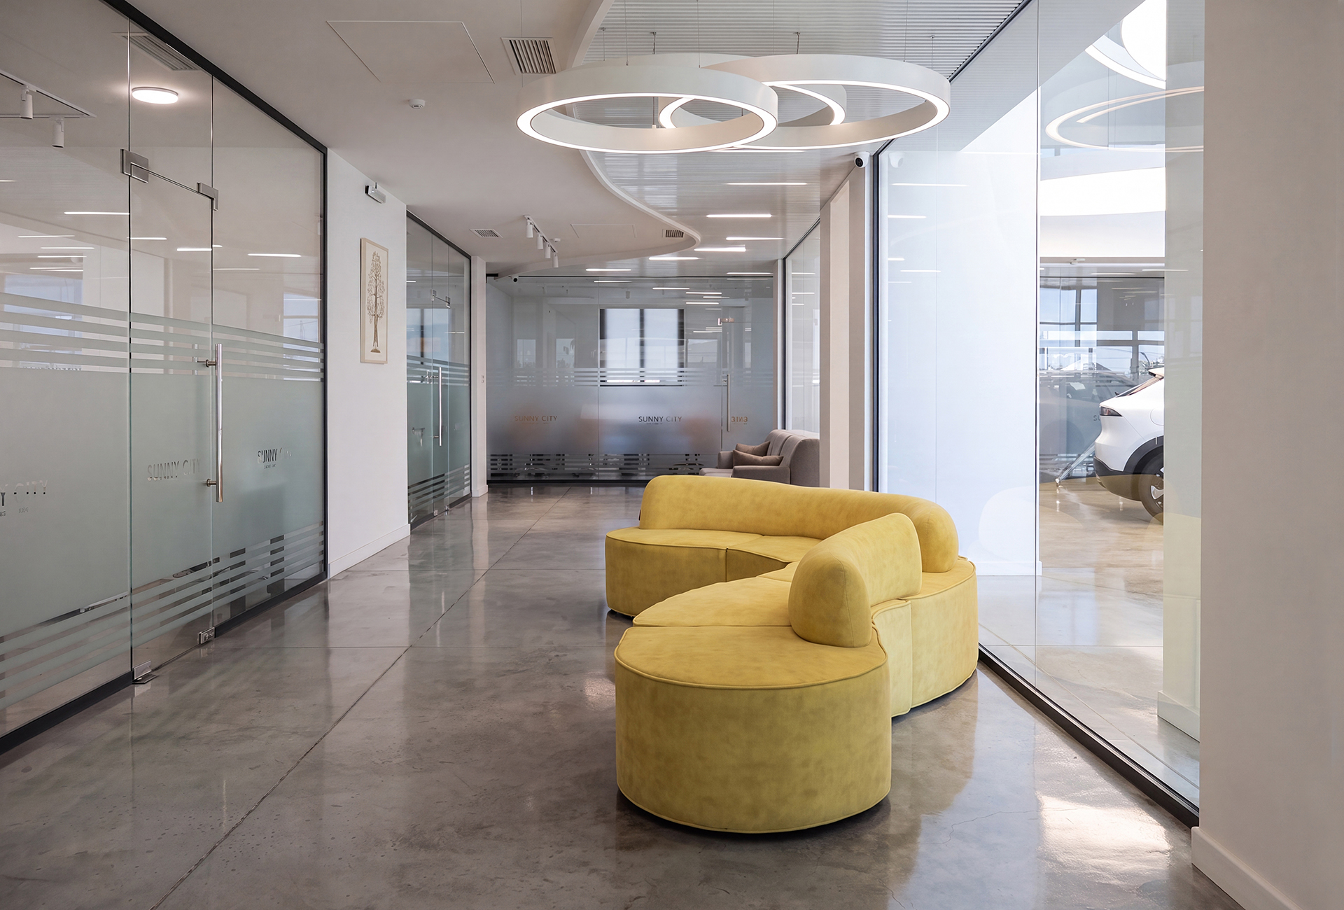
At the heart of the project lies the double-height showroom, where custom-designed suspended lighting installations become architectural features in their own right. Their sculptural forms animate the expansive volume, emphasizing verticality while creating a memorable visual identity that is experienced from every perspective. These luminous compositions continue throughout the project, becoming one of its defining architectural signatures.
The material palette was intentionally restrained, allowing architecture to remain the focal point. Warm neutral tones, polished concrete, brushed metal, natural wood, expansive glazing, and seamless finishes create an atmosphere of understated luxury. Every material was selected not only for its aesthetic qualities but also for its ability to enhance natural light, enrich spatial perception, and establish a calm, sophisticated environment.
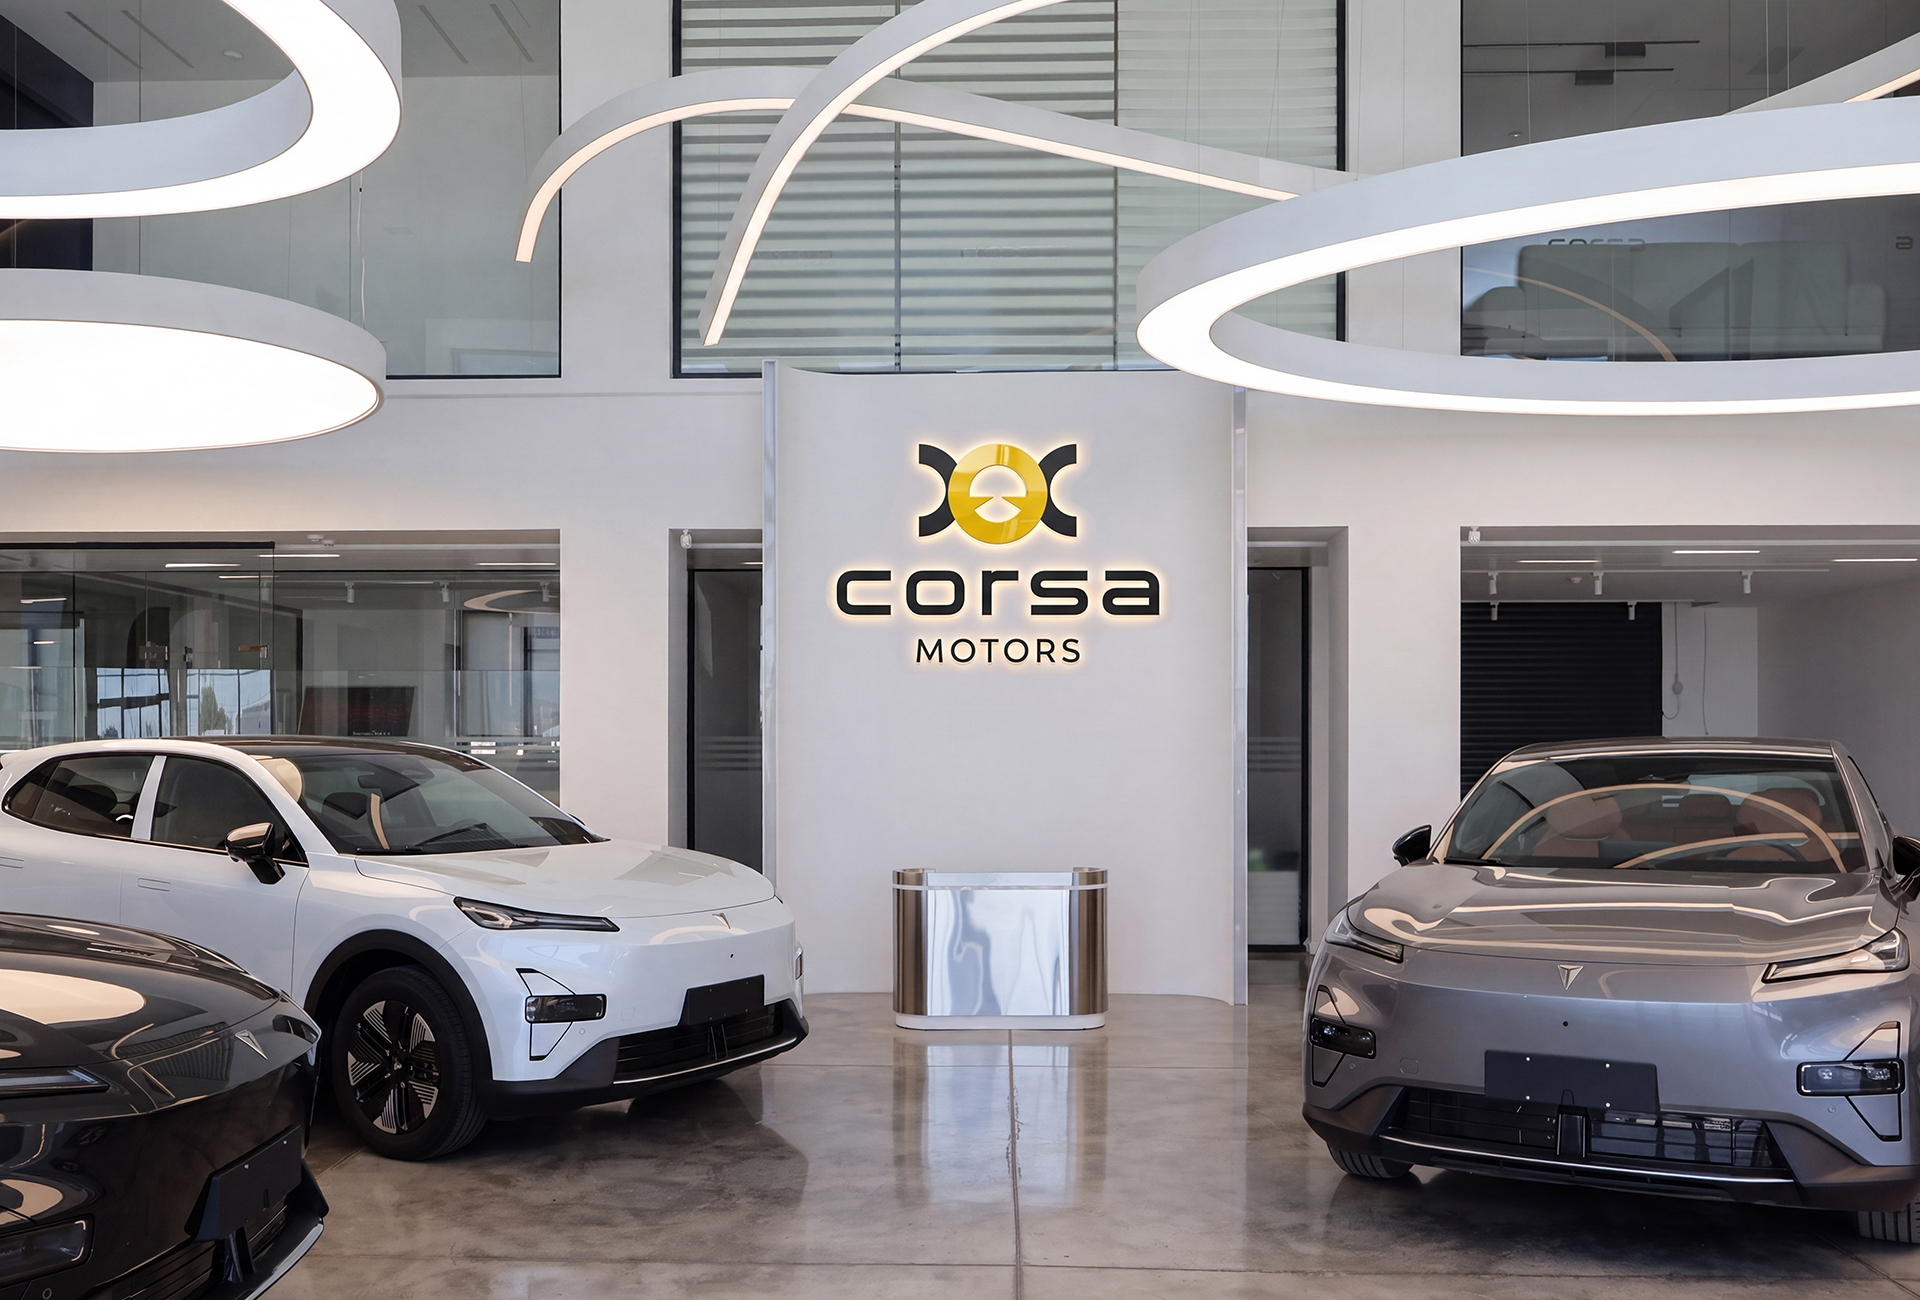
Transparency became a fundamental planning principle. Extensive glass partitions visually connect the showroom, workspaces, and customer areas, allowing each function to remain distinct while maintaining an uninterrupted sense of openness. This approach creates fluid transitions throughout the building and reinforces the project's architectural coherence.
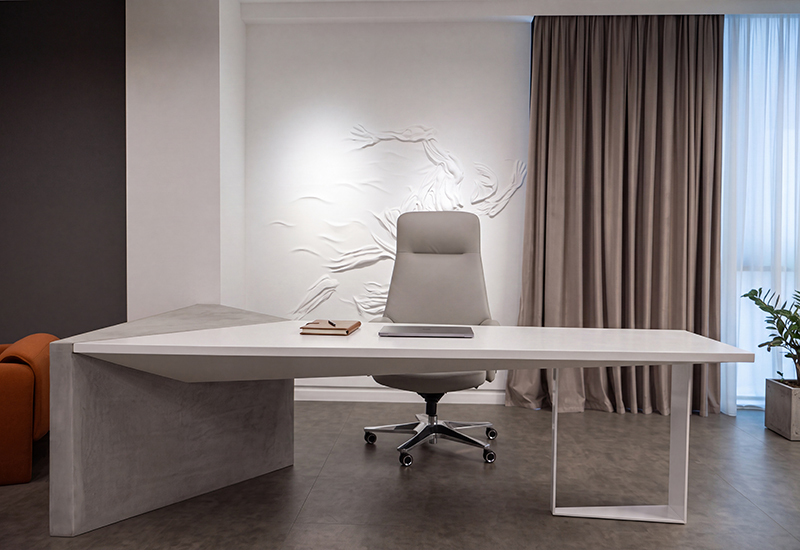
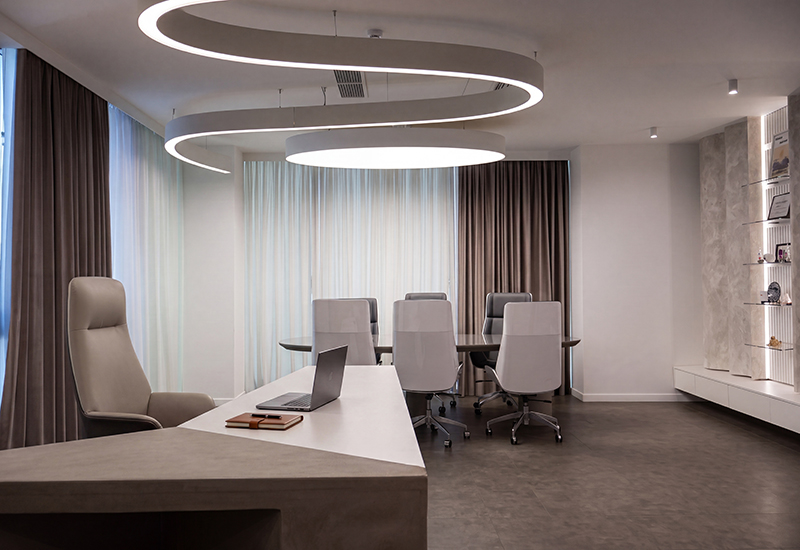
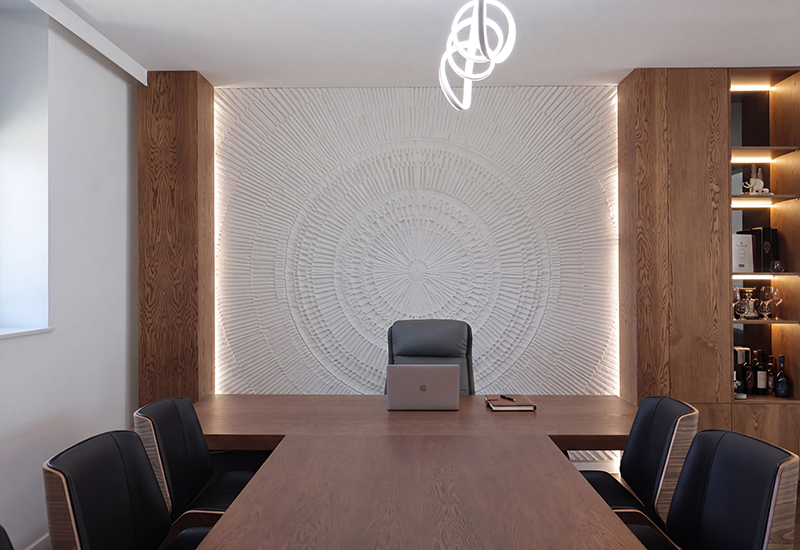
The office spaces extend the project's architectural language through a restrained composition of clean lines, sculptural forms, and refined materiality. Warm wood finishes, natural stone textures, bespoke bas-reliefs, and integrated lighting create a calm yet sophisticated working environment, while open planning and transparent partitions promote visual continuity, collaboration, and a seamless connection between every space. Designed with the same attention to detail as the showroom, the offices embody a timeless balance of functionality, comfort, and contemporary elegance.
Designed and brought to life by Futuris Architects, Sunny City is a testament to the power of thoughtful architecture, where every space has been carefully crafted to create a seamless dialogue between aesthetics, functionality, and human experience. The result is a timeless environment that embodies innovation, precision, and enduring elegance.

-
Offices