Գլխավոր / Բնակելի / Ինտերիերի դիզայն
Hiawatha House — Interior
Family home in Փորթեր Ռանչ · Փորթեր Ռանչ, Լոս Անջելես
- Վայր
- Hiawatha Street, Փորթեր Ռանչ, Լոս Անջելես
- Type
- Family home, interior: five bedrooms
- Մակերես
- 3,337 sq ft
- Our work
- Interior design, 3D views, plans
- Status
- Completed, the family lives here
01
Մեր մասին
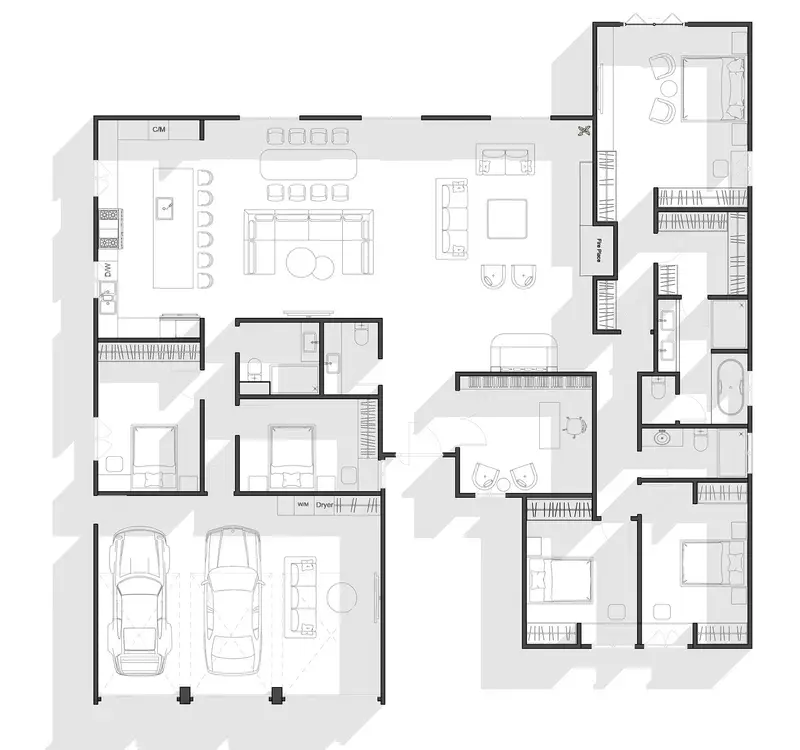
Hiawatha House is a family home on Hiawatha Street in Փորթեր Ռանչ, 3,337 sq ft, with a main bedroom and four more bedrooms. The owners asked for a practical home in natural materials, with shades of green running through it.
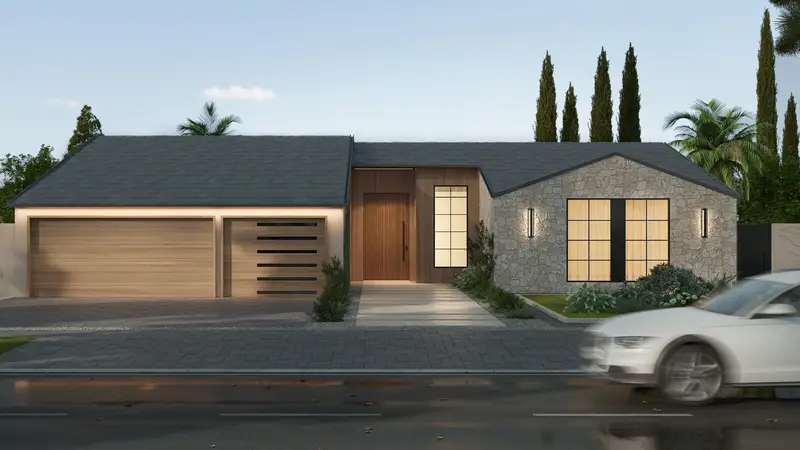
Classic elegance, the warmth of rustic wood and stone, and clean modern lines meet in every room. The outside of the house is shown in the Hiawatha House exterior project.
02
Living, kitchen and dining
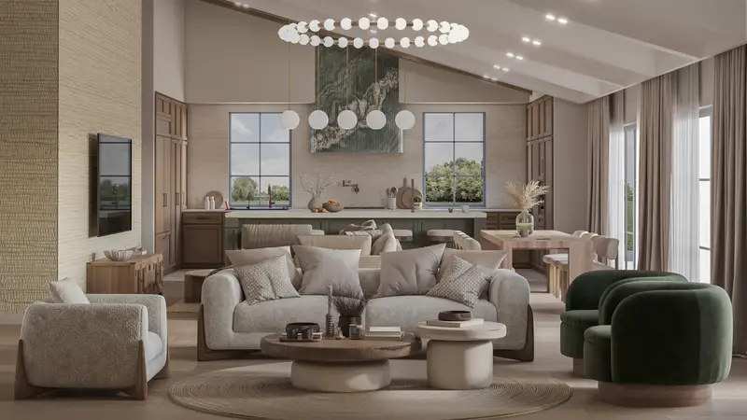
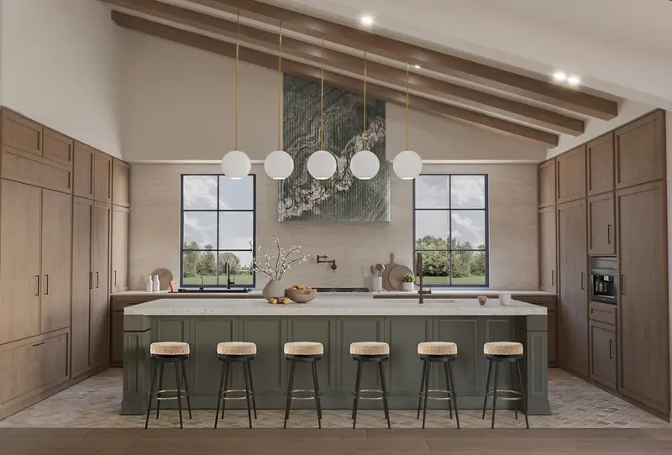
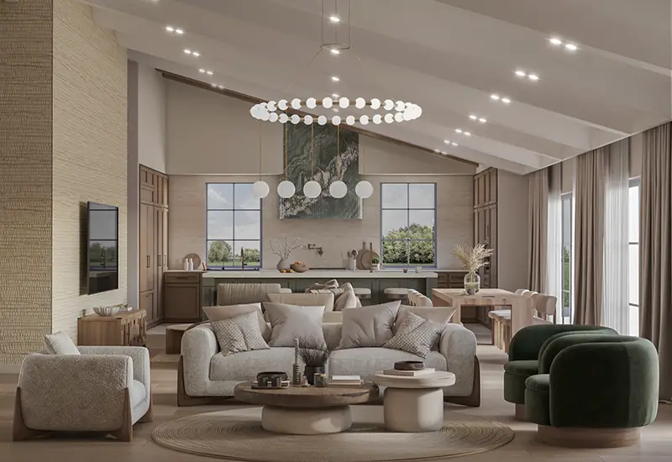
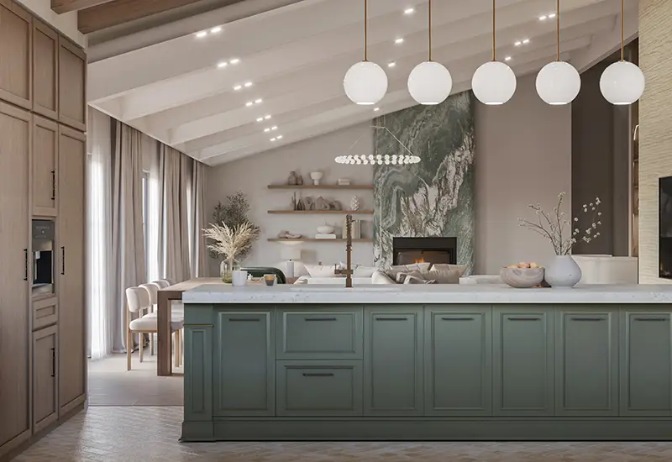
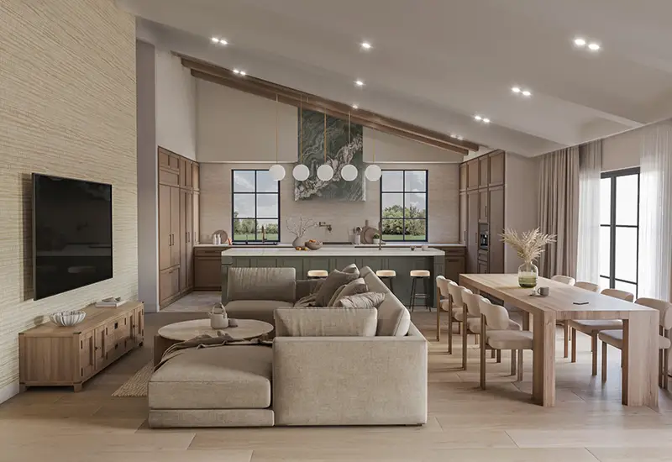
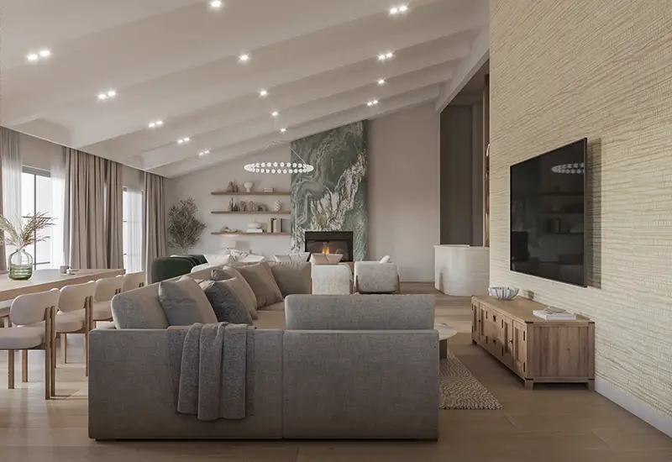
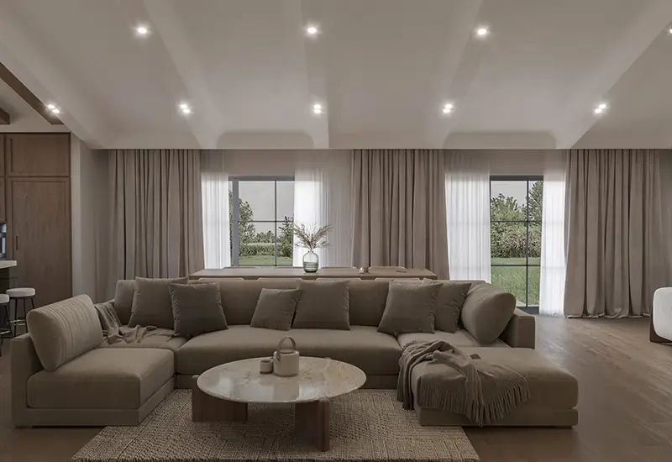
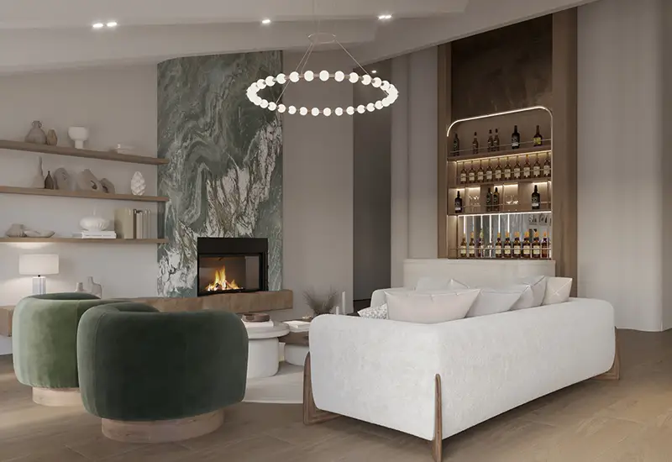
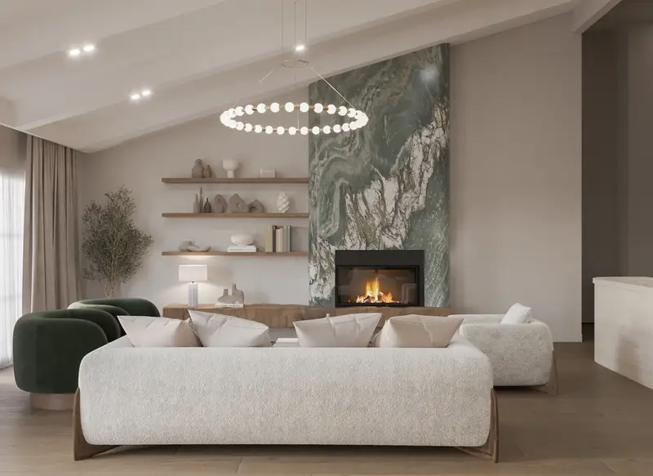
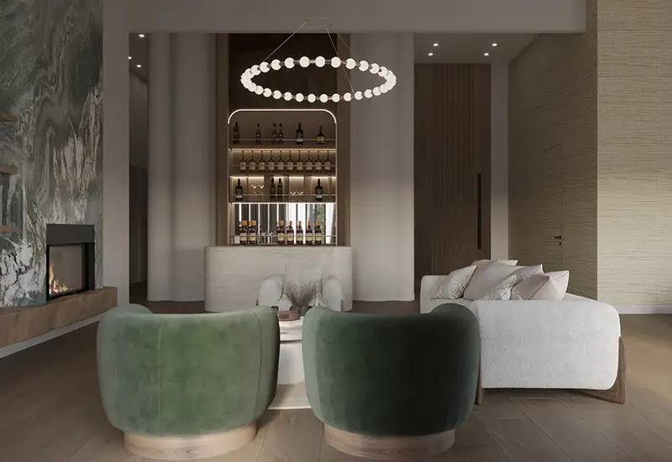
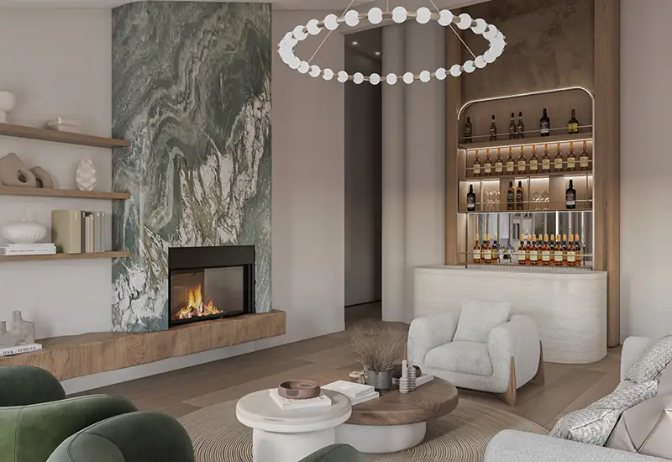
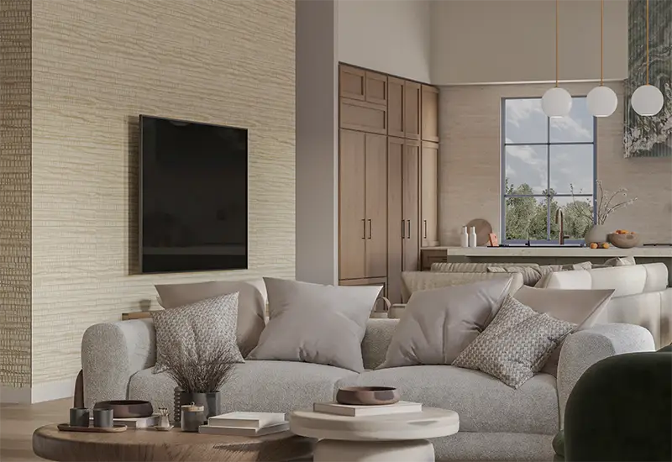
One open great room under a vaulted ceiling with wooden beams. A green marble wall frames the fireplace and the bar shelves, a ring chandelier hangs over the sofas, and the sage green kitchen island looks onto the long dining table.
03
The main suite
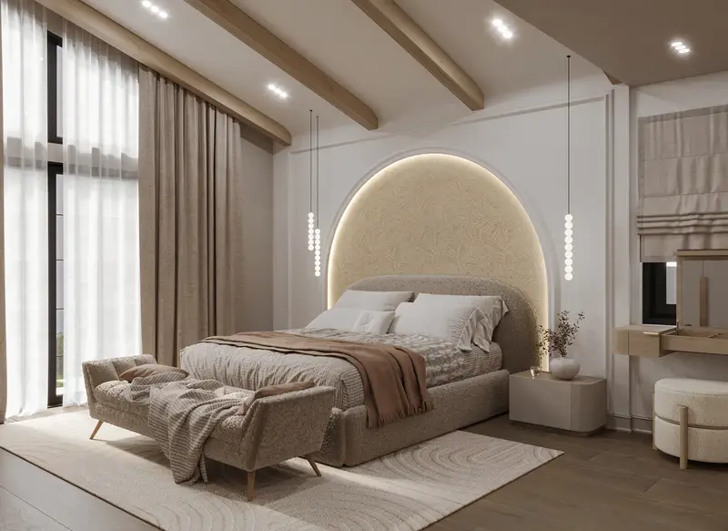
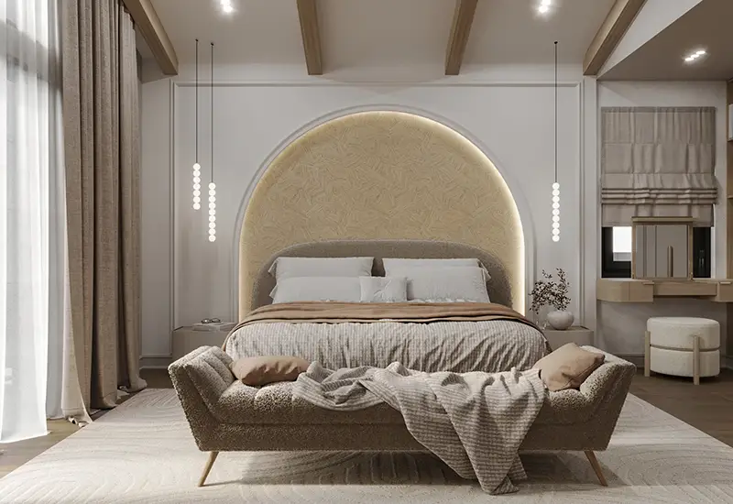
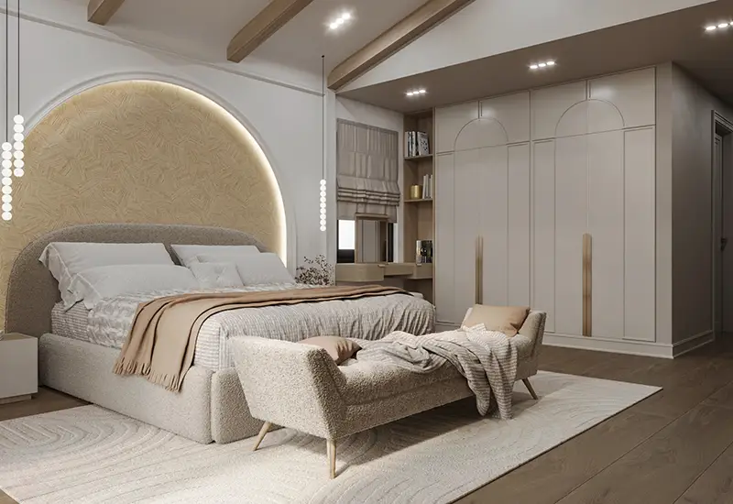
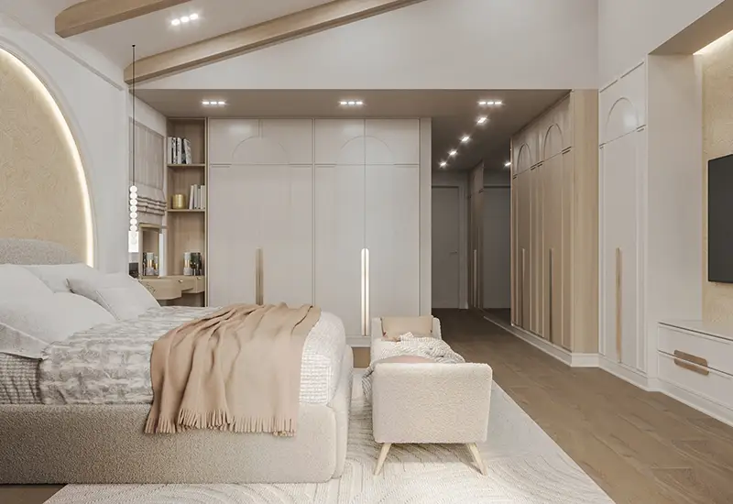
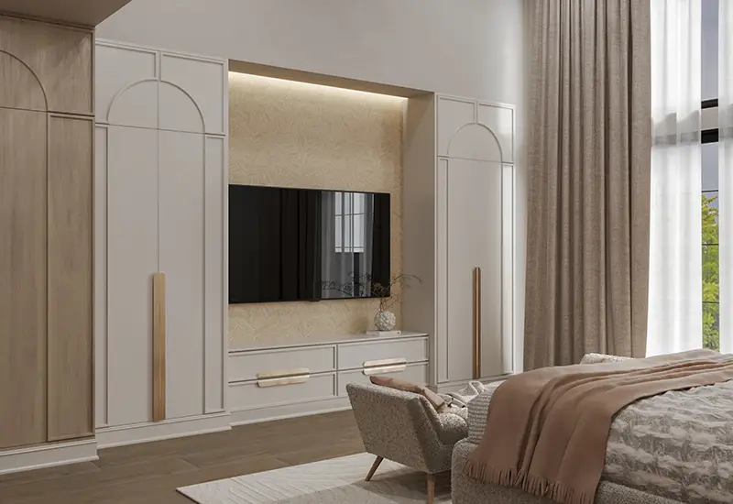
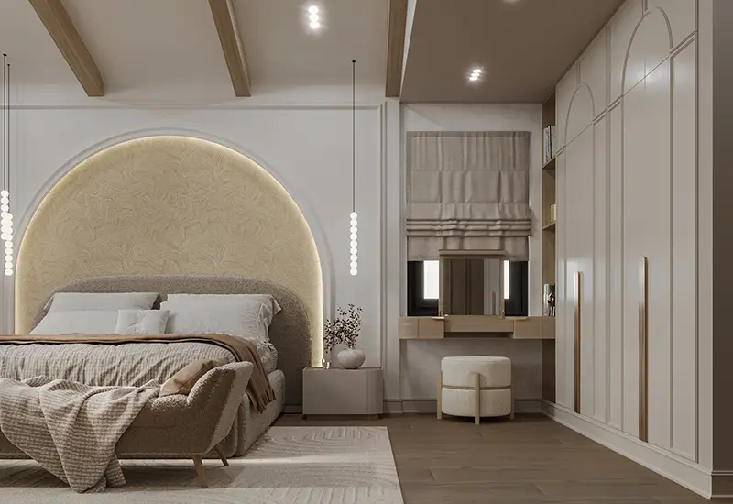
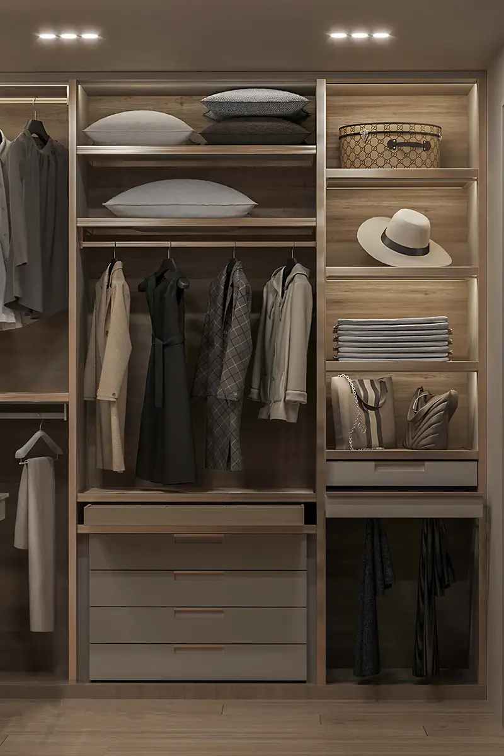
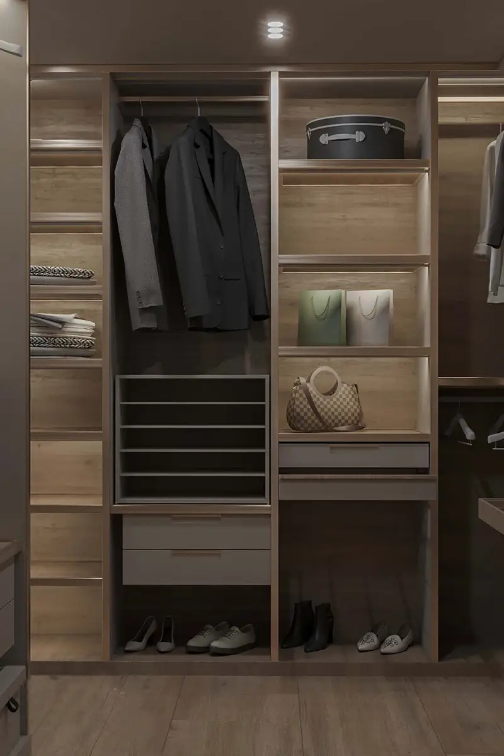
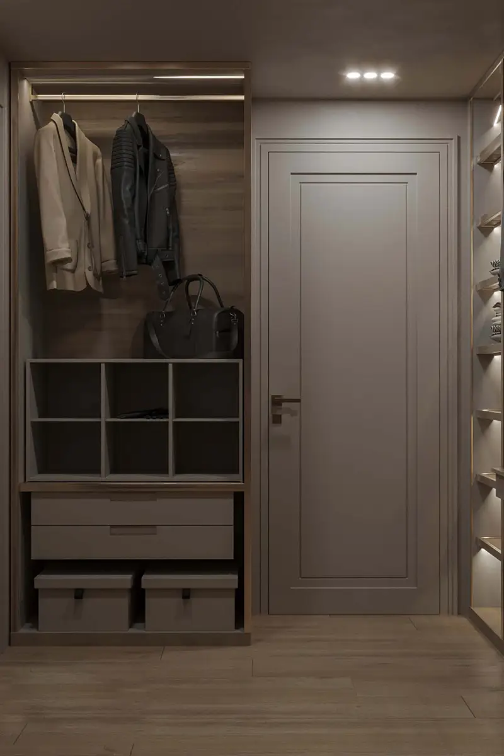
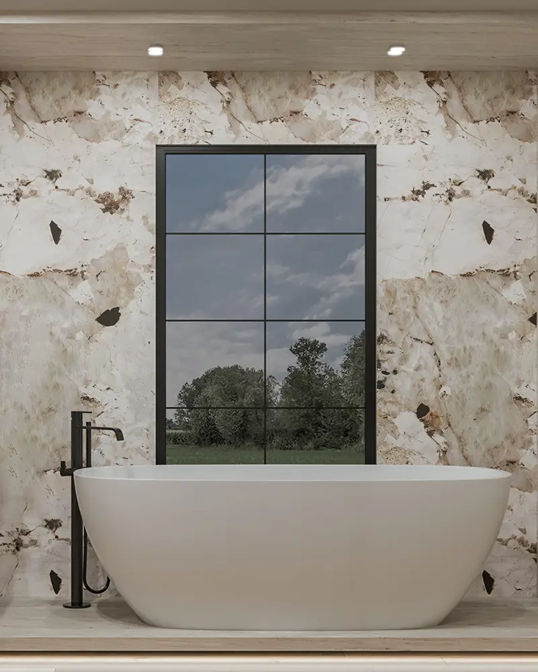
An arched, softly lit headboard, a seating corner, a walk-in closet in warm wood and a bathroom in veined stone with a freestanding tub by a tall window.
04
Study and bedrooms
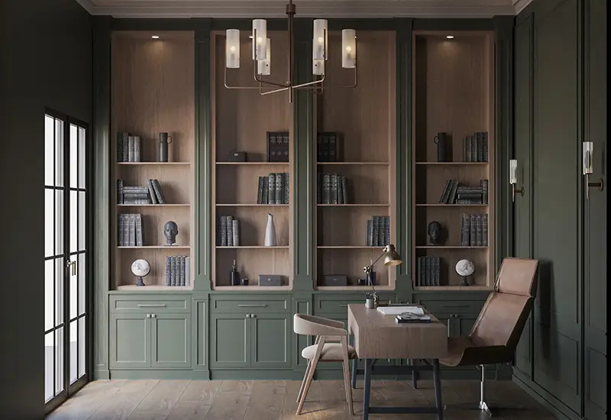
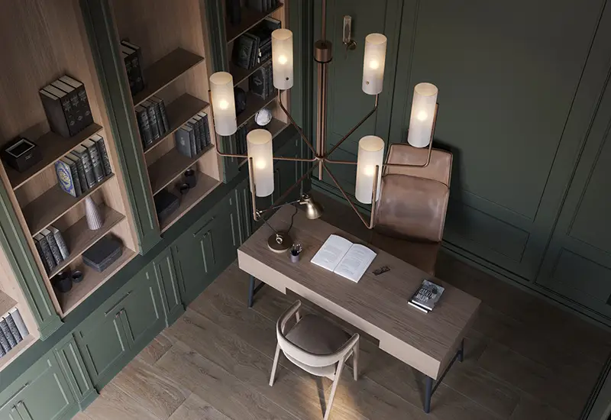
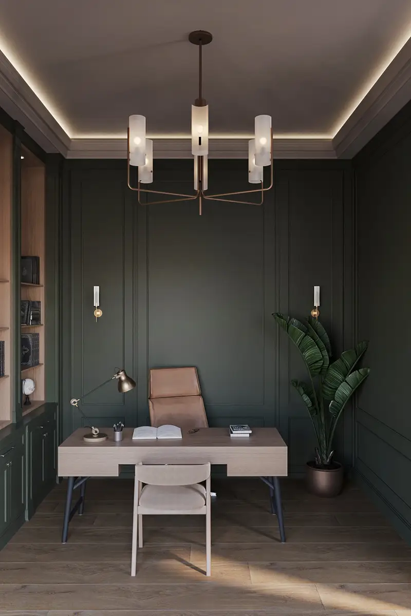
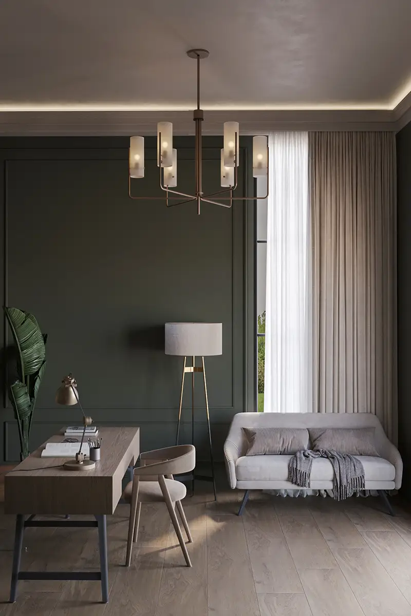
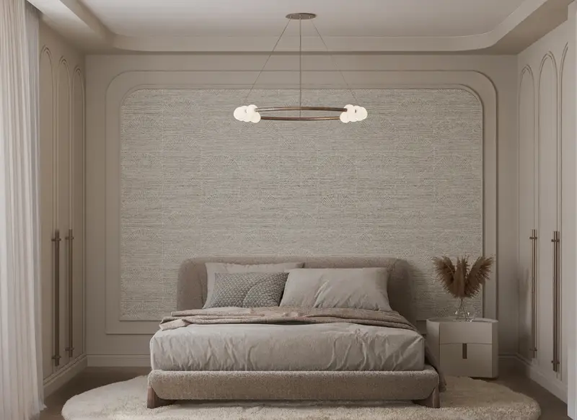
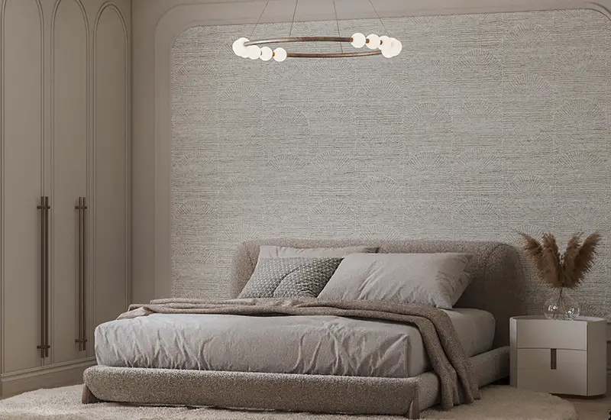
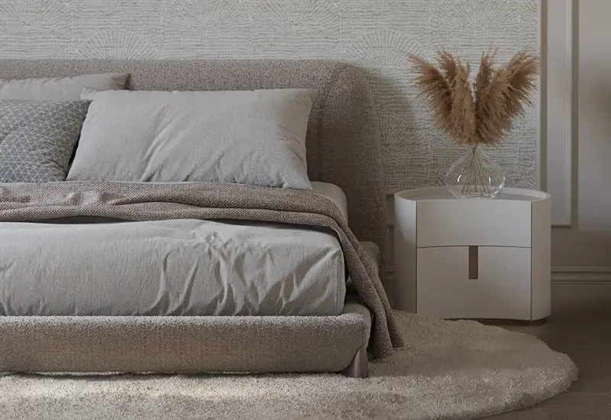
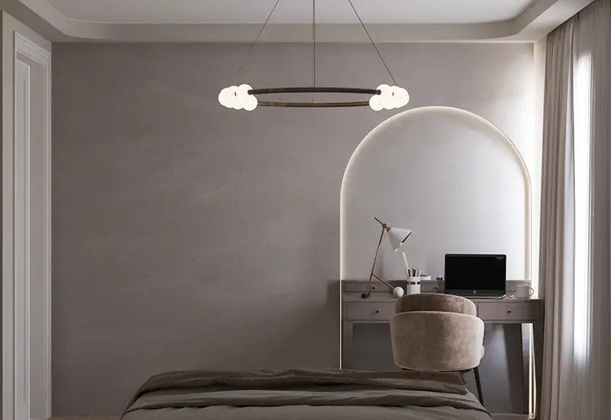
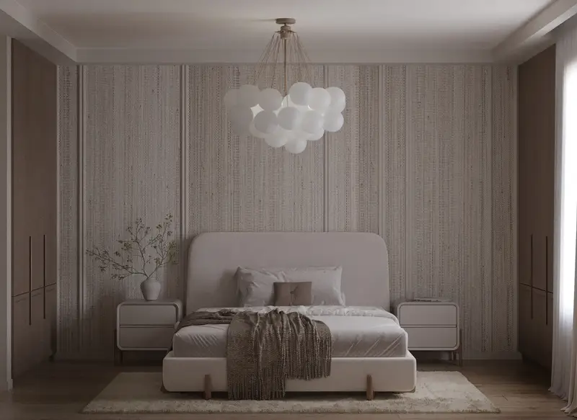
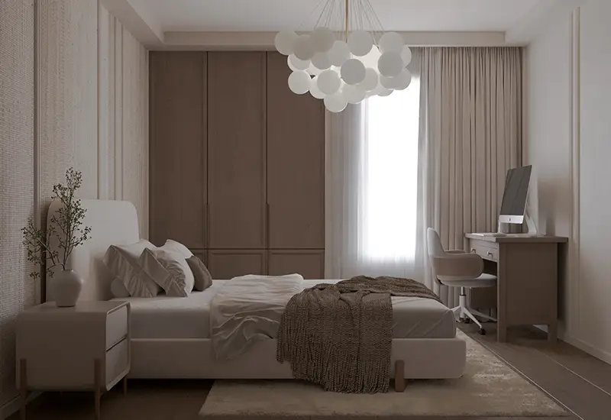
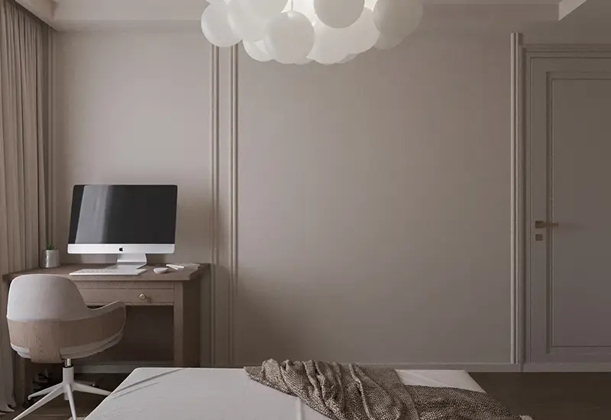
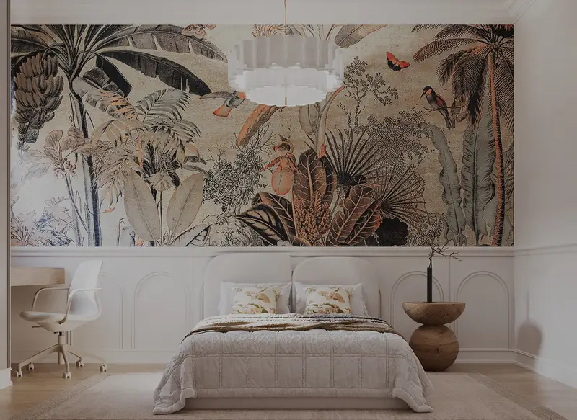
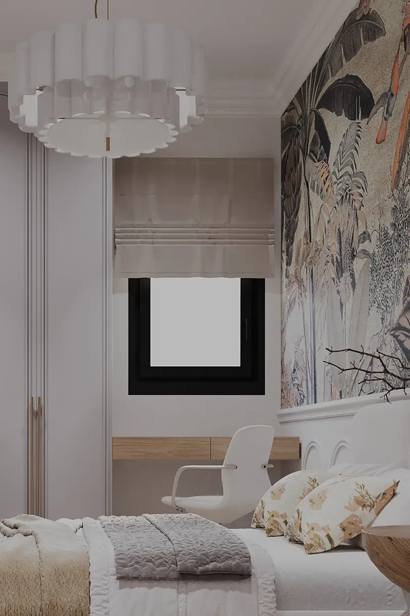
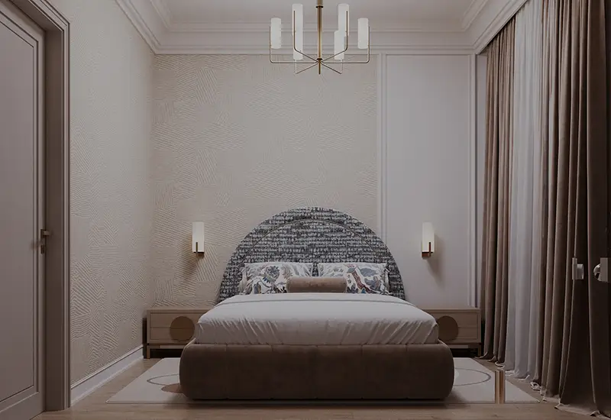
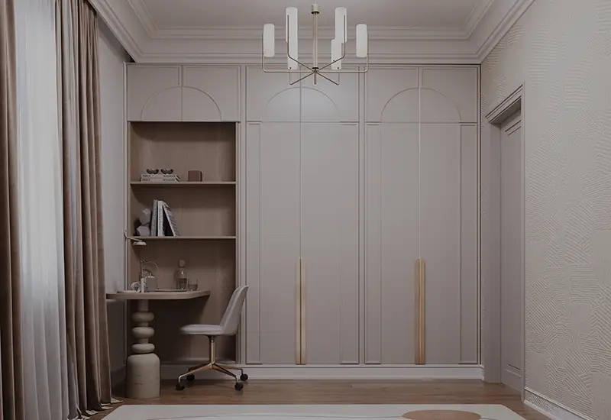
A dark green study with built-in bookshelves, and four bedrooms, each with a textured accent wall; one has a tropical mural behind the bed.
05
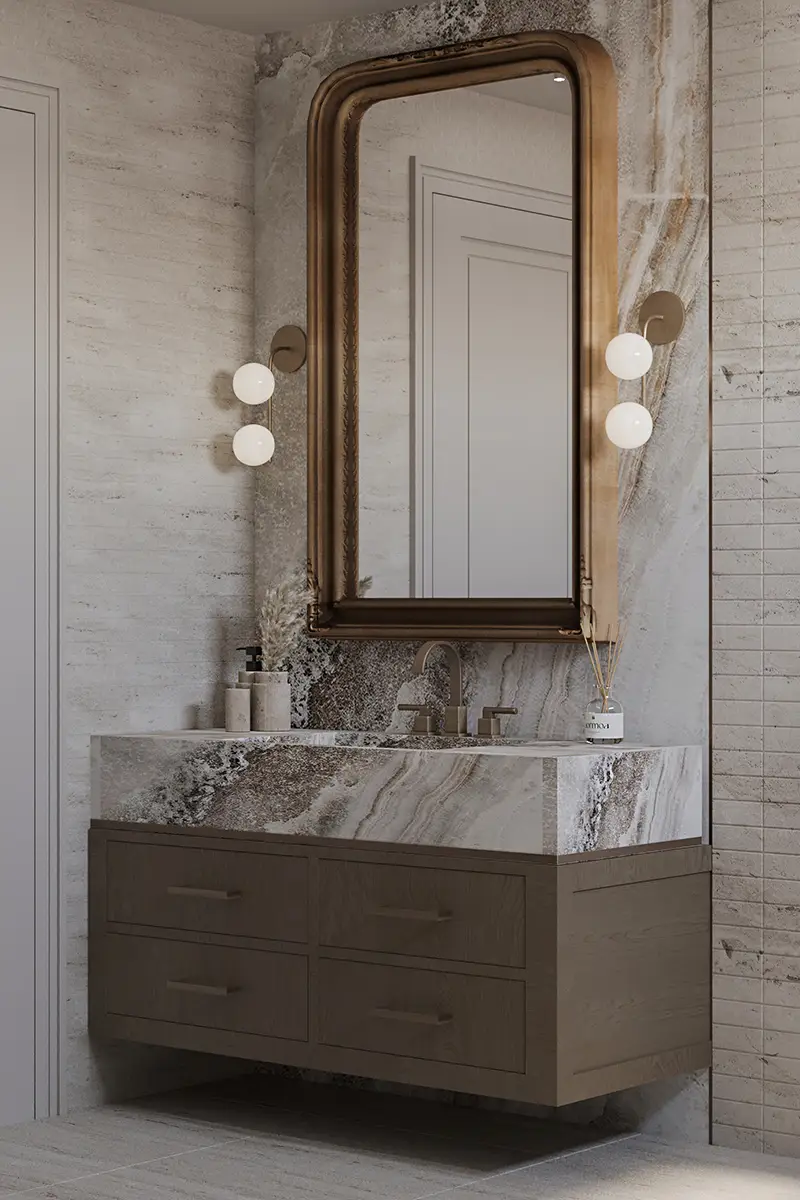
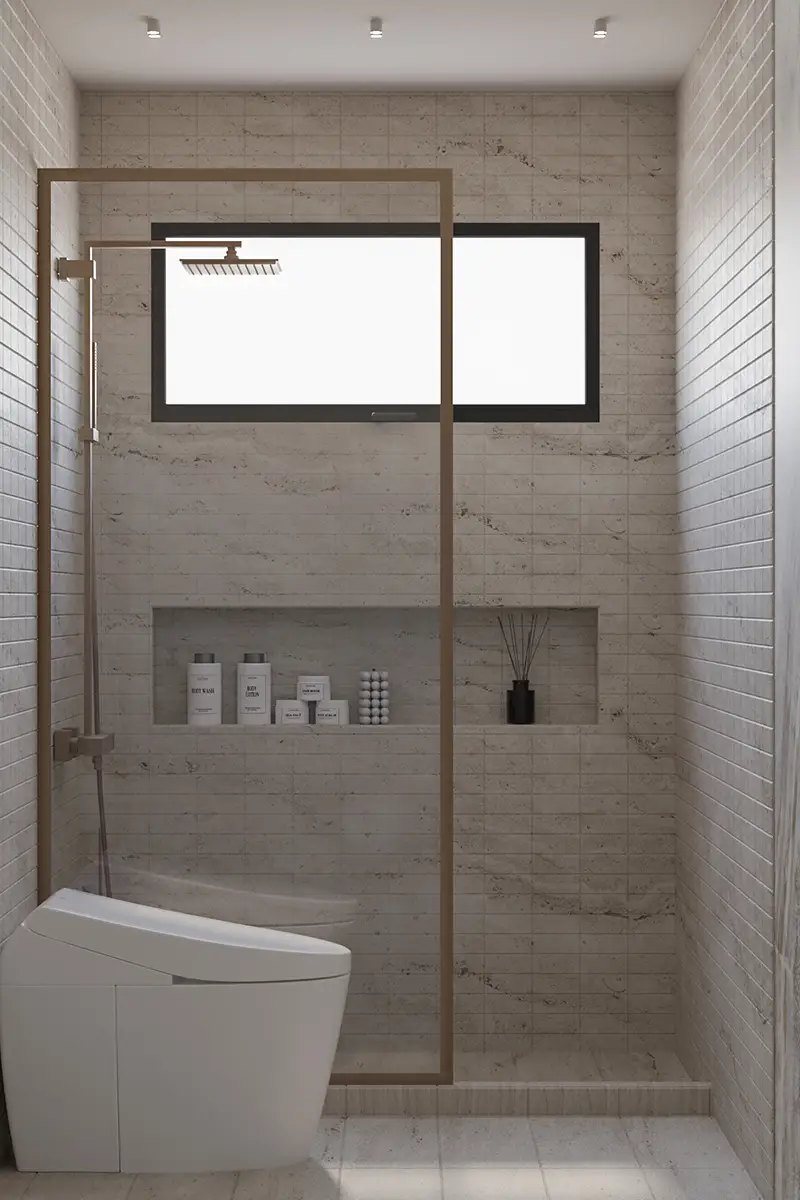
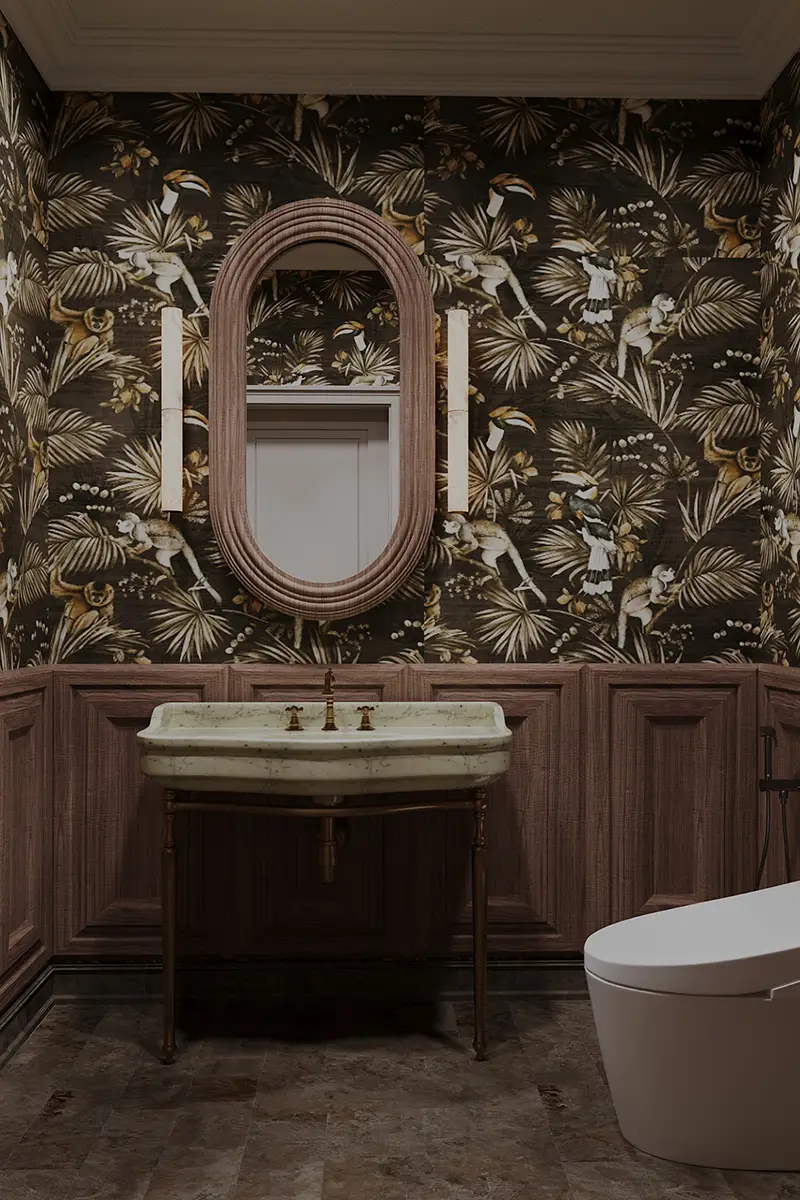
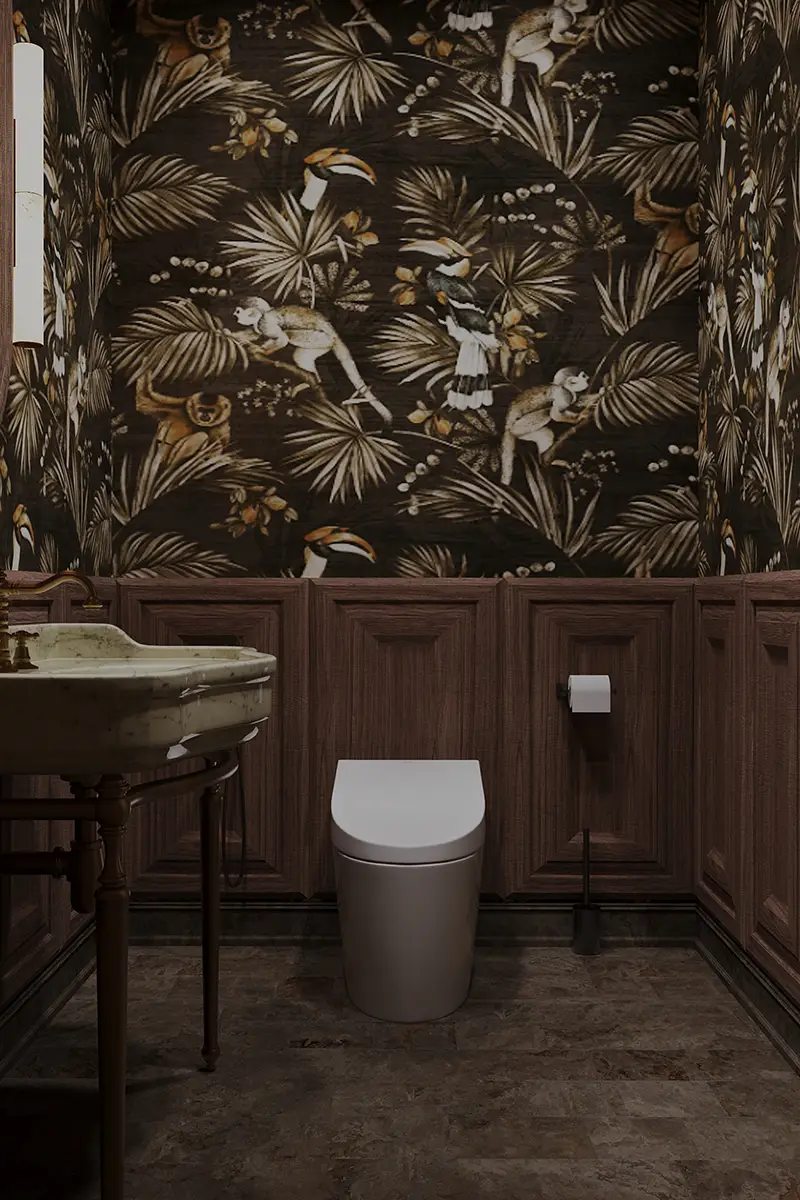
Bathrooms
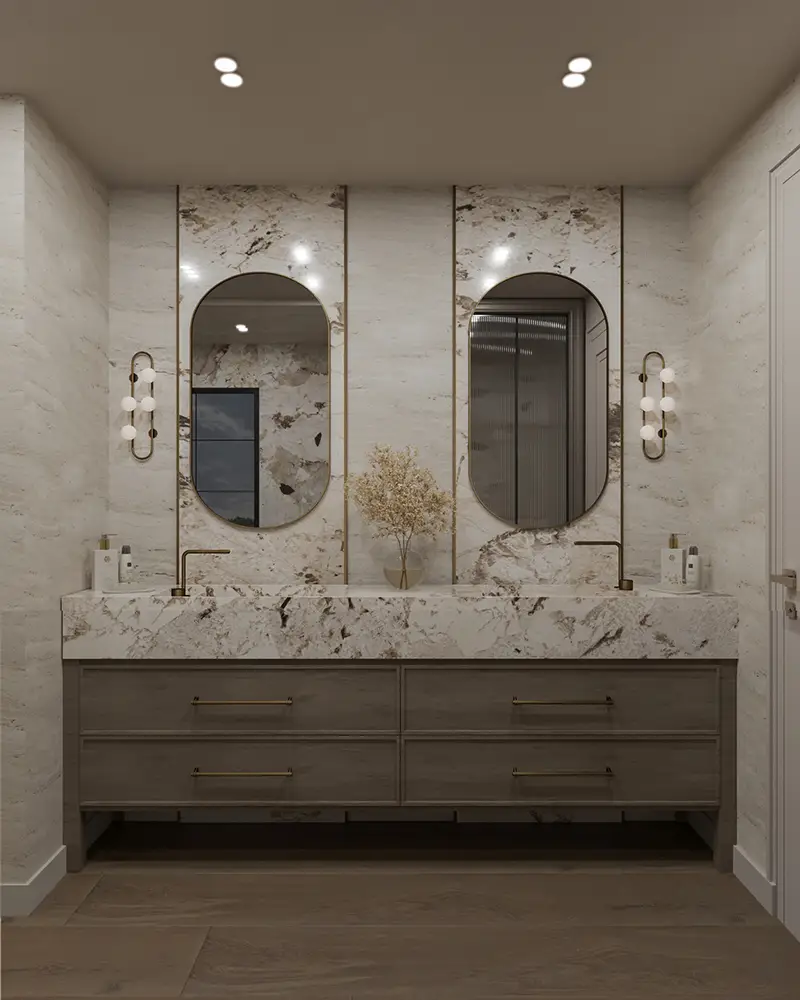
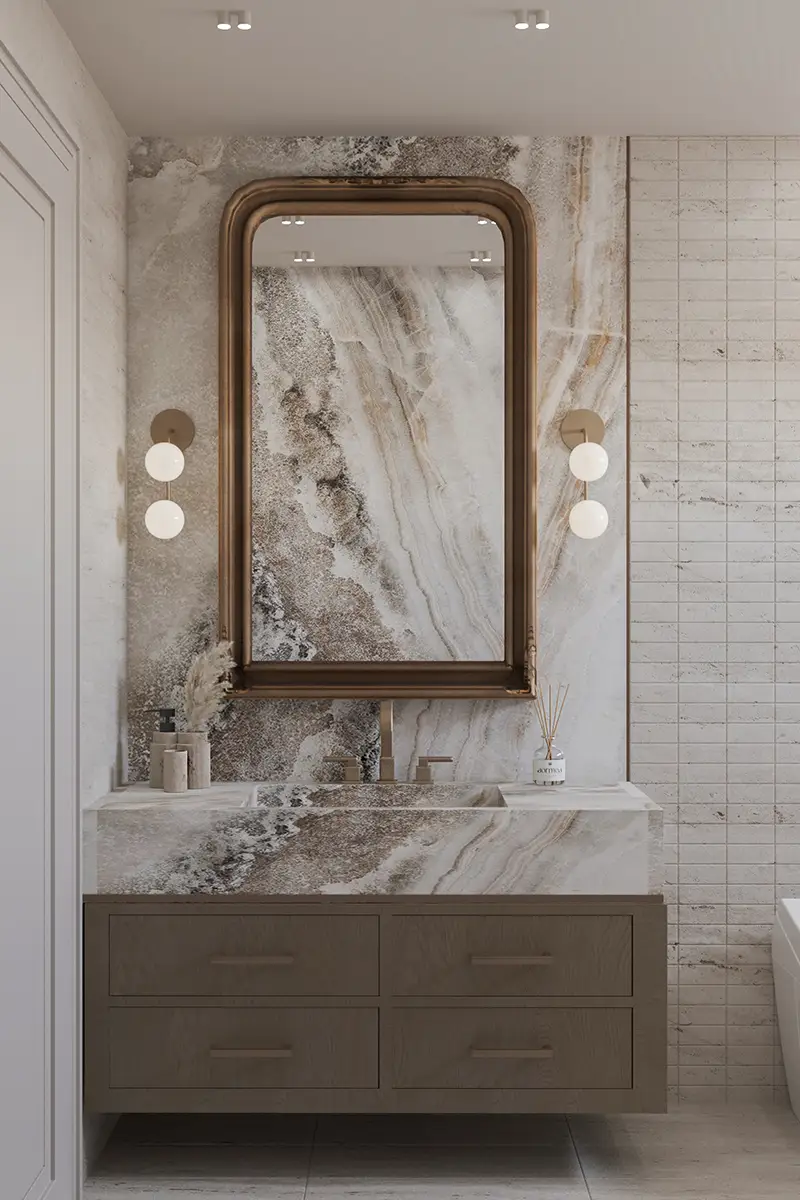
Stone vanities under a framed mirror, and a powder room with patterned wallpaper and a classic basin.
06
Drawings
The floor plan of the house.
Ծառայություններ և թաղամասեր

Կրեատիվ տնօրեն
Ալբերտ Գալստյան
Ռեստորա՞ն, սրճարա՞ն, թե՞ տուն եք պլանավորում Լոս Անջելեսում։ Պատմեք ինձ։ Ես ղեկավարում եմ յուրաքանչյուր նախագիծ մեր Բերբենքի ստուդիայում՝ առաջին էսքիզից մինչև բացման օրը։