Գլխավոր / Բնակելի / Արտաքին դիզայն
Hiawatha House — Exterior
Family home and backyard in Փորթեր Ռանչ · Փորթեր Ռանչ, Լոս Անջելես
- Վայր
- Hiawatha Street, Փորթեր Ռանչ, Լոս Անջելես
- Type
- Family home: facade and backyard
- Մակերես
- 3,337 sq ft house
- Our work
- Exterior design and 3D views
- Status
- Completed, the family lives here
01
Մեր մասին
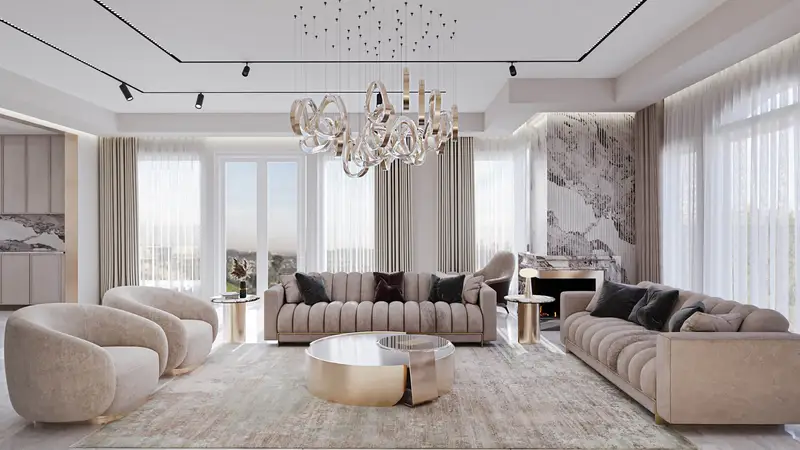
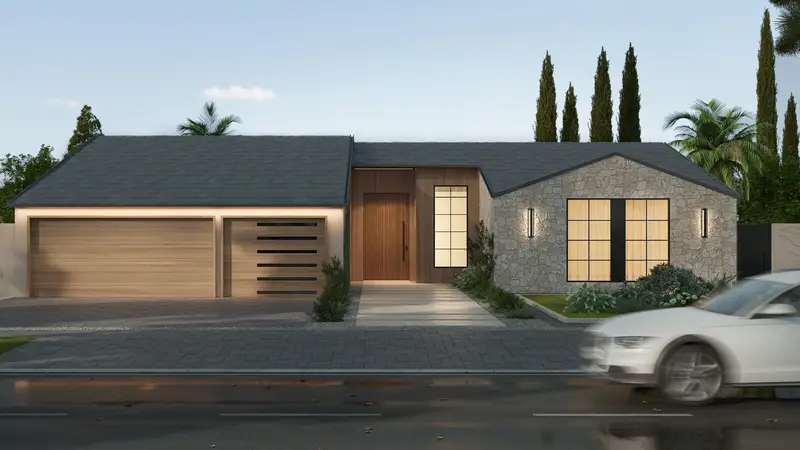
The outside of Hiawatha House in Փորթեր Ռանչ, in two parts: the front of the house and a private backyard for the family. The interior is shown in the Hiawatha House interior project.
02
The front
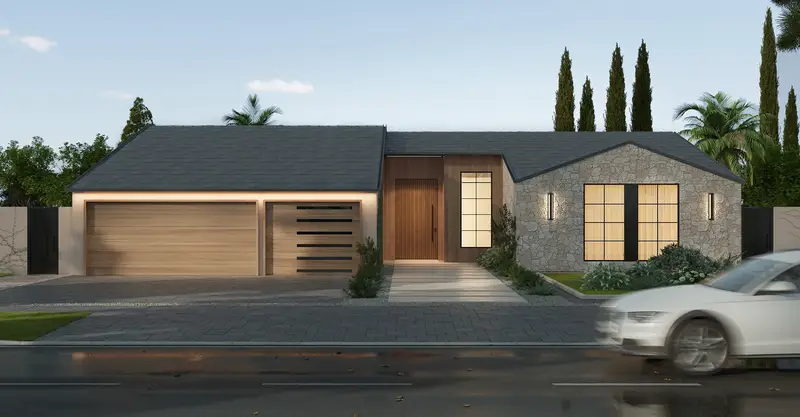
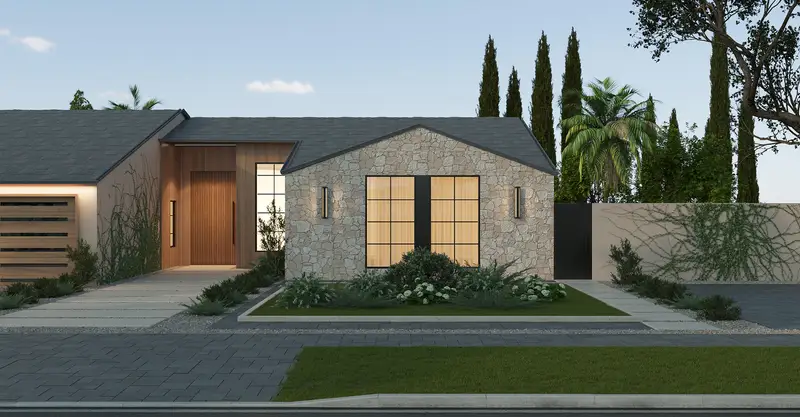
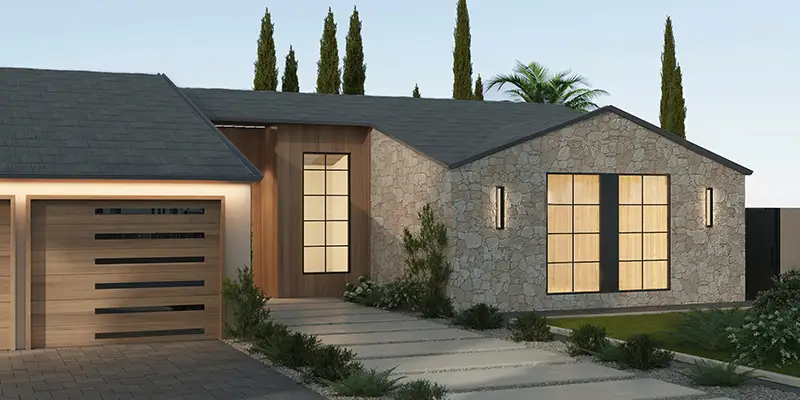
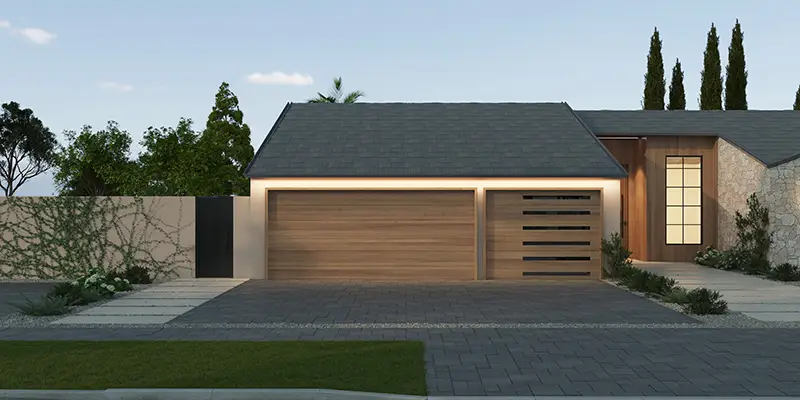
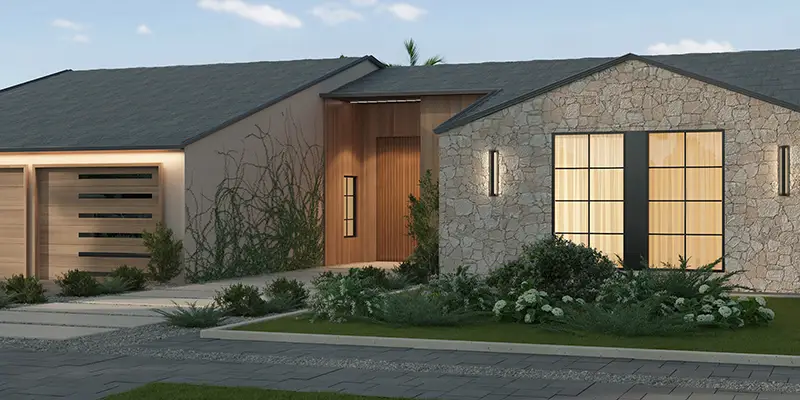
Light textured stone, warm vertical wood and dark accents under a grey roof. Soft light traces the forms and leads the eye to the recessed front door.
03
The backyard
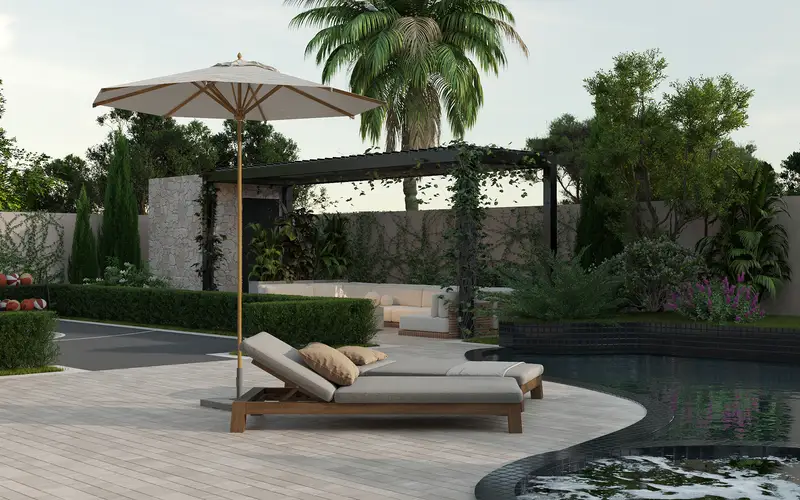
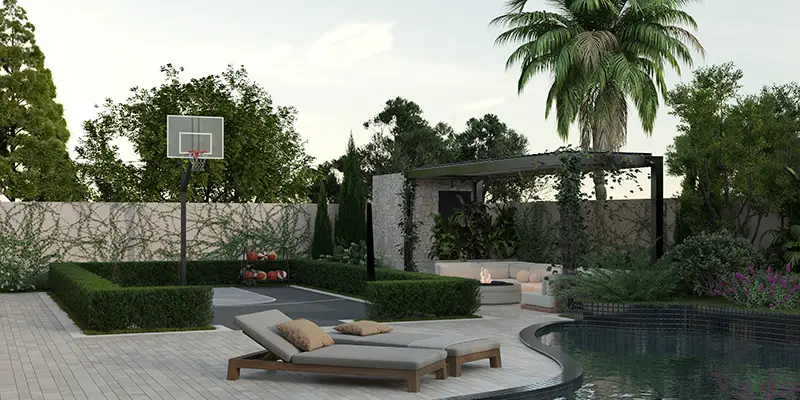
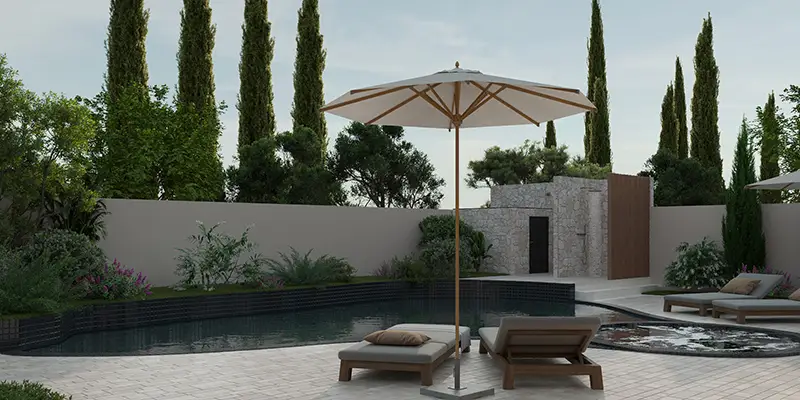
A free-form pool with loungers, a pergola lounge and a basketball corner, framed by cypress trees and palms.
04
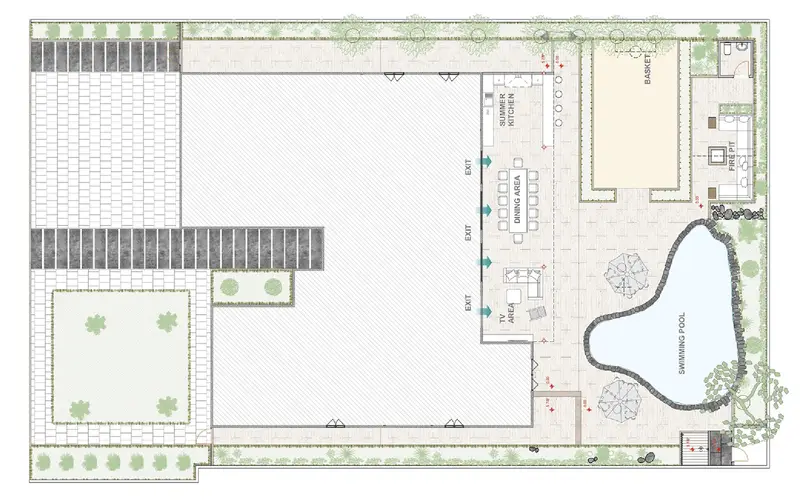
Drawings
The site plan of the backyard.
Ծառայություններ և թաղամասեր

Կրեատիվ տնօրեն
Ալբերտ Գալստյան
Ռեստորա՞ն, սրճարա՞ն, թե՞ տուն եք պլանավորում Լոս Անջելեսում։ Պատմեք ինձ։ Ես ղեկավարում եմ յուրաքանչյուր նախագիծ մեր Բերբենքի ստուդիայում՝ առաջին էսքիզից մինչև բացման օրը։