Գլխավոր / Բնակելի / Ինտերիերի դիզայն
Opulence Interior
Marble family home in Բերբենք · Բերբենք, Լոս Անջելես
- Վայր
- Բերբենք, Լոս Անջելես
- Type
- Family home, interior
- Our work
- Interior design, 3D views, plans
- Status
- Completed, the family lives here
01
Մեր մասին
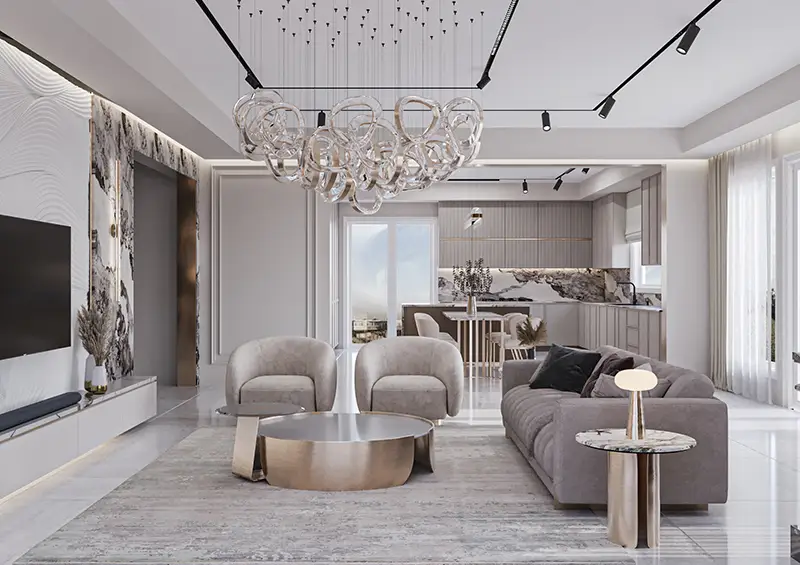
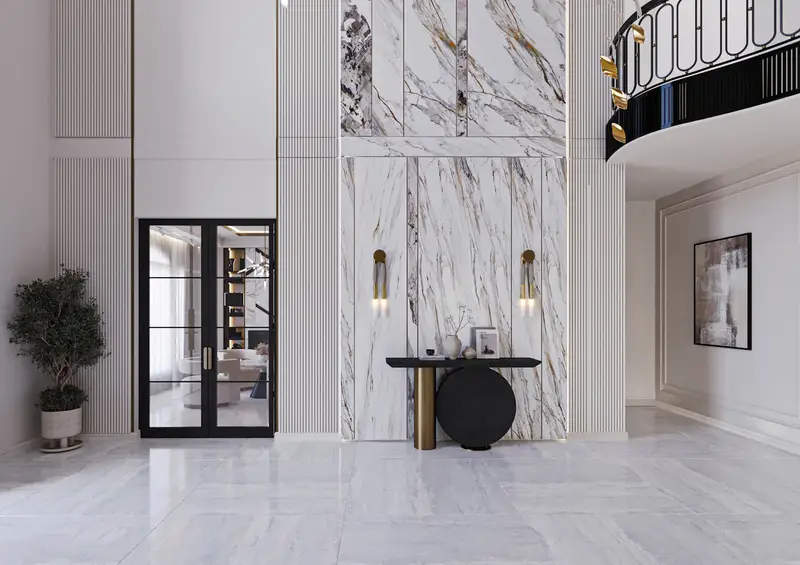
Opulence is a large family home in Բերբենք, built around marble, big chandeliers and neoclassical detail. Marble is the main material, used at its fullest from the floors to the walls.
02
Living, kitchen and stairs
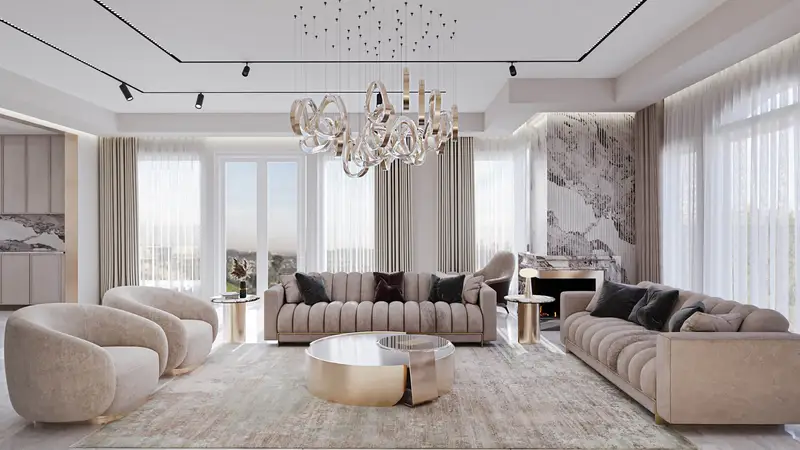
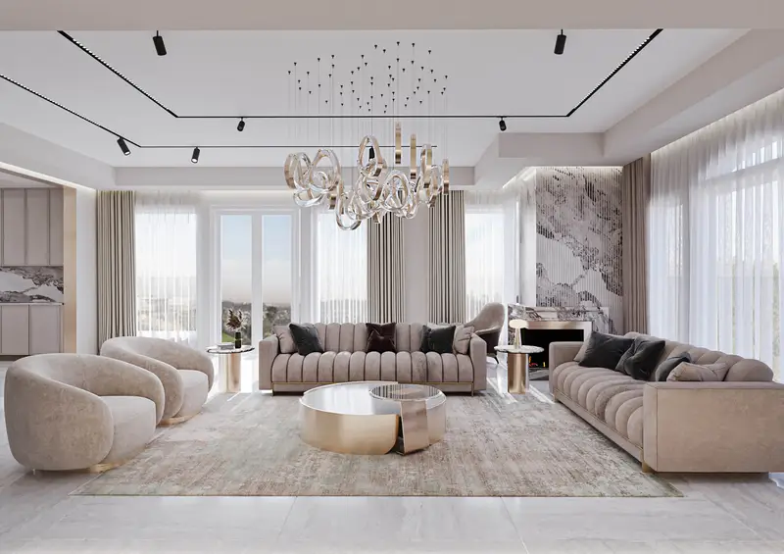
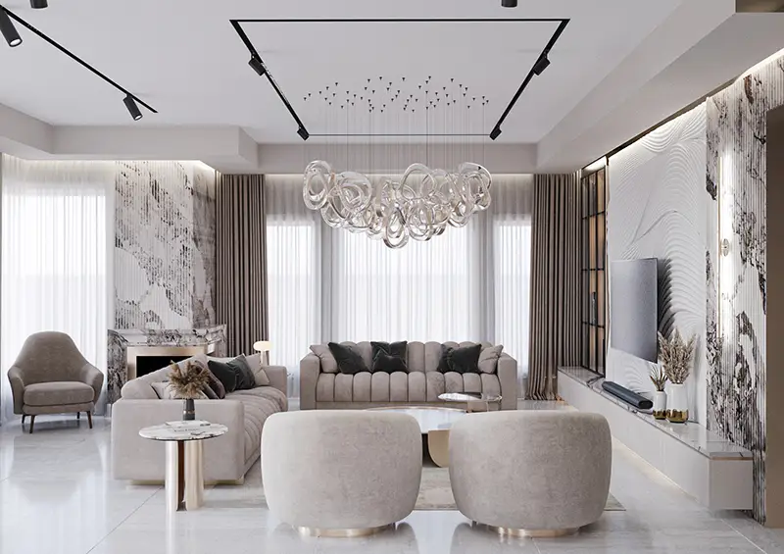
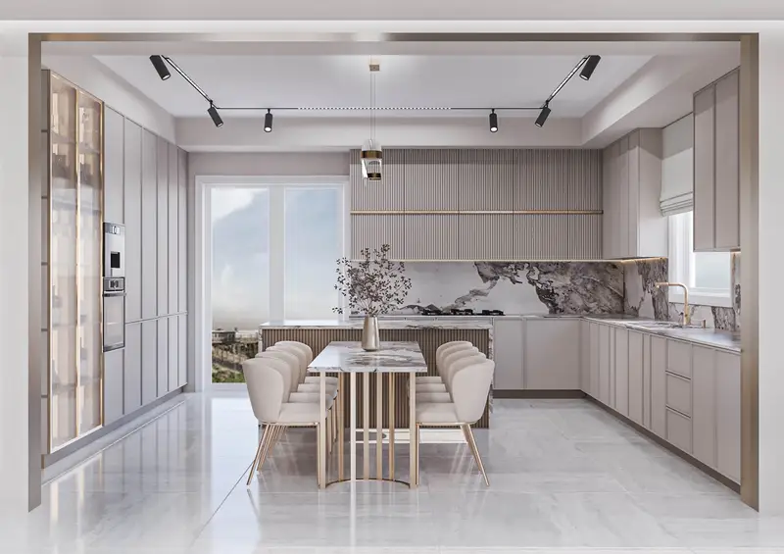
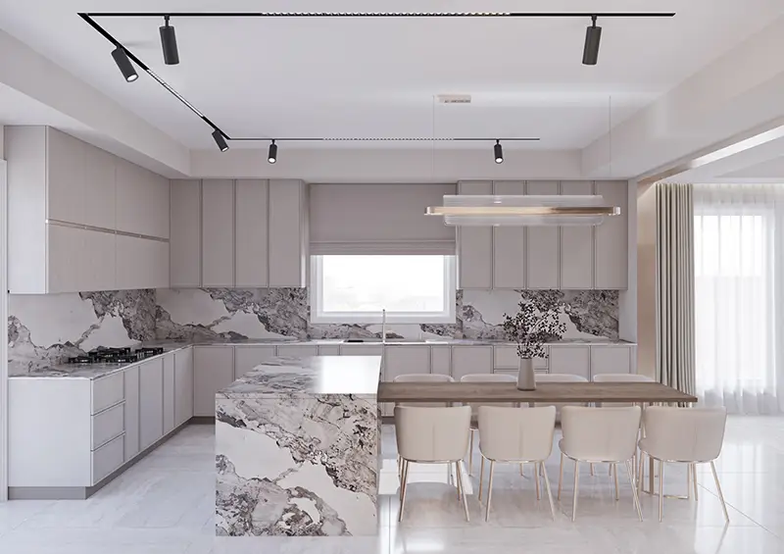
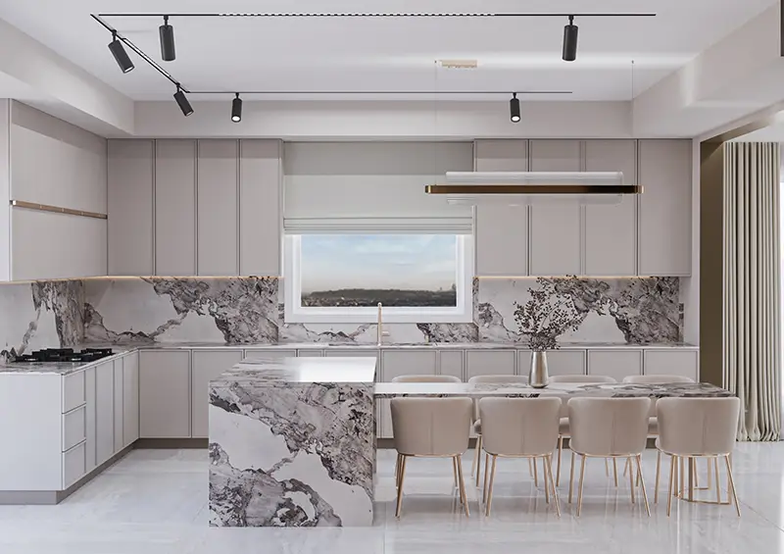
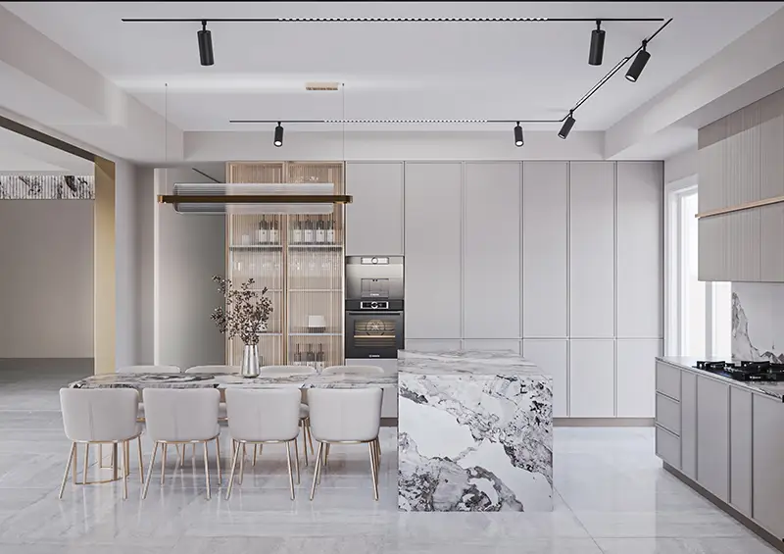
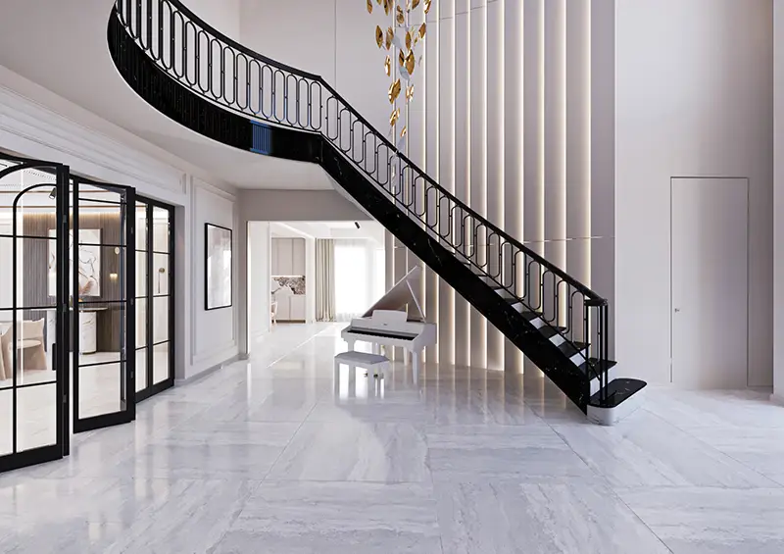
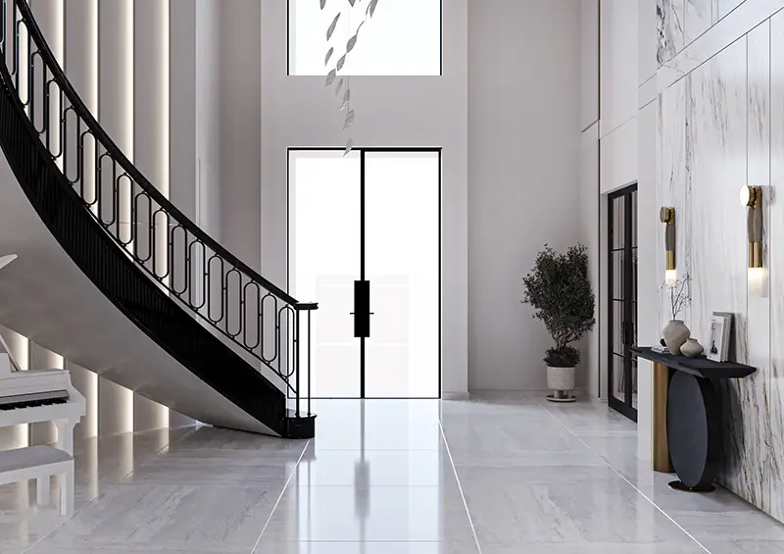
A bright living room with deep sofas under a glass chandelier, a kitchen with a marble island, and a black curved stair that rises through the hall.
03
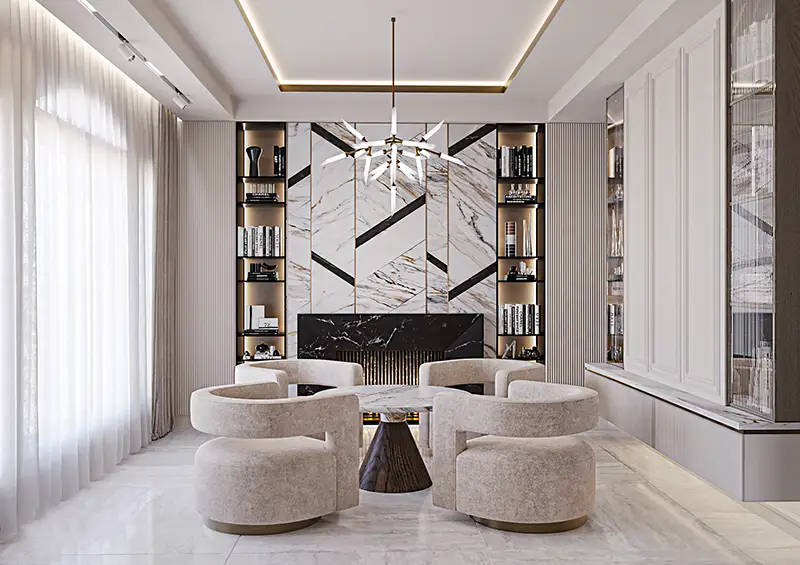
Dining and fireplace
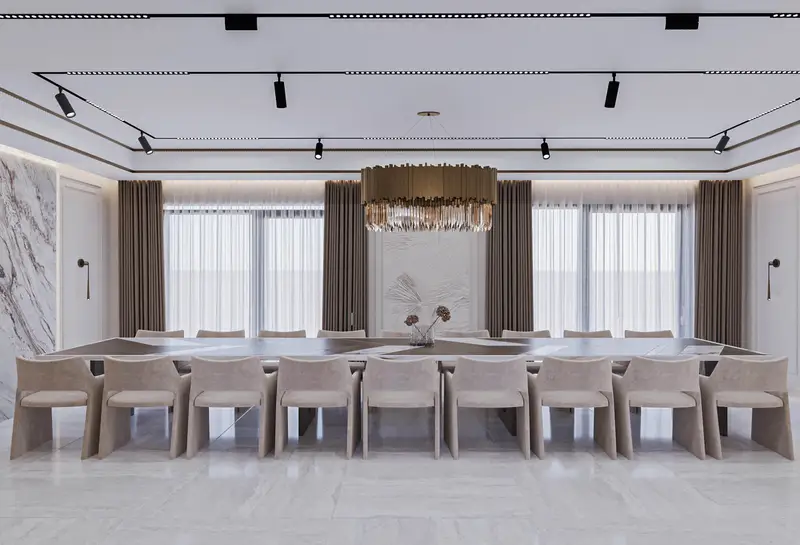
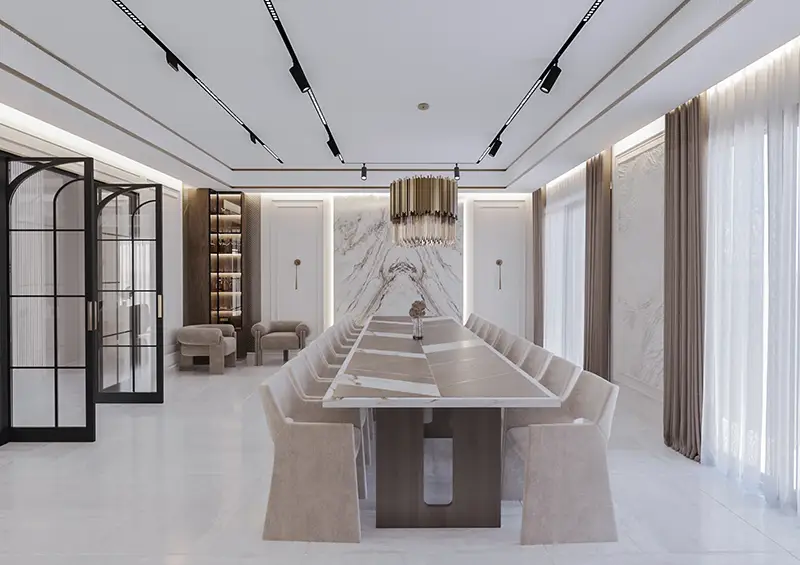
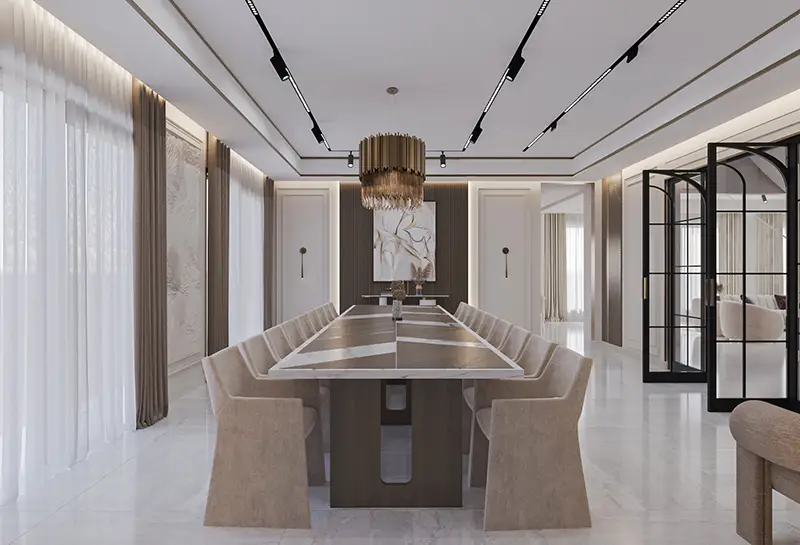
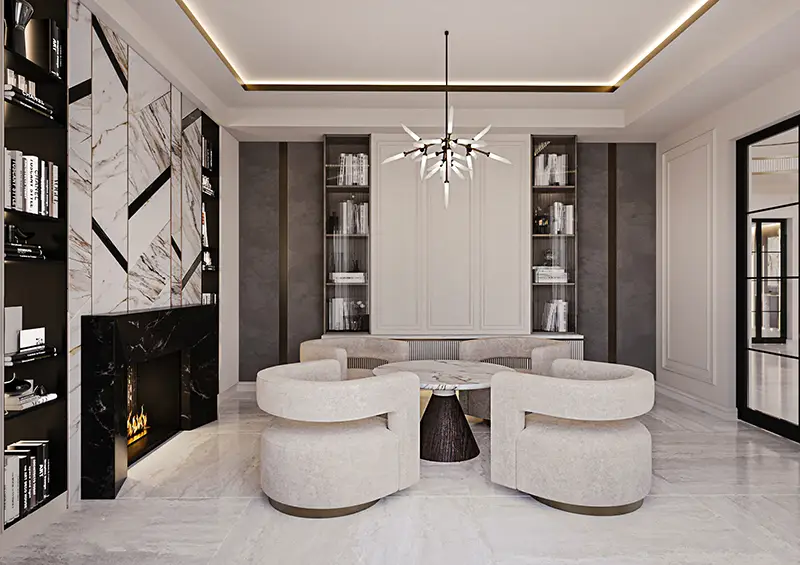
The owners asked for a formal dining room for large gatherings: a long table in marble and wood for twenty guests. Next to it, a lounge by the fireplace for quiet family evenings.
04
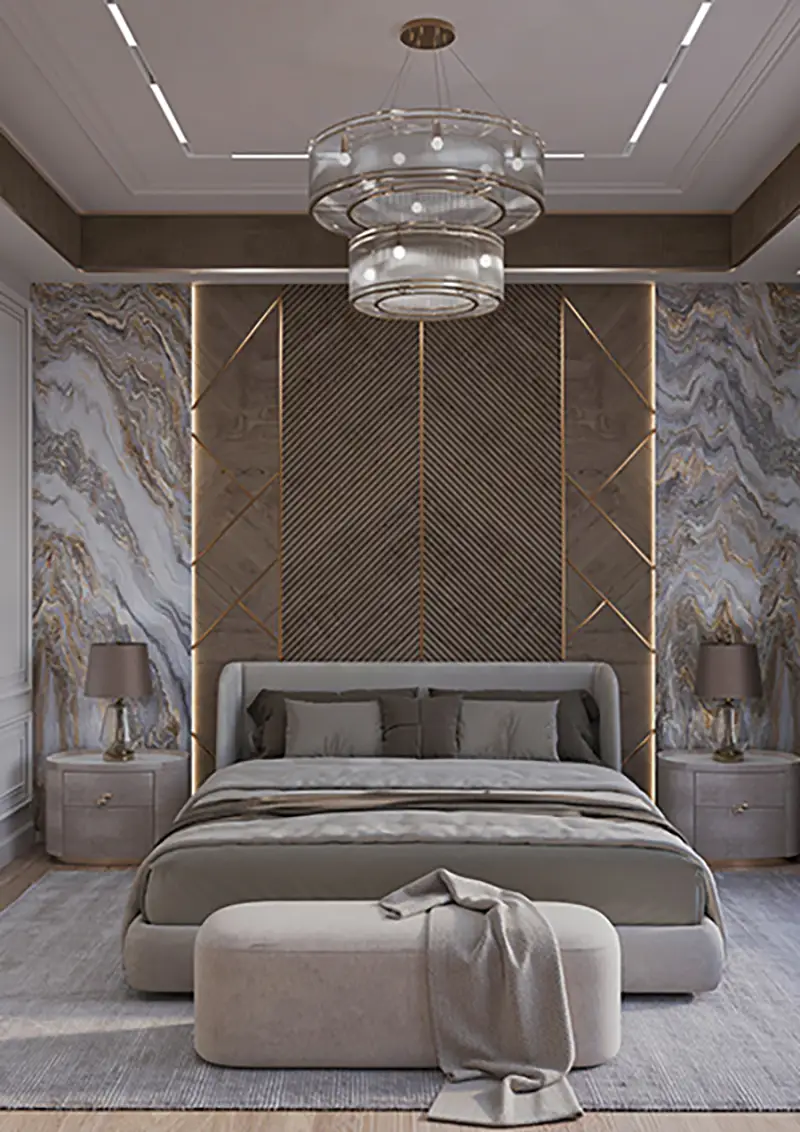
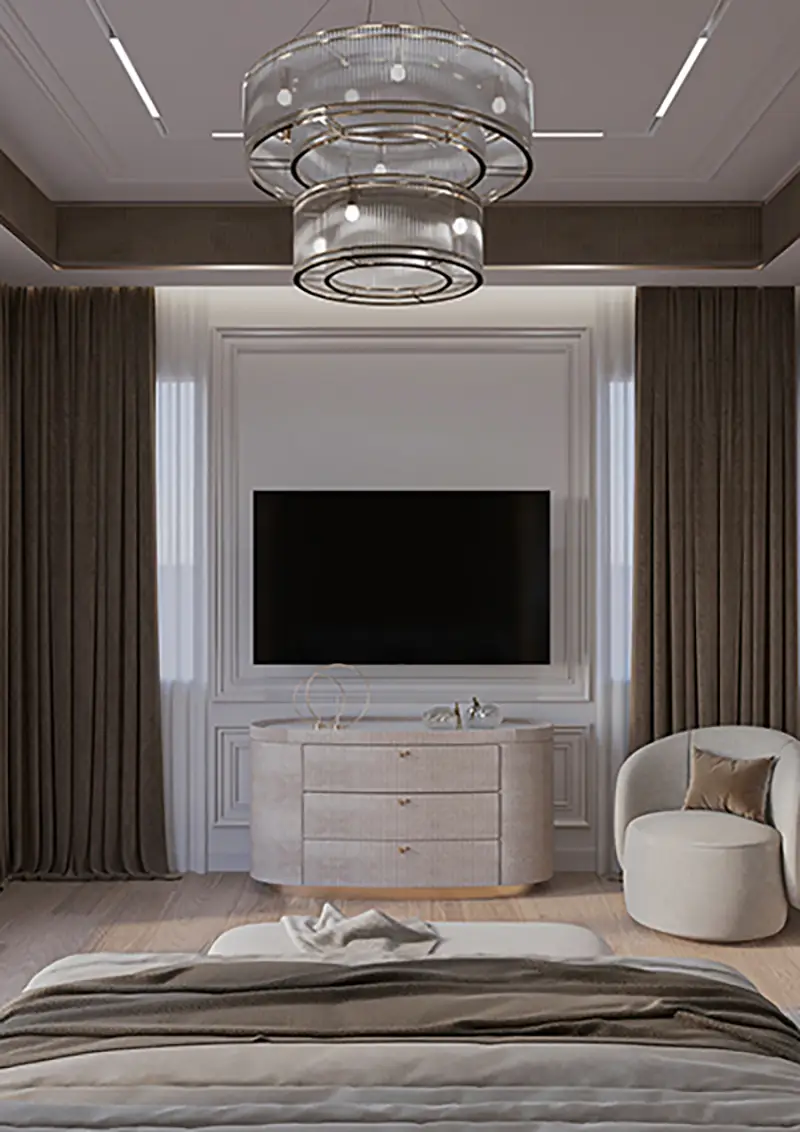
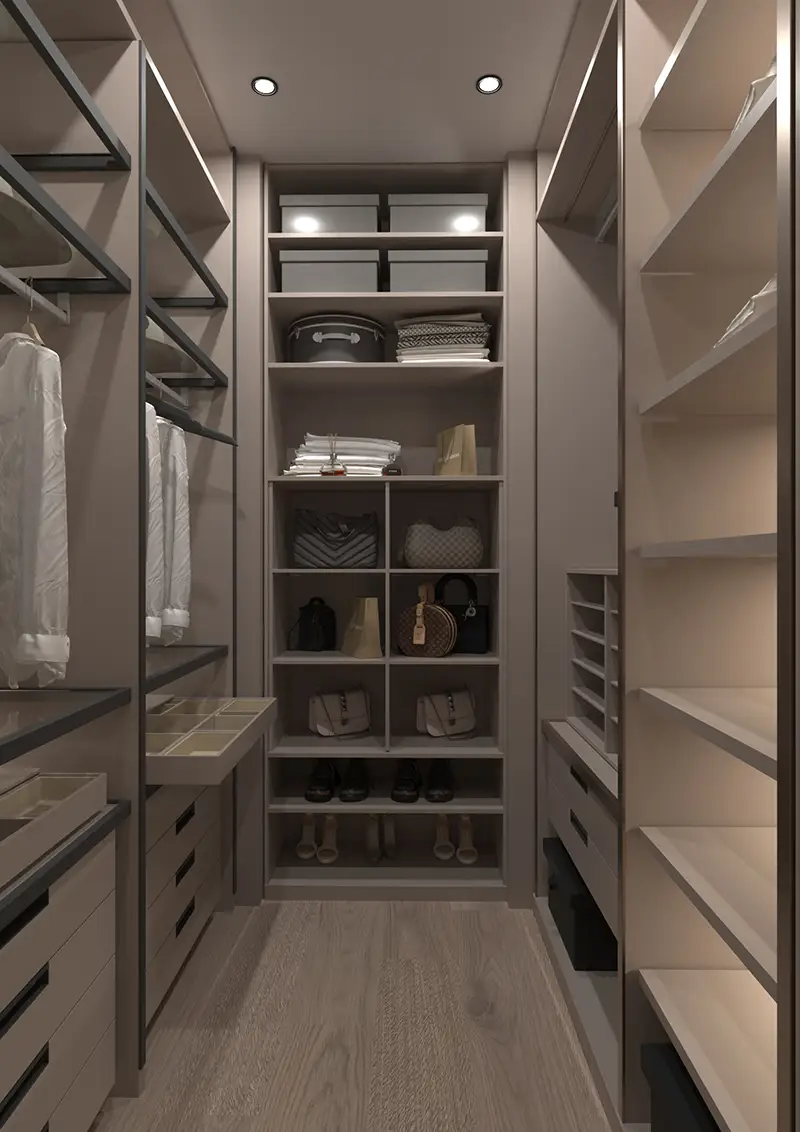
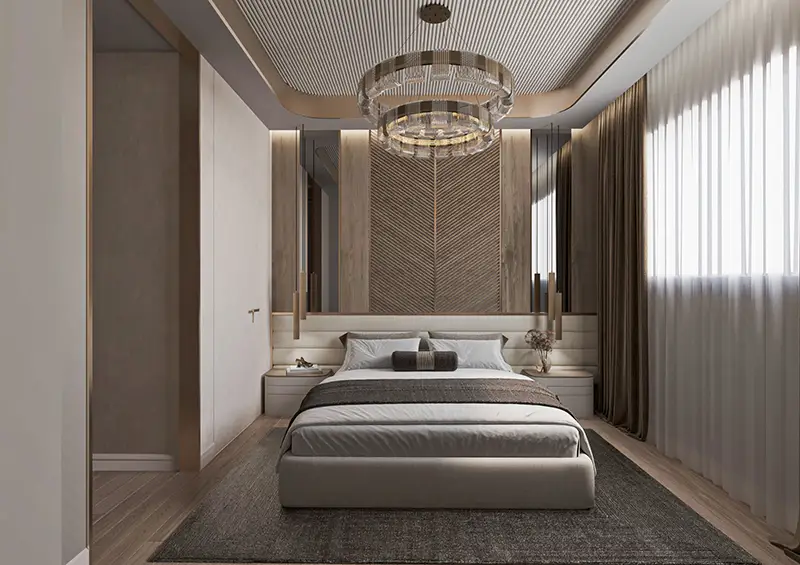
Bedrooms and closets
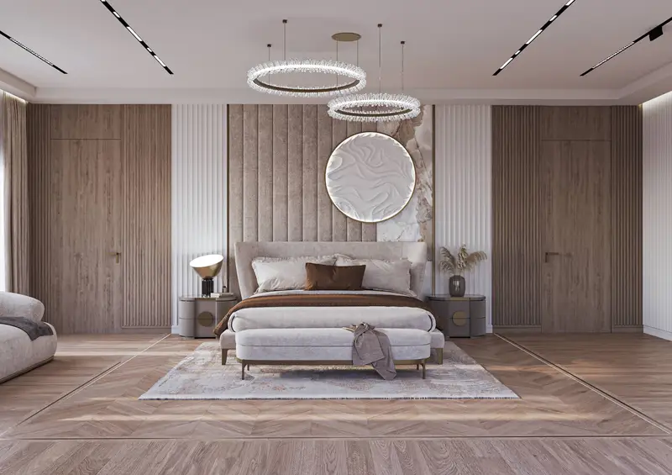
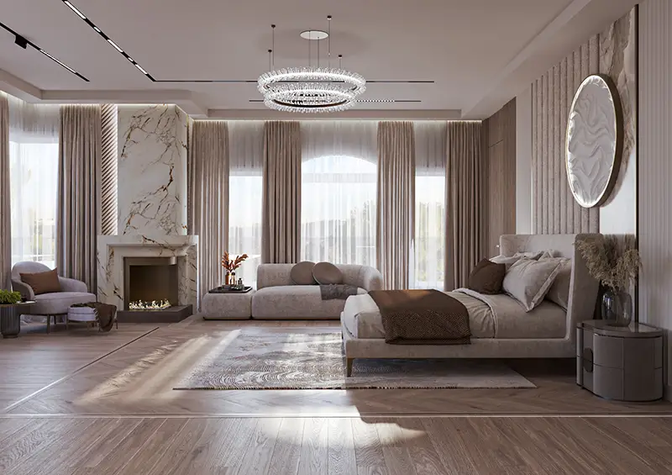
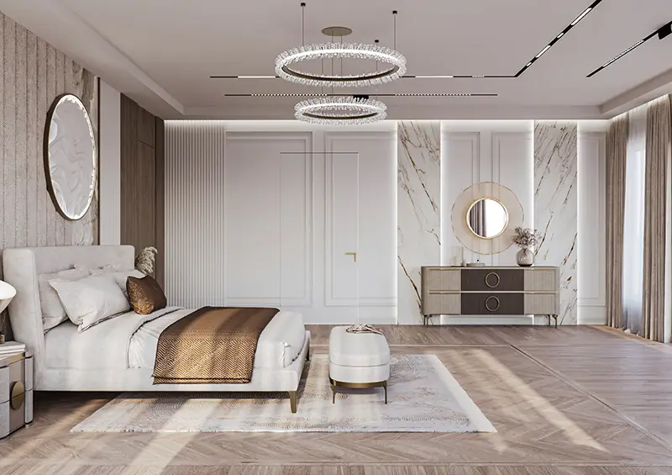
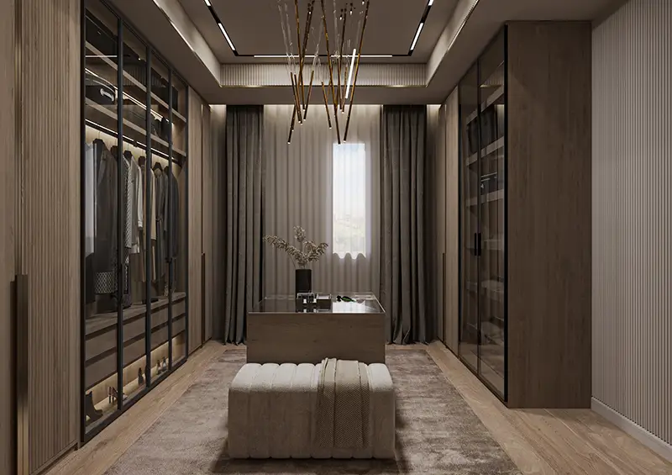
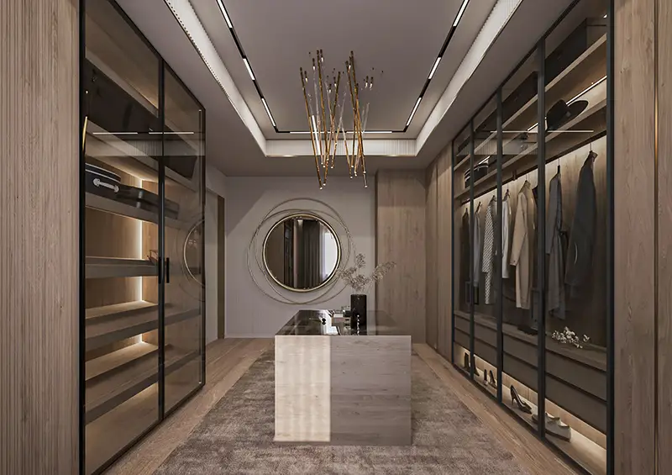
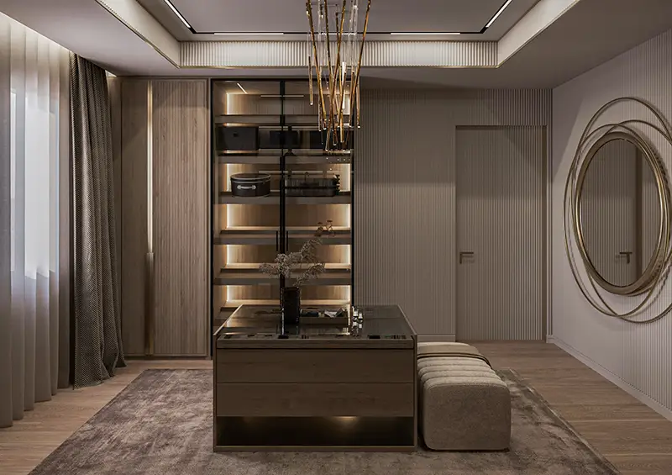
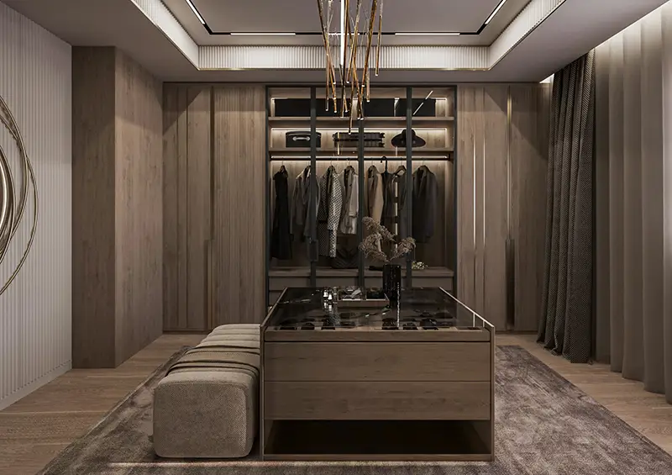
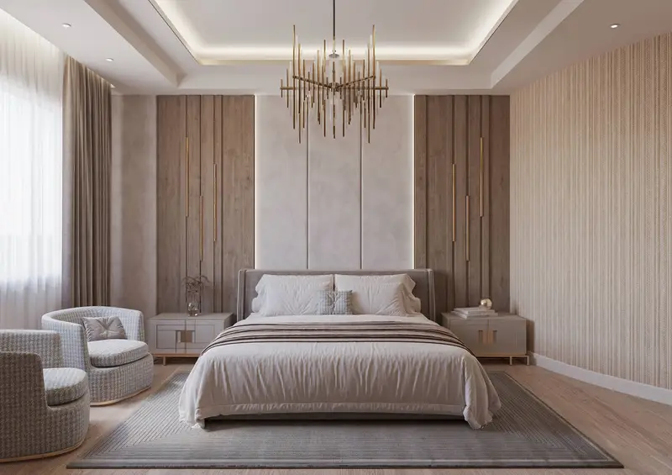
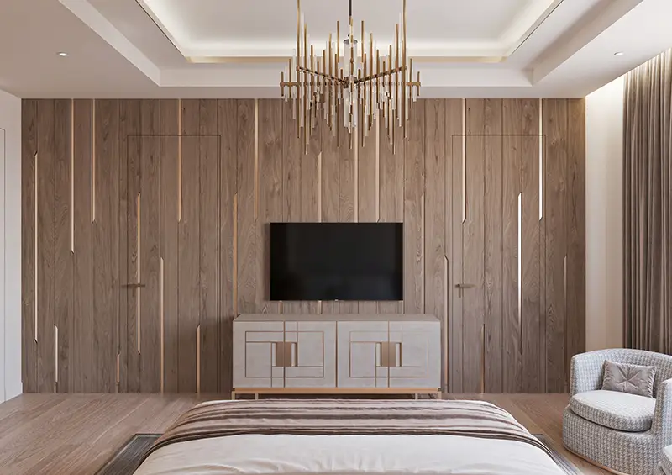
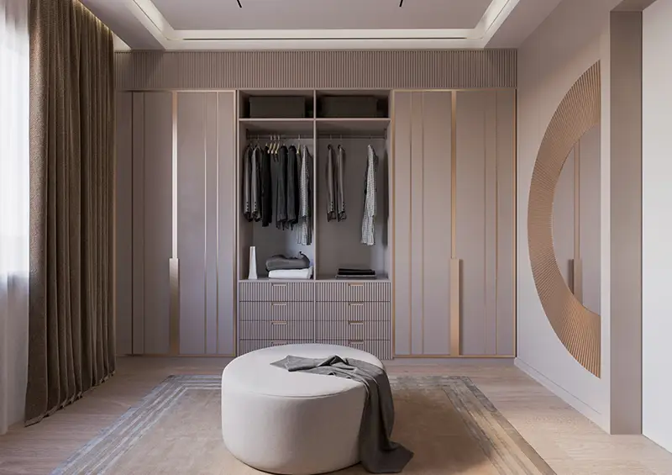
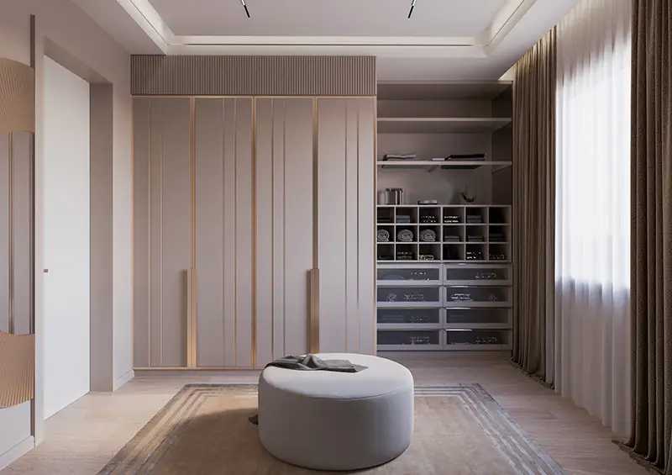
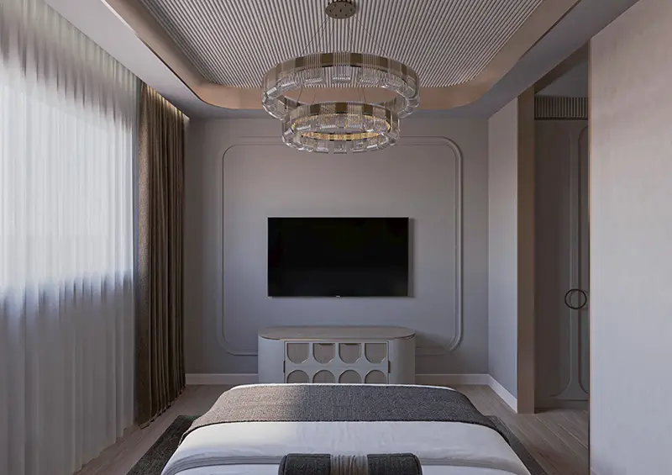
The main suite has its own walk-in closet with a glass island. The second suite is calm in beige and brown, the third darker but just as rich, and there is a room for guests.
05
Bathrooms
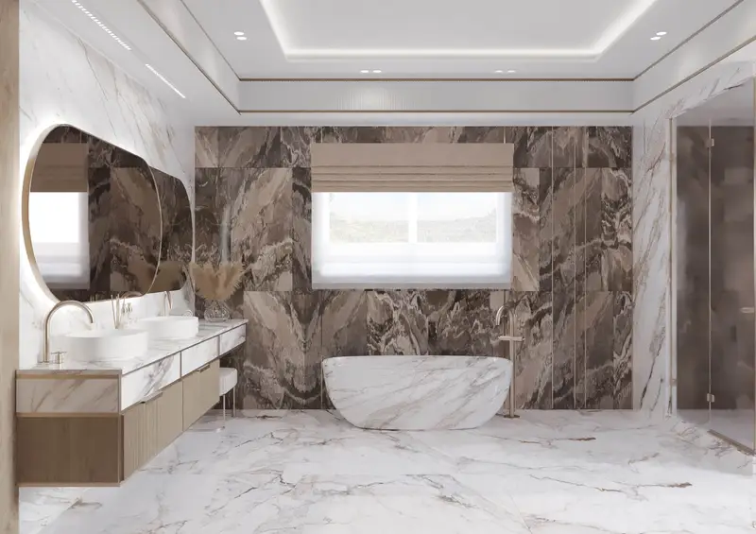
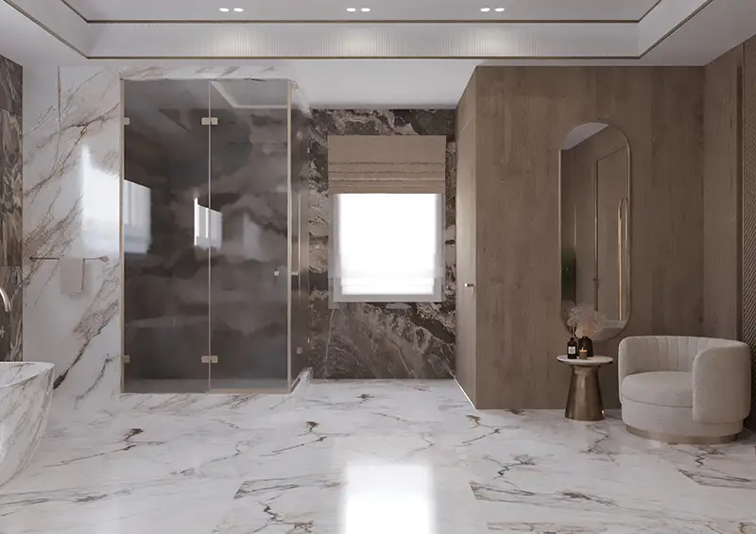
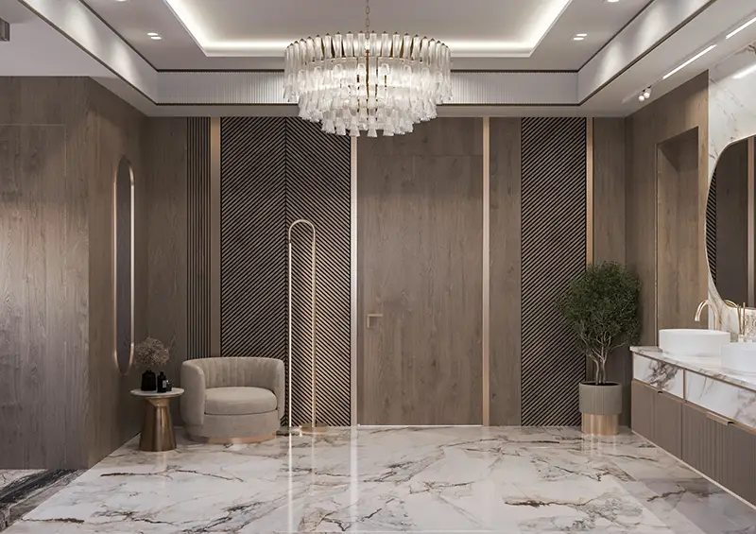
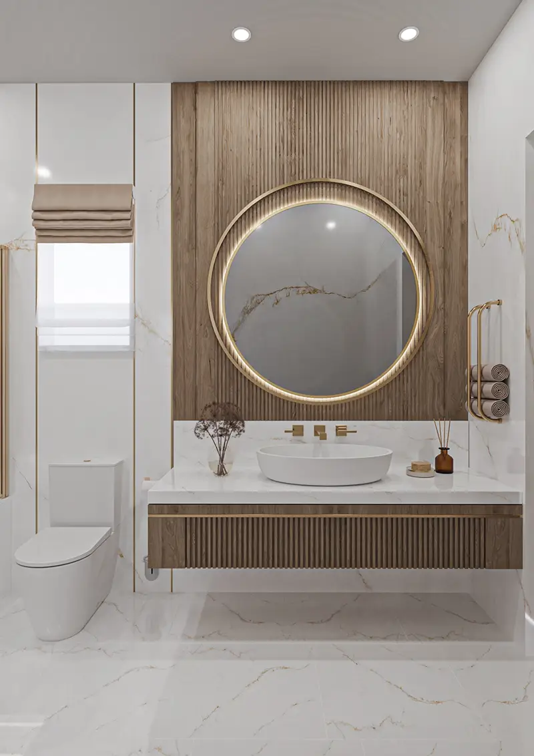
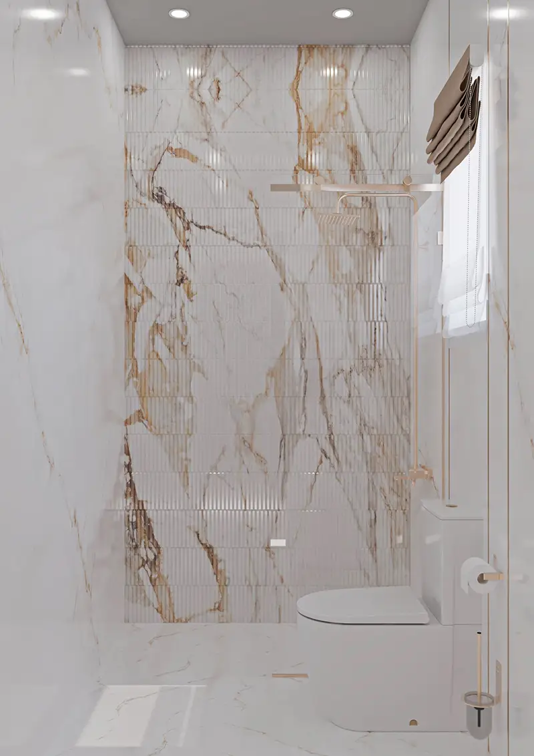
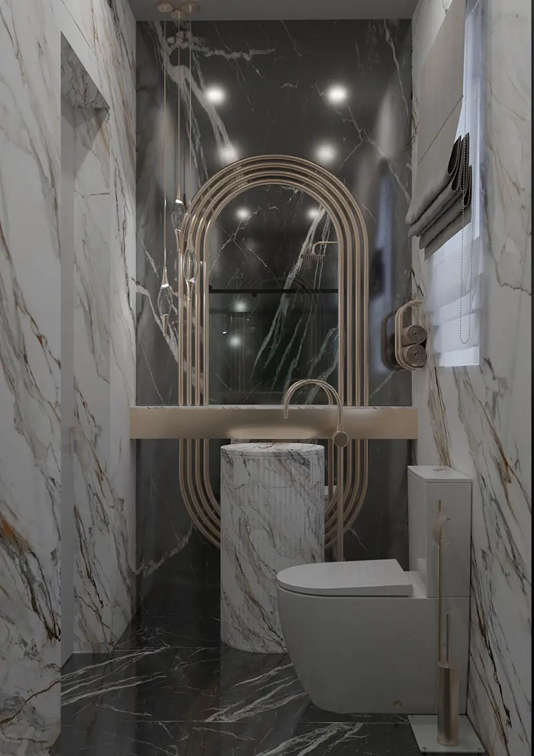
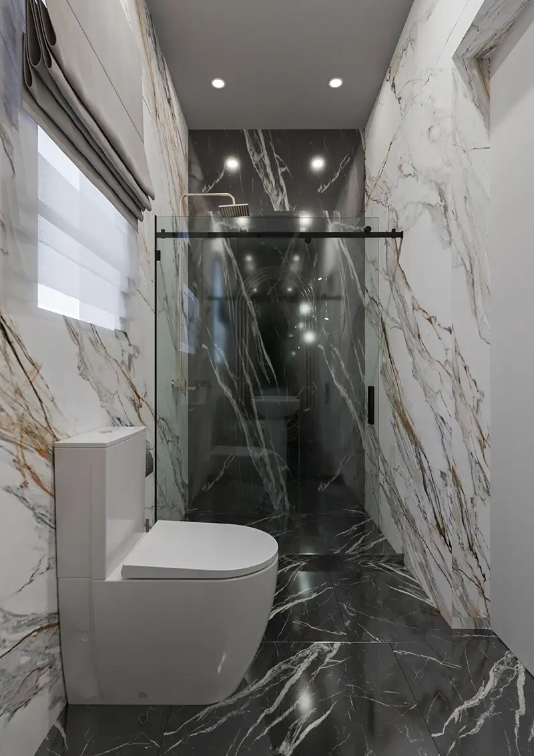
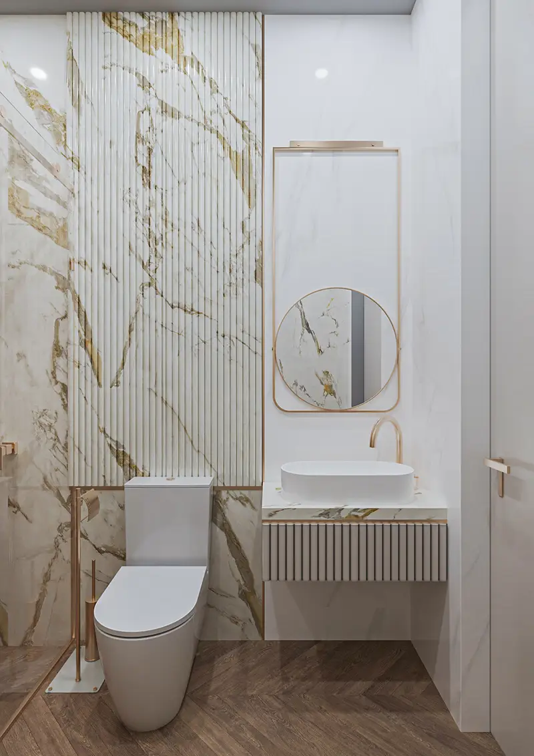
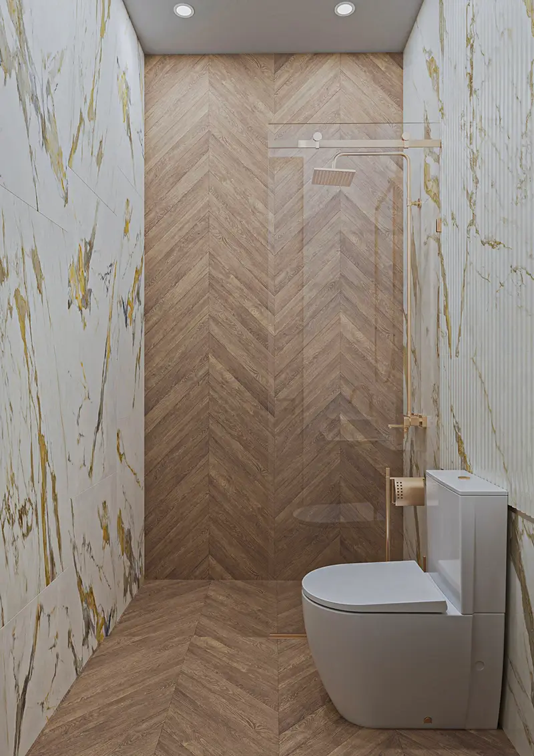
Every bathroom is a marble room: a freestanding tub in the main bath, gold-veined stone, ribbed wood and round mirrors.
06
Drawings
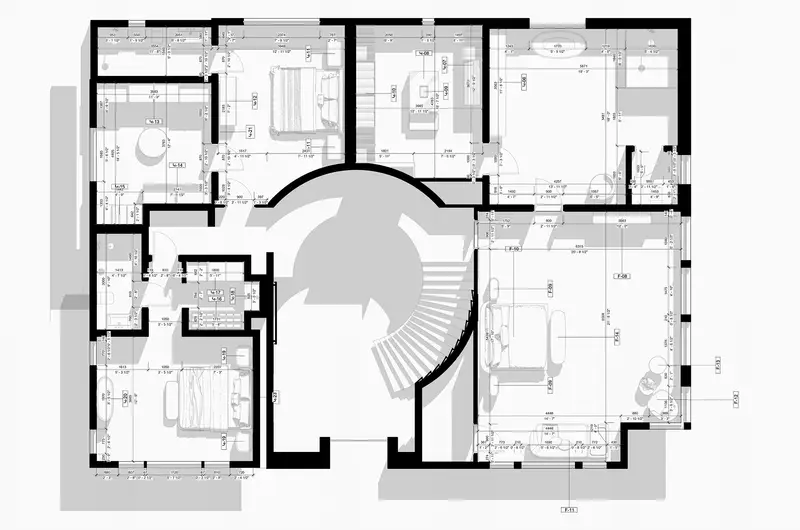
The floor plan shows how the rooms are arranged around the round stair hall.
Ծառայություններ և թաղամասեր

Կրեատիվ տնօրեն
Ալբերտ Գալստյան
Ռեստորա՞ն, սրճարա՞ն, թե՞ տուն եք պլանավորում Լոս Անջելեսում։ Պատմեք ինձ։ Ես ղեկավարում եմ յուրաքանչյուր նախագիծ մեր Բերբենքի ստուդիայում՝ առաջին էսքիզից մինչև բացման օրը։