Գլխավոր / Բնակելի / Արտաքին դիզայն
Mocca Home — Exterior
Family home and resort-style backyard · Գլենդել, Լոս Անջելես
- Վայր
- Գլենդել, Լոս Անջելես
- Type
- Family home, exterior and backyard
- Մակերես
- 5,100 sq ft
- Our work
- Exterior design and 3D views
- Status
- Completed, the family lives here
01
Մեր մասին
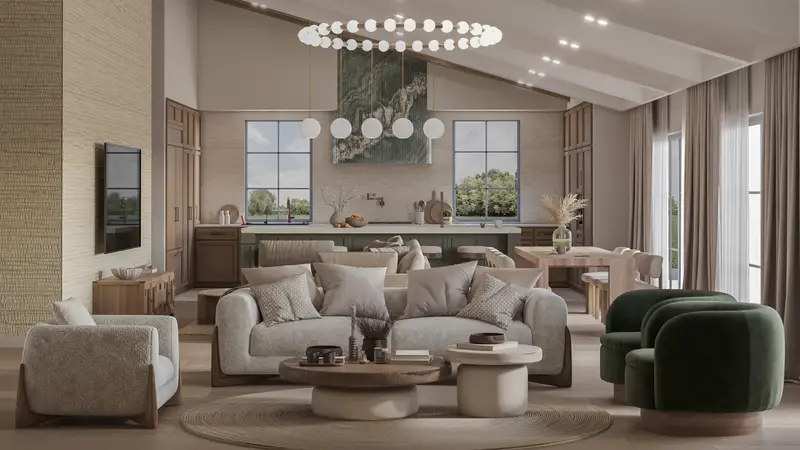
On a raised site in Գլենդել, a 5,100 sq ft family home that joins classic form with clean modern lines. The same family's interior is shown in the Mocca Home interior project.
02
The house
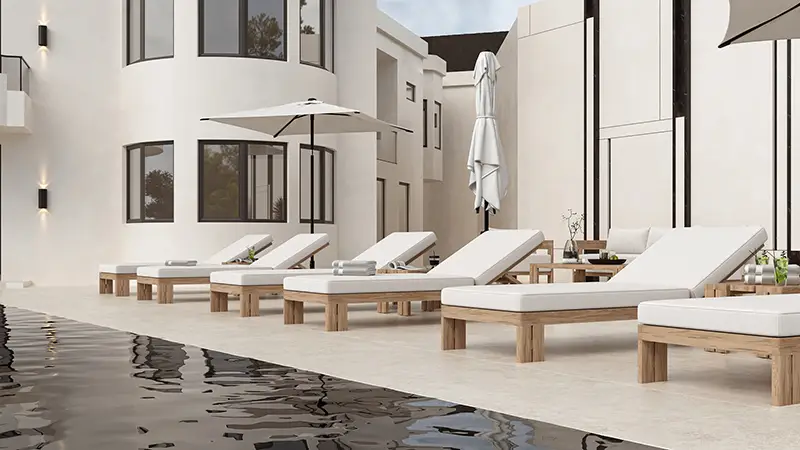
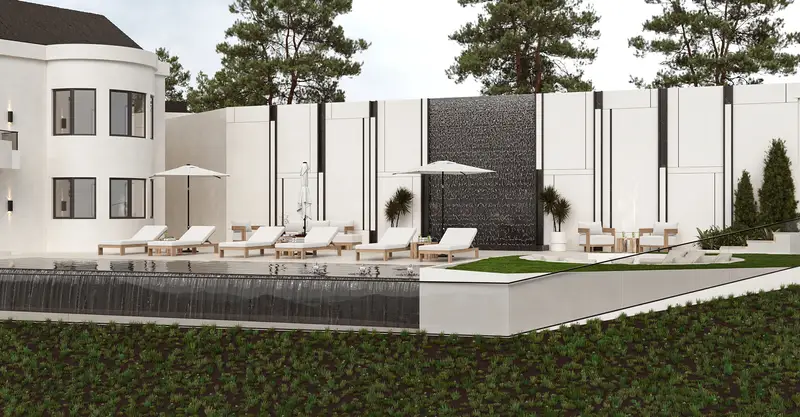
Symmetrical volumes, round towers and a central gable, redone in smooth white stucco with large black-framed windows that fill the rooms with light.
03
The pool terrace
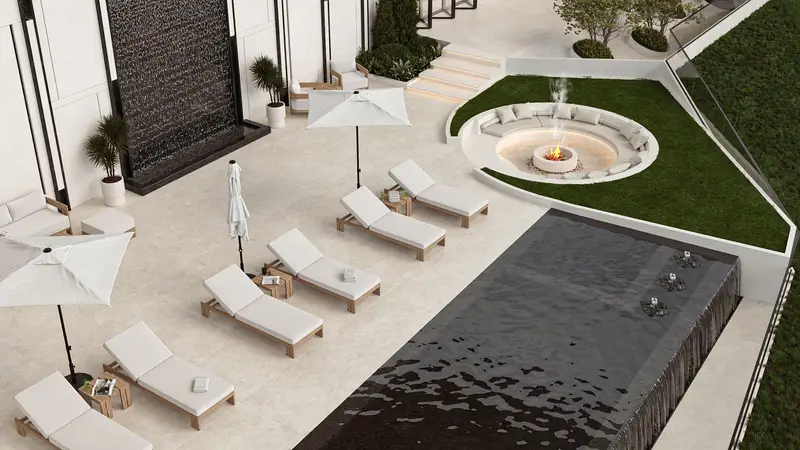
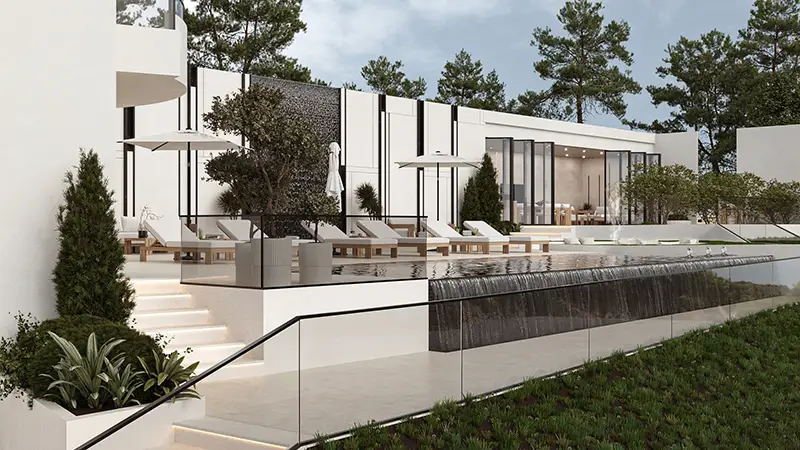
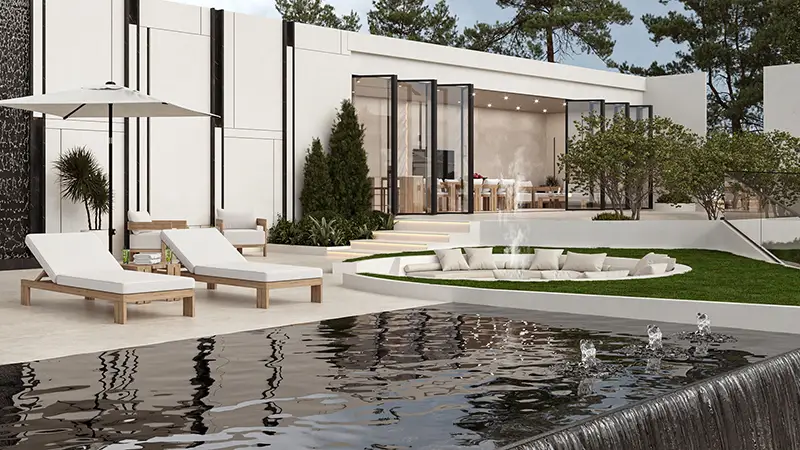
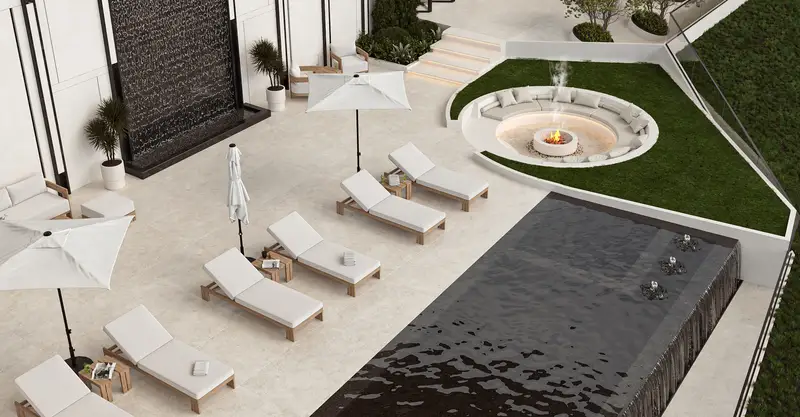
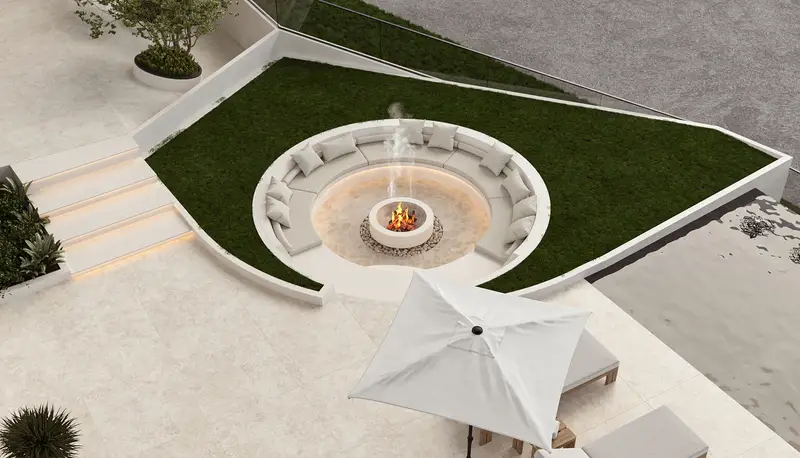
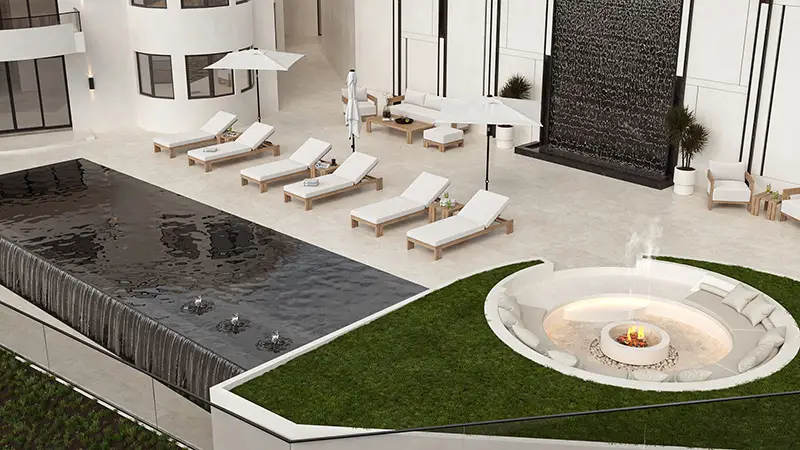
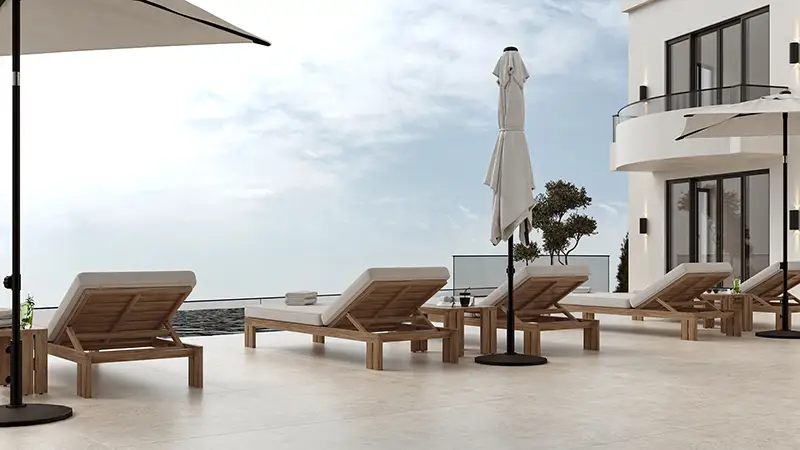
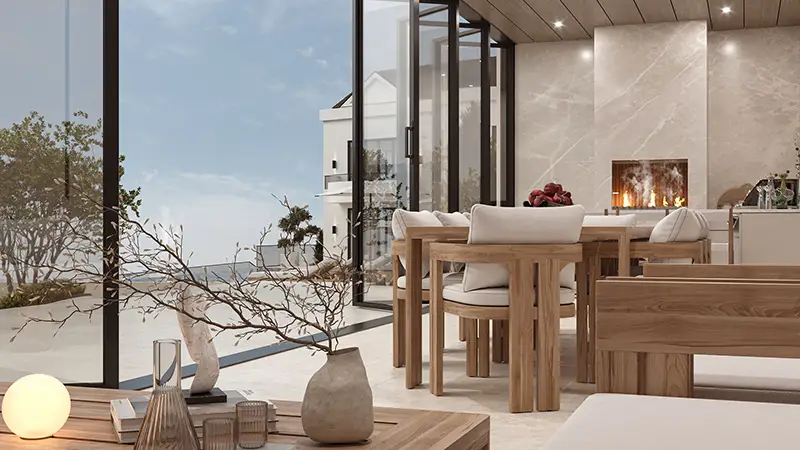
The back of the house opens onto a resort-style terrace: an infinity pool, a row of loungers, a sunken round fire pit set into the lawn, and a dark water wall that adds calm.
04
Outdoor lounge
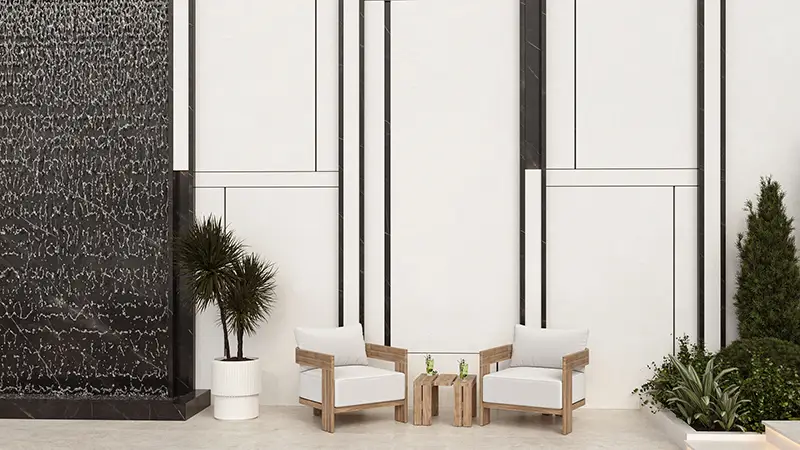
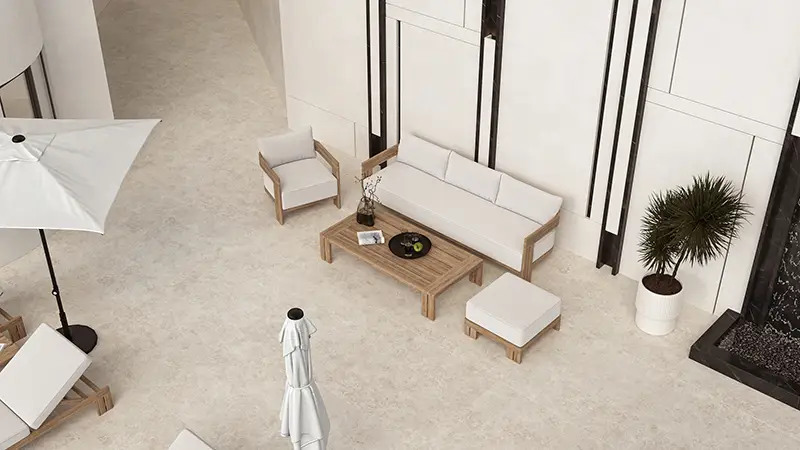
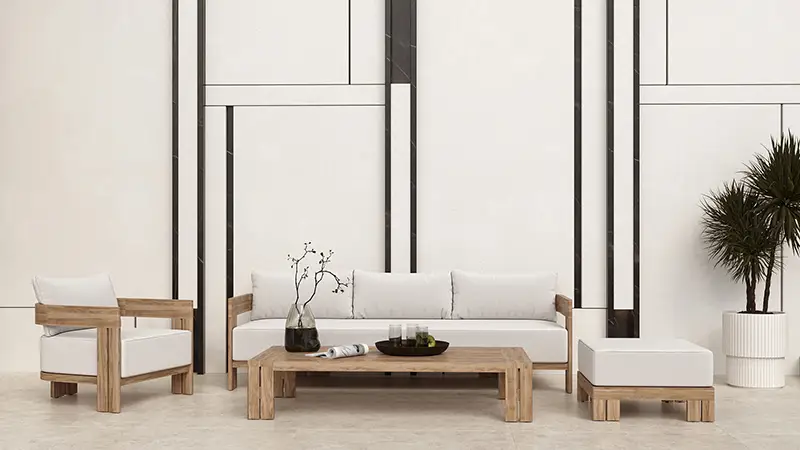
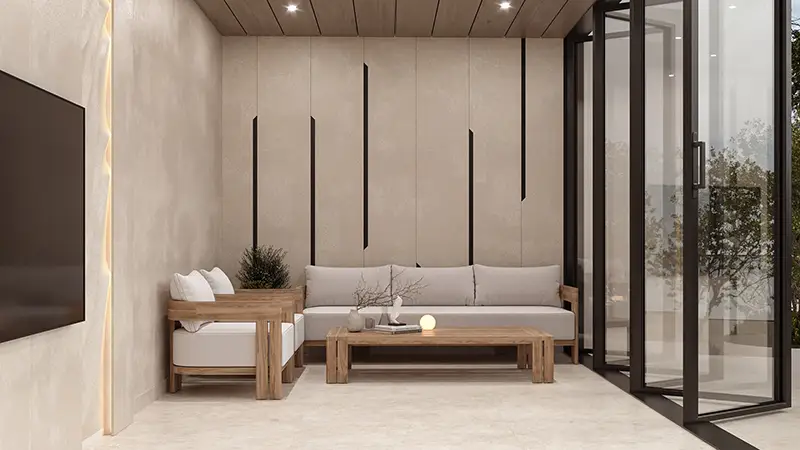
Teak sofas and armchairs sit against white walls cut by thin black lines, a simple frame for the garden.
05
Outdoor kitchen
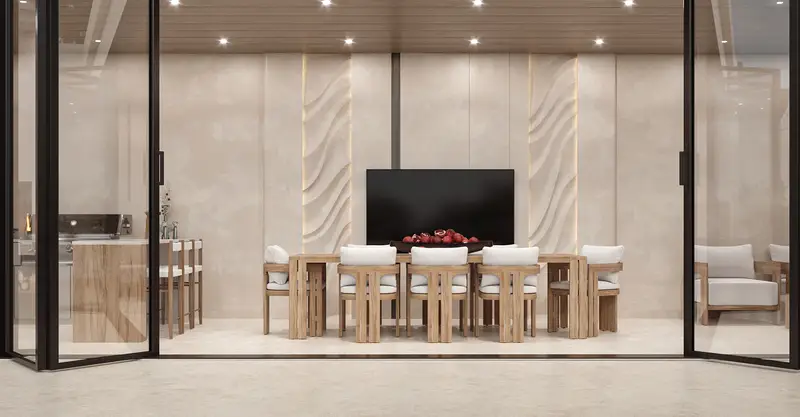
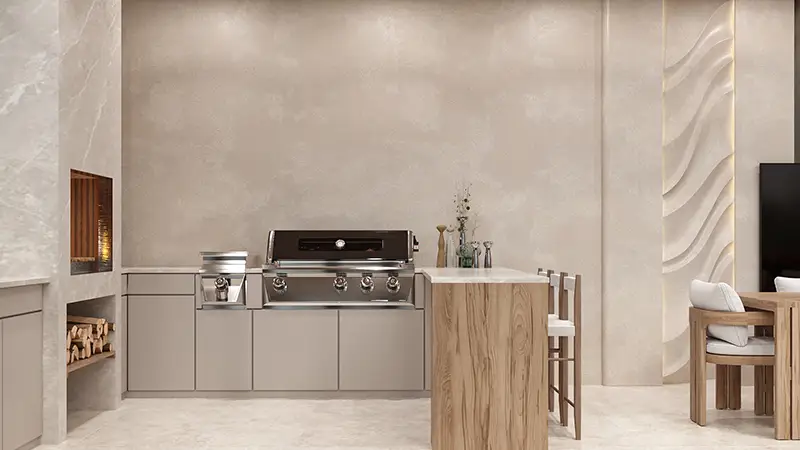
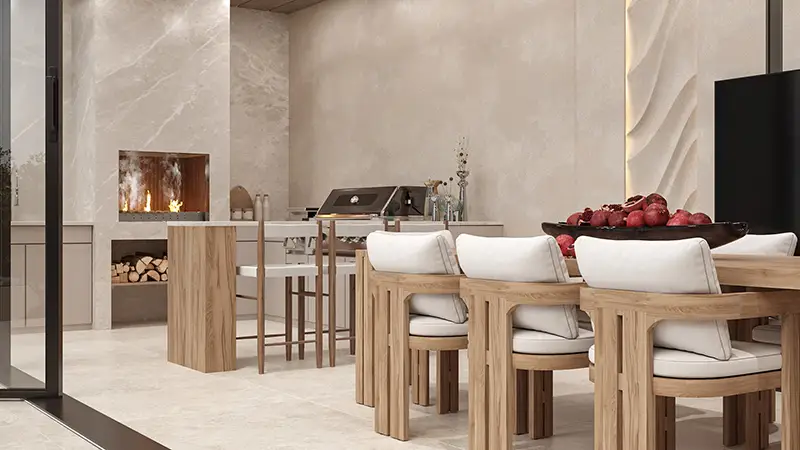
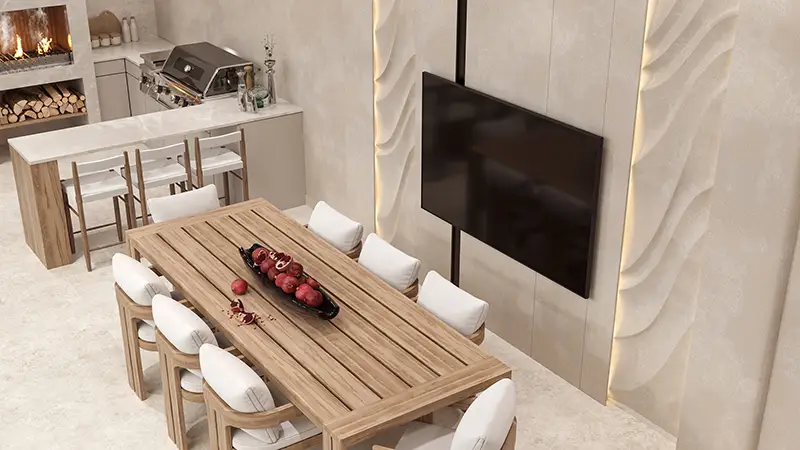
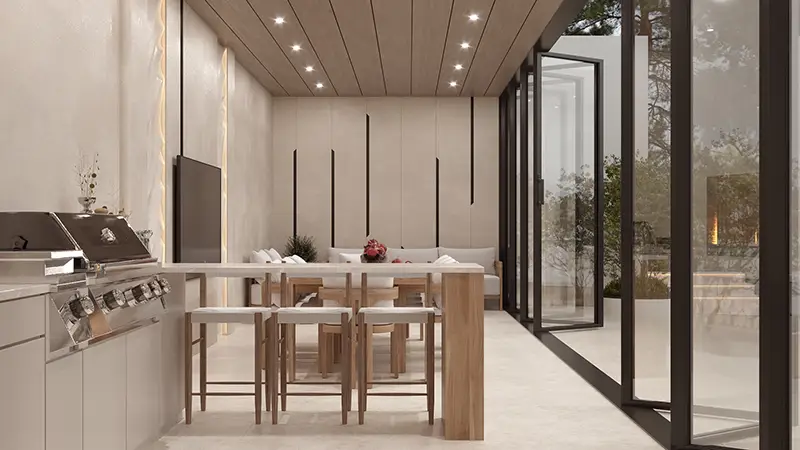
A covered outdoor kitchen and dining room with a grill, a wood fireplace, a long table and a lounge, opening to the terrace through glass doors.
Ծառայություններ և թաղամասեր

Կրեատիվ տնօրեն
Ալբերտ Գալստյան
Ռեստորա՞ն, սրճարա՞ն, թե՞ տուն եք պլանավորում Լոս Անջելեսում։ Պատմեք ինձ։ Ես ղեկավարում եմ յուրաքանչյուր նախագիծ մեր Բերբենքի ստուդիայում՝ առաջին էսքիզից մինչև բացման օրը։