Գլխավոր / Բնակելի / Արտաքին դիզայն
Summer House
Resort-style backyard in Չաթսվորթ · Չաթսվորթ, Լոս Անջելես
- Վայր
- Չաթսվորթ, Լոս Անջելես
- Type
- Family home: backyard, pool and summer kitchen
- Մակերես
- 4,502 sq ft
- Our work
- Exterior design, 3D views, plans
- Status
- Completed, the family lives here
01
Մեր մասին
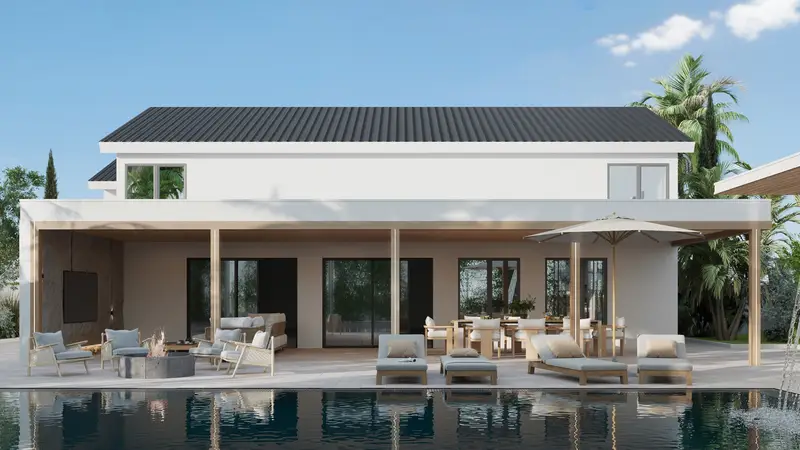
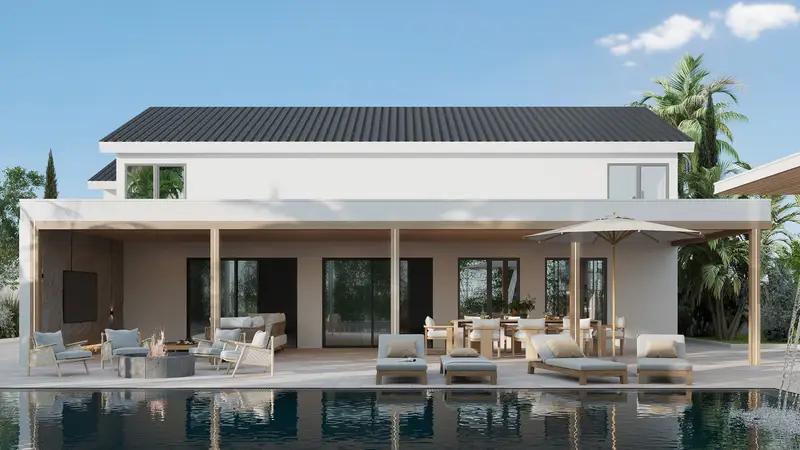
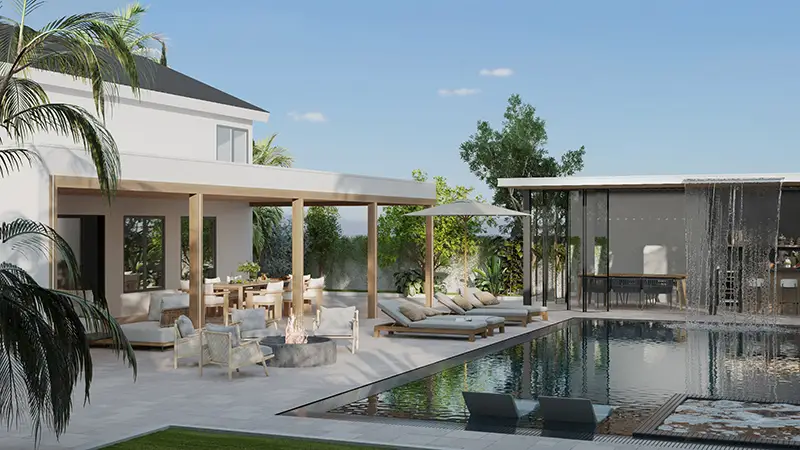
A family home in Չաթսվորթ designed as an escape from the everyday: clean modern lines, resort touches, and green walls all around for privacy and quiet.
02
The pool
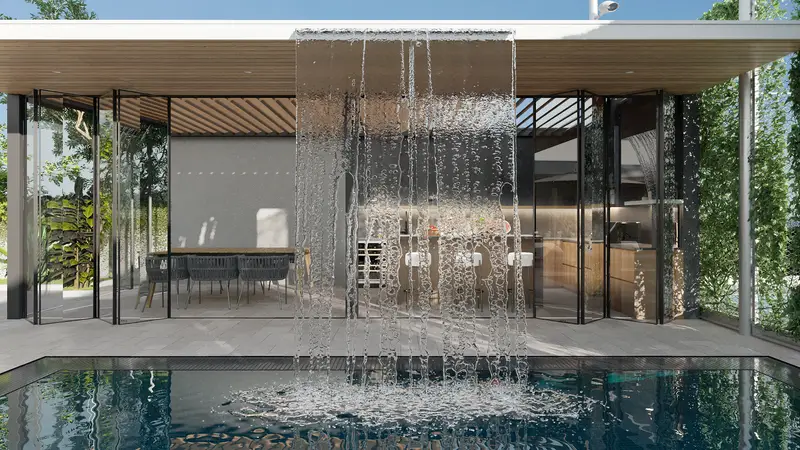
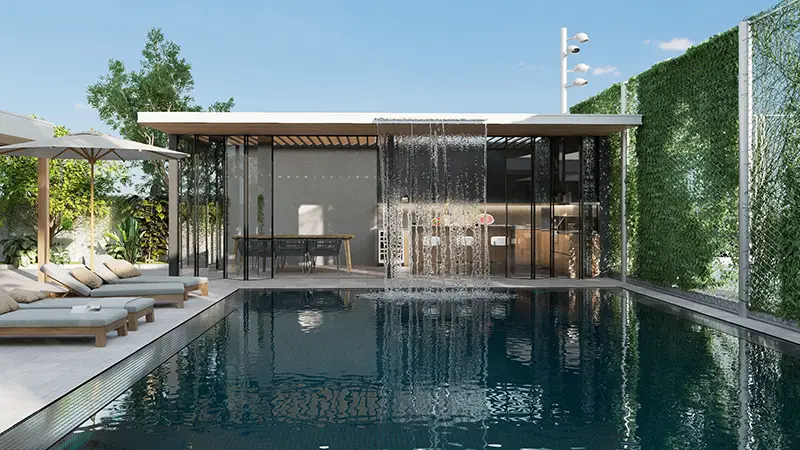
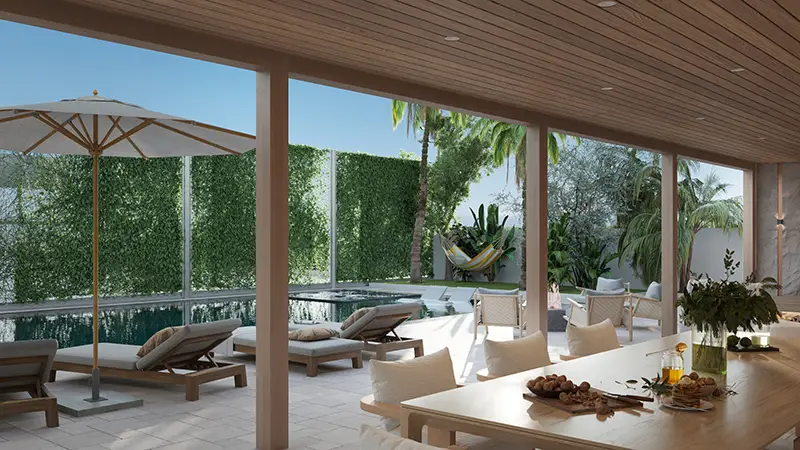
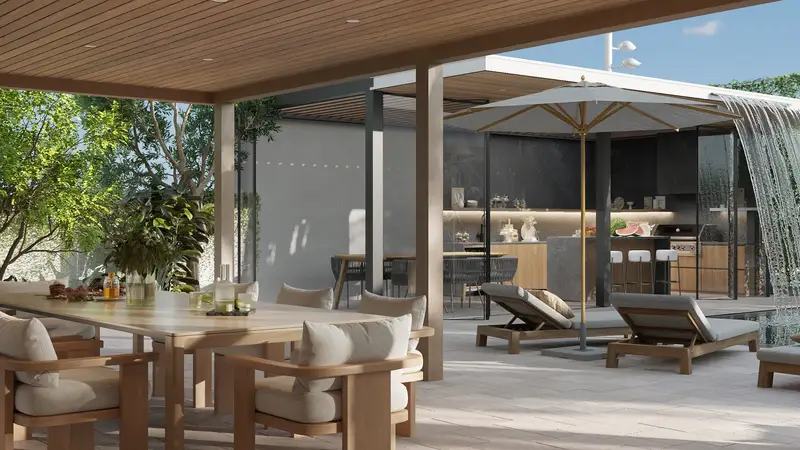
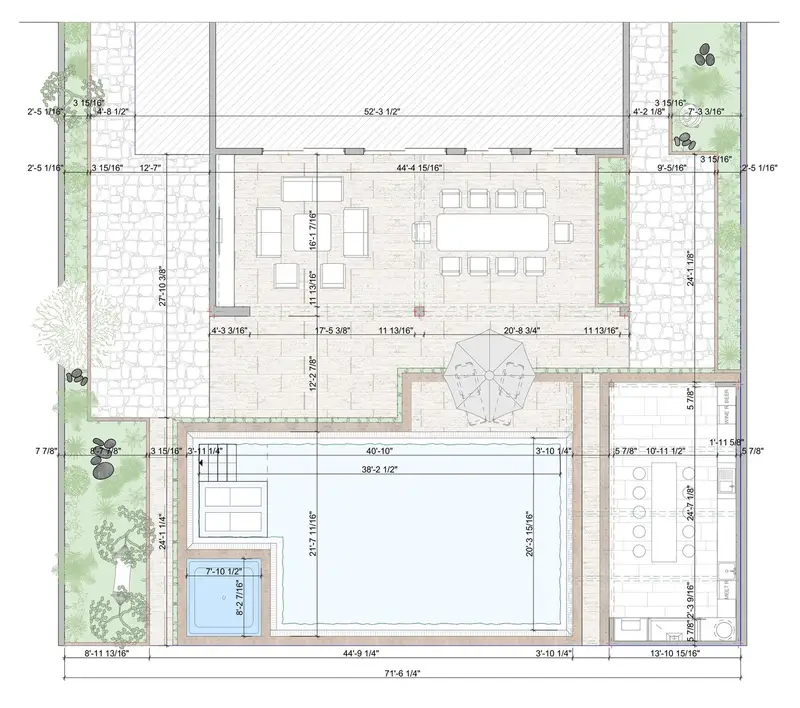
Large glass walls open the house to the pool. At its center a waterfall drops from the roof of the summer kitchen into the water, and the whole yard hears it.
03
Summer kitchen and lounges
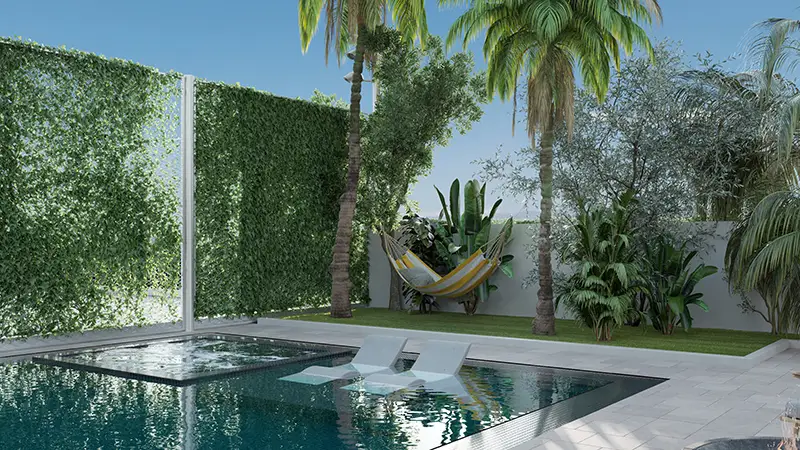
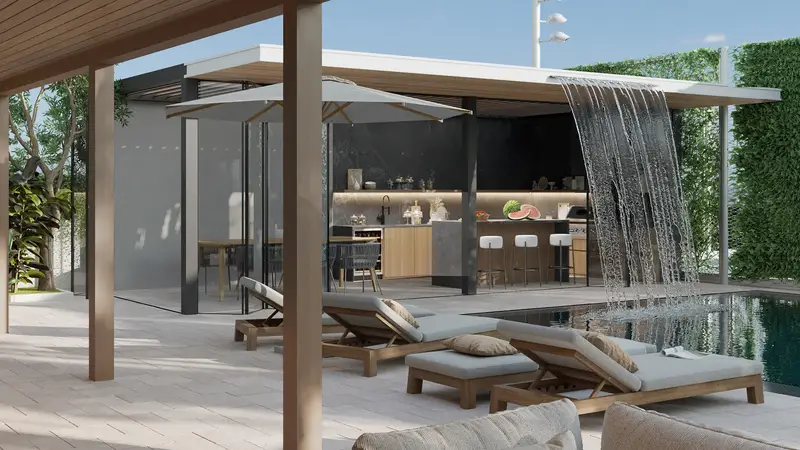
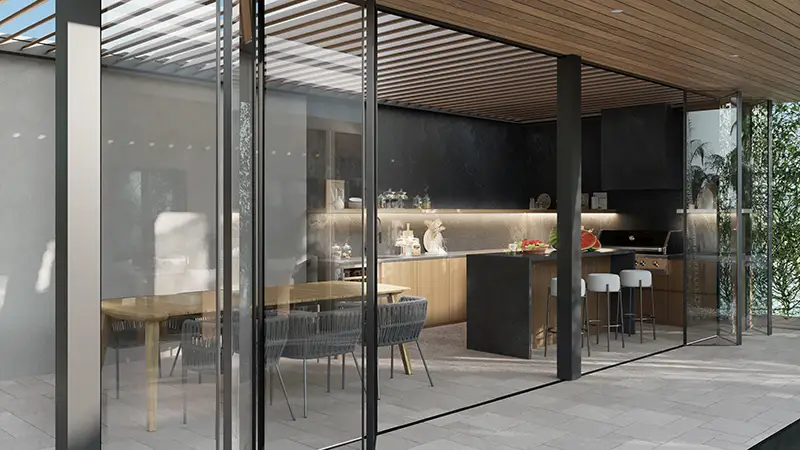
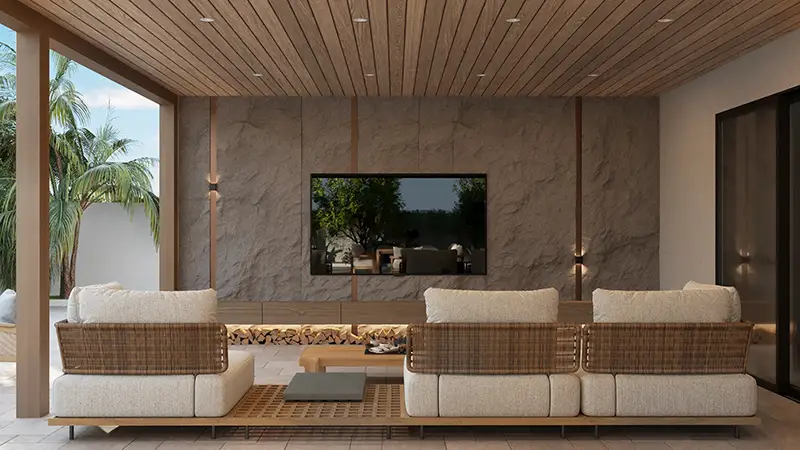
A summer kitchen with a long dining table, shaded loungers, a hammock between palms and an outdoor living room with a fireplace and a TV for the evenings.
04
Drawings
The site plan places the pool, the kitchen pavilion and the lounges.
Ծառայություններ և թաղամասեր

Կրեատիվ տնօրեն
Ալբերտ Գալստյան
Ռեստորա՞ն, սրճարա՞ն, թե՞ տուն եք պլանավորում Լոս Անջելեսում։ Պատմեք ինձ։ Ես ղեկավարում եմ յուրաքանչյուր նախագիծ մեր Բերբենքի ստուդիայում՝ առաջին էսքիզից մինչև բացման օրը։