Главная / Жилые / Дизайн интерьера
The Timber House
Open-plan family home · Гранада-Хиллз, Лос-Анджелес
- Где
- Гранада-Хиллз, Лос-Анджелес
- Type
- Family home, interior
- Площадь
- About 1,360 sq ft
- Our work
- Interior design, 3D views, plans
- Status
- Completed, the family lives here
01
О нас
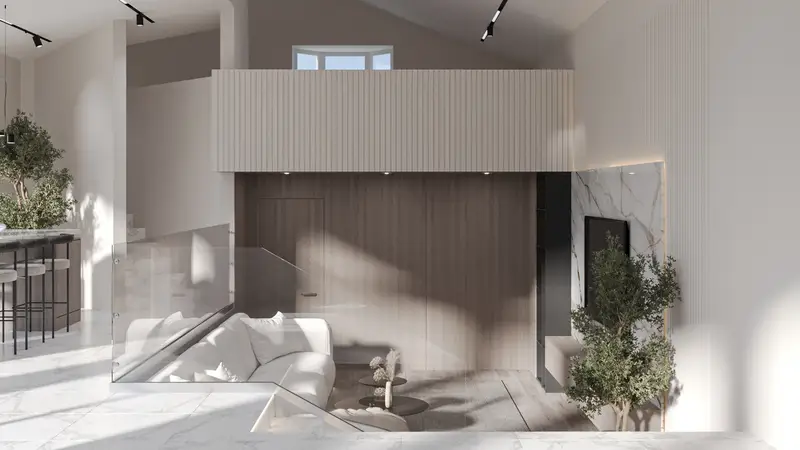
A home for a couple with two children, built around an open plan: many walls came down to let in air and light, so the family stays close to each other.
02
Living and kitchen
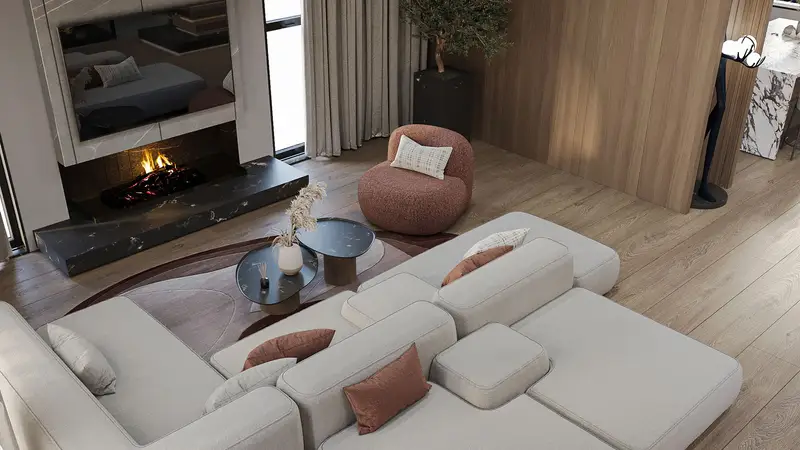
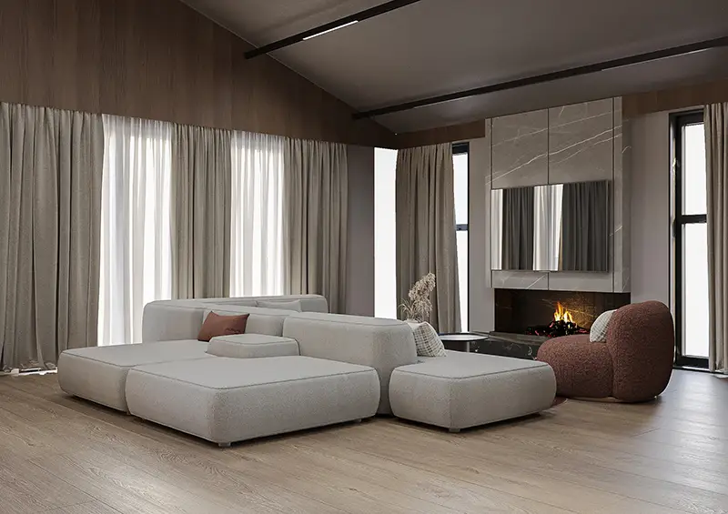
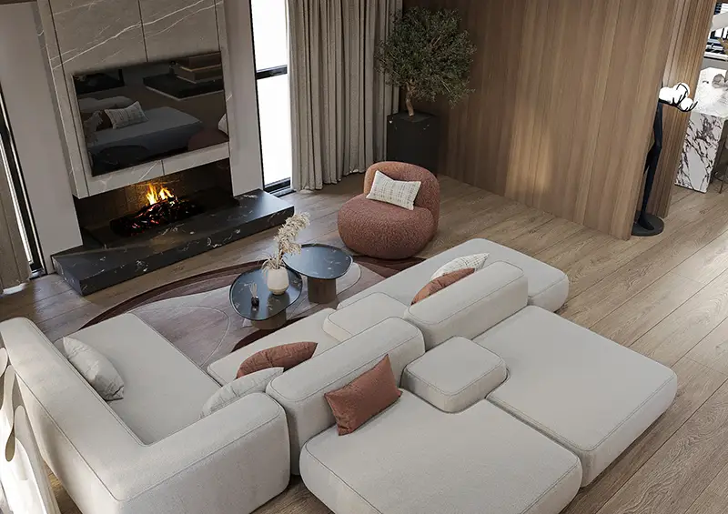
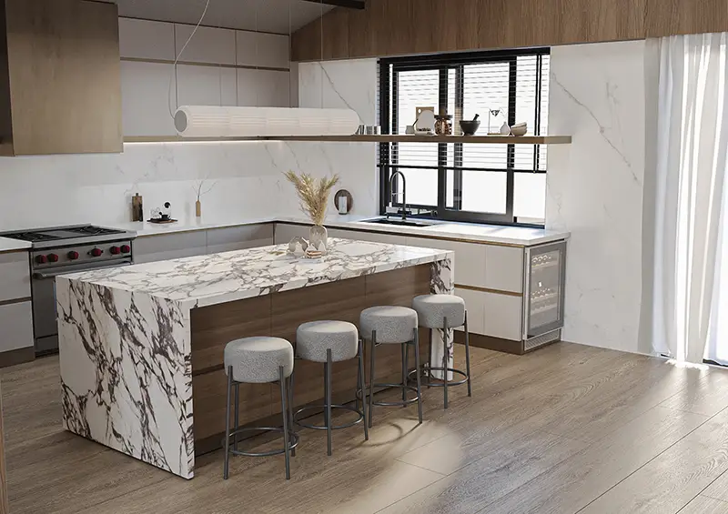
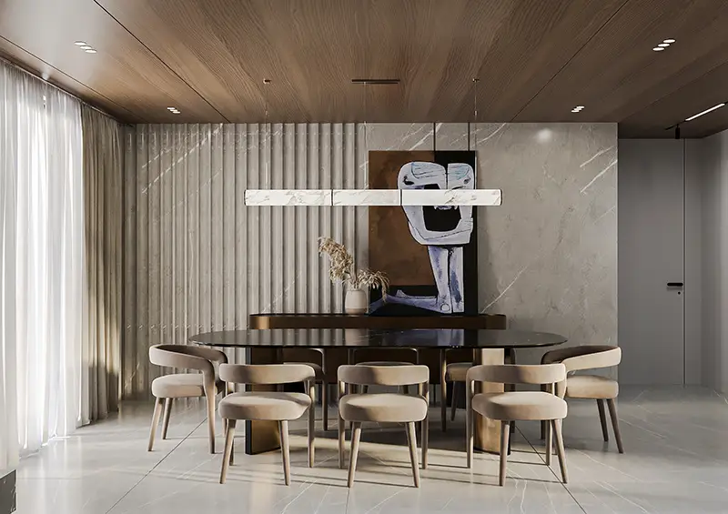
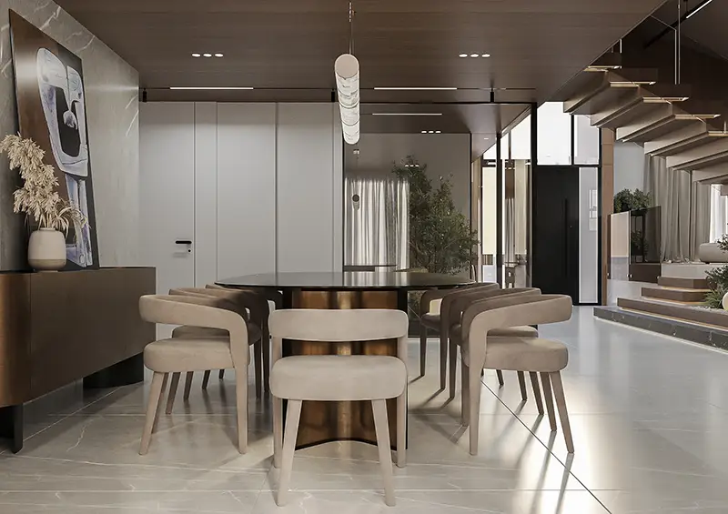
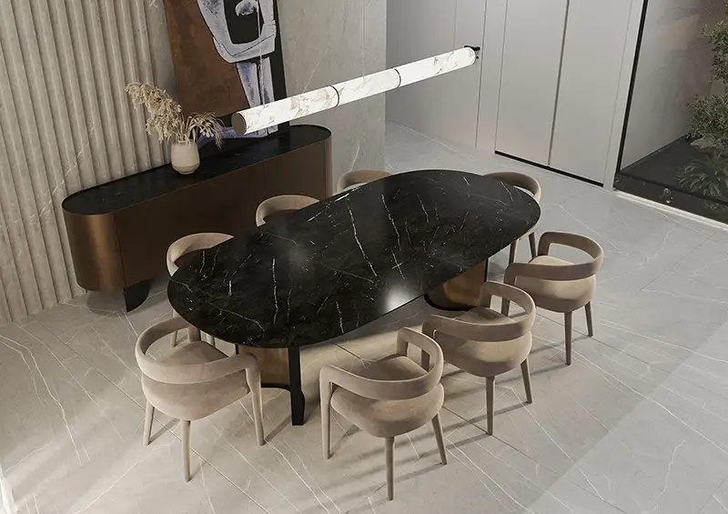
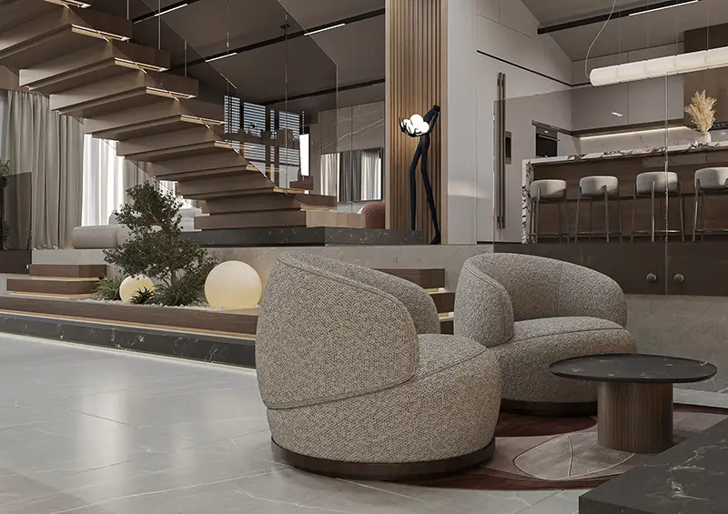
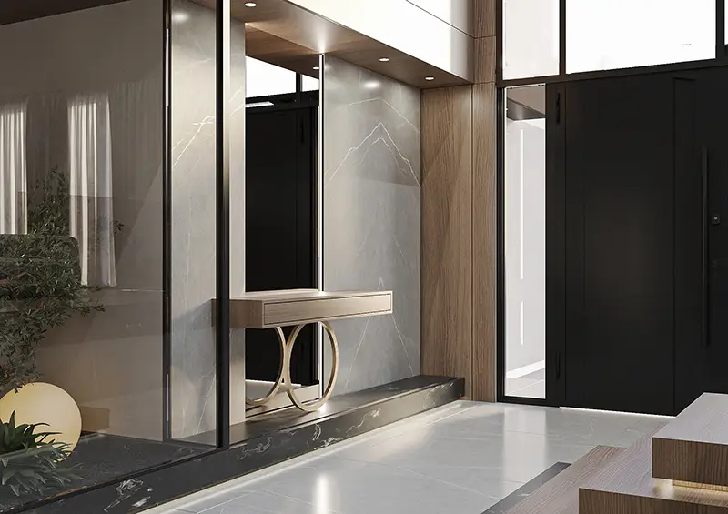
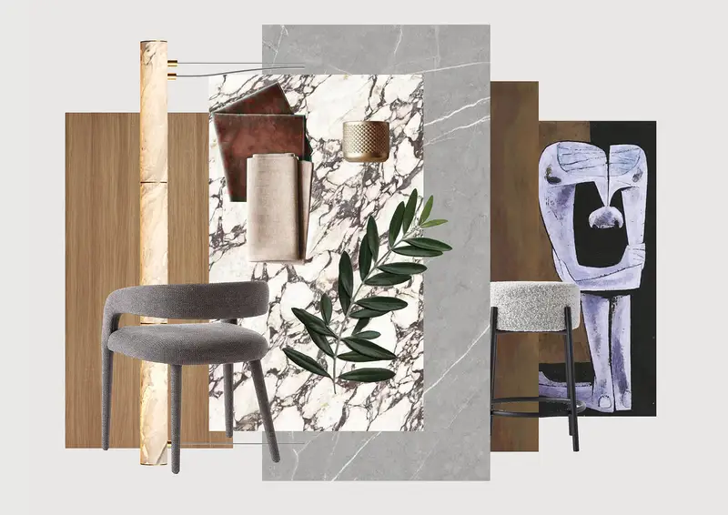
Wood, metal, glass and stone in warm beige and brown. Soft sofas face the fireplace, the kitchen has a marble island, and the dining table sits under a ceiling of wood.
03
Stair and atrium
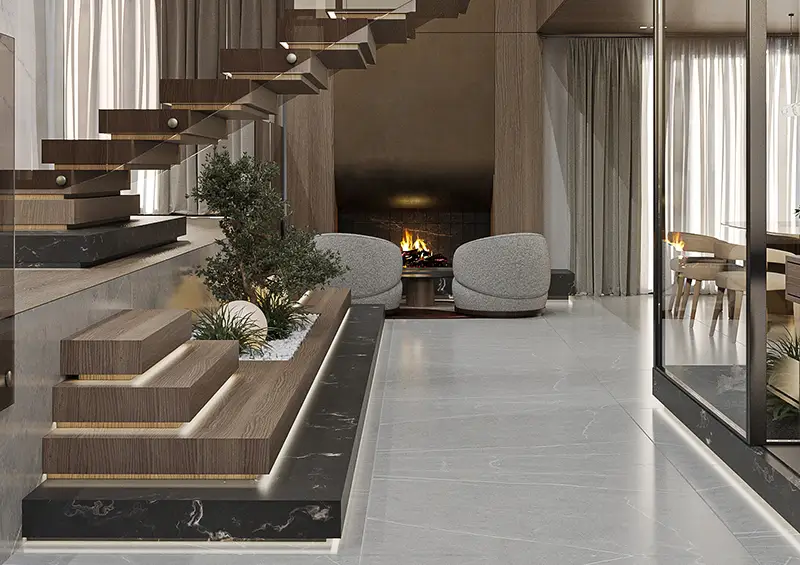
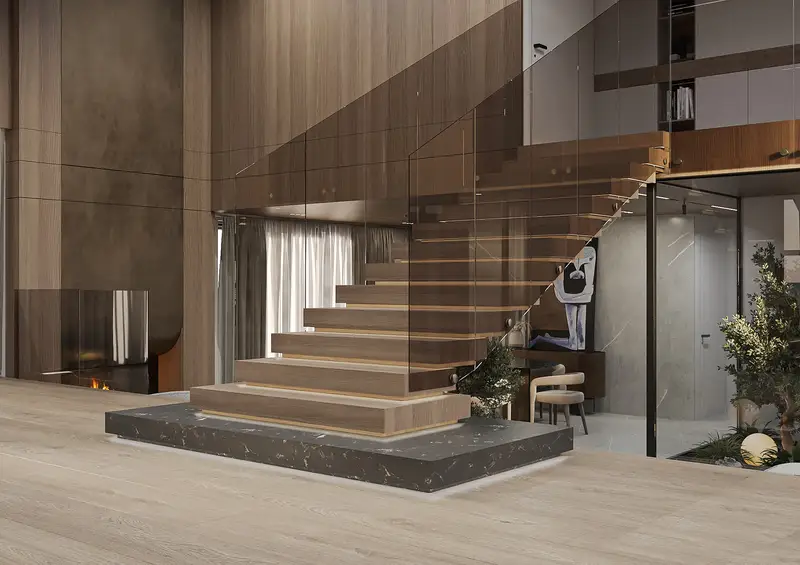
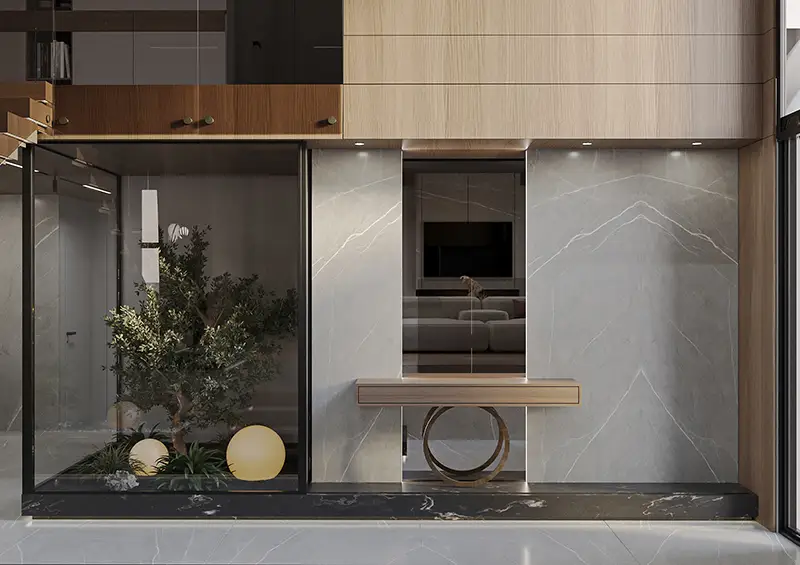
A floating wooden stair rises from a stone base, and a glass atrium full of plants sits at the heart of the house: the family's own small jungle.
04
Plan and materials
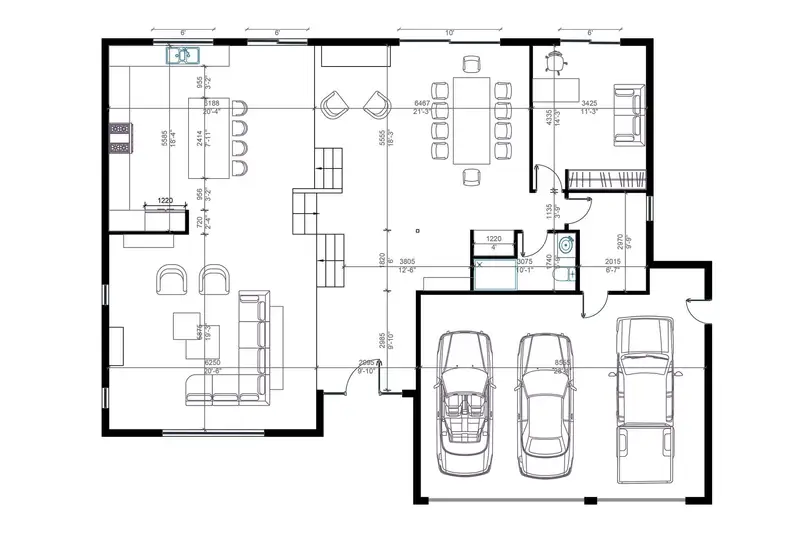
The floor plan and the materials board.
Услуги и районы

Креативный директор
Альберт Галстян
Планируете ресторан, кафе или дом в Лос-Анджелесе? Расскажите мне. Я веду каждый проект в нашей студии в Бербанке — от первого эскиза до дня открытия.