Главная / Жилые / Дизайн экстерьера
Granada House
Family home remodel in Гранада-Хиллз · Гранада-Хиллз, Лос-Анджелес
- Где
- Гранада-Хиллз, Лос-Анджелес
- Type
- Family home: facade, pool and backyard
- Площадь
- 1,356 sq ft
- Our work
- Exterior design, 3D views, plans
- Status
- Completed, the family lives here
01
О нас
Granada House is a family home on Marva Avenue in Гранада-Хиллз. The aim was to keep its character, with the sloping roofline, and give it a fresh, modern look.
02
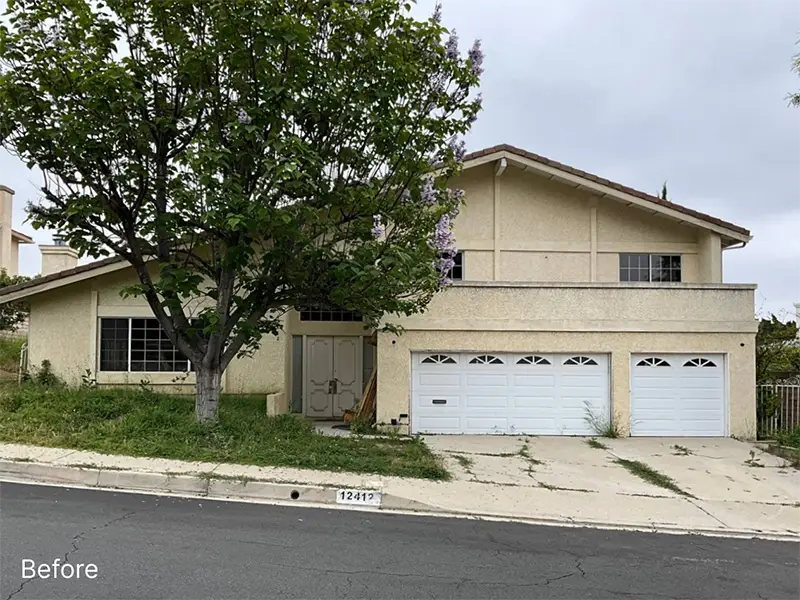
Before
The house before: beige stucco, a wide garage front and a tired yard.
03
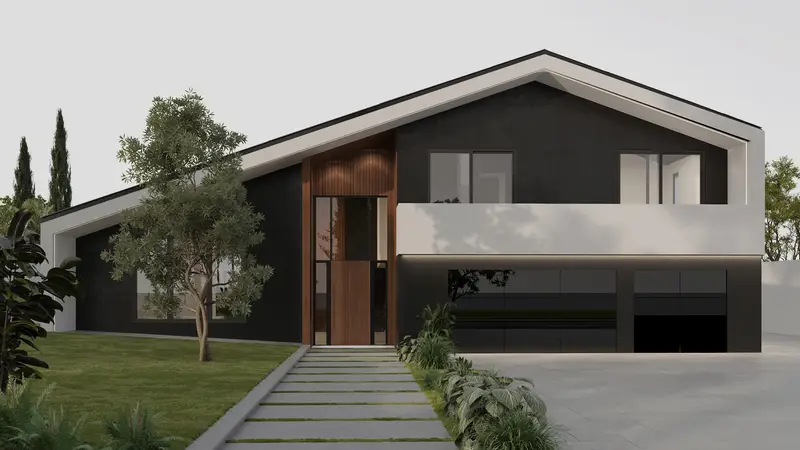
The new facade
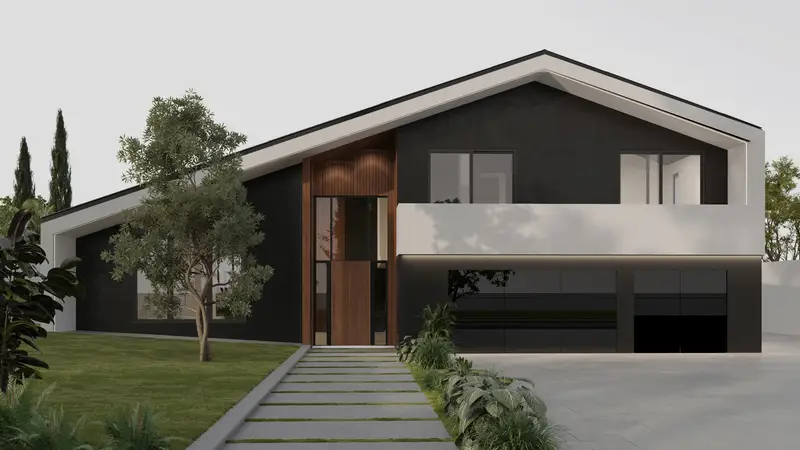
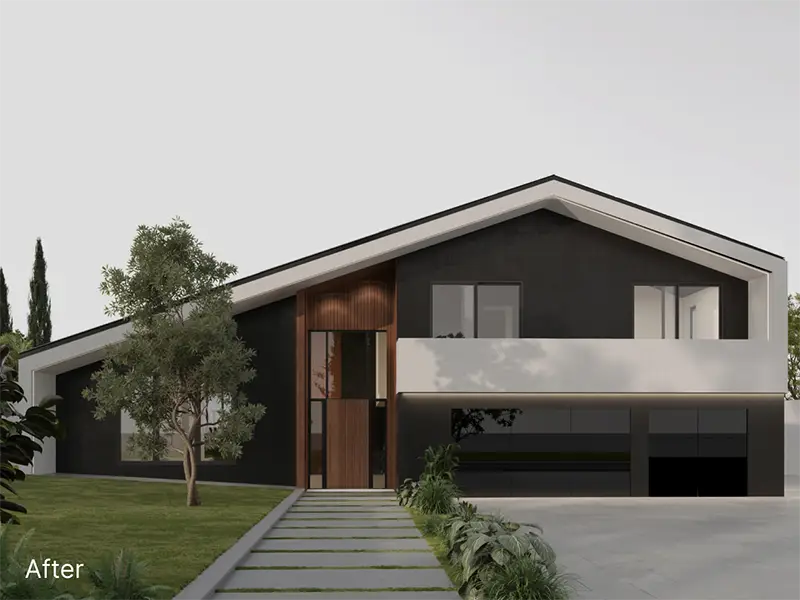
Dark stucco and warm wood cladding under the same sloping roof, a white balcony band and a new path across the lawn.
04
Pool and pavilion
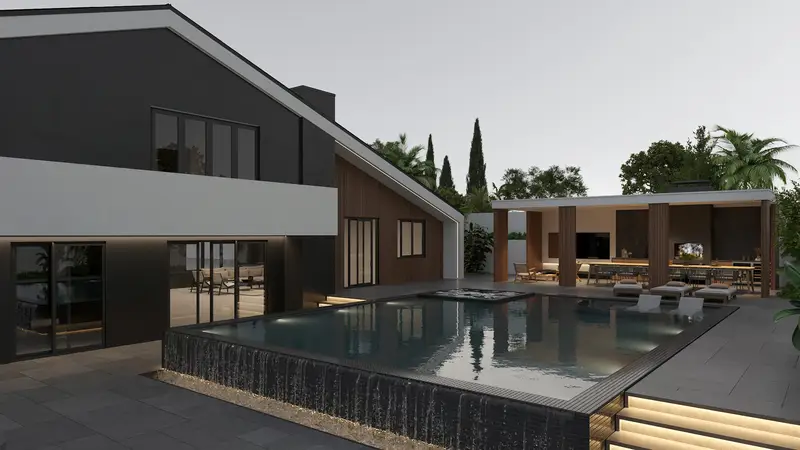
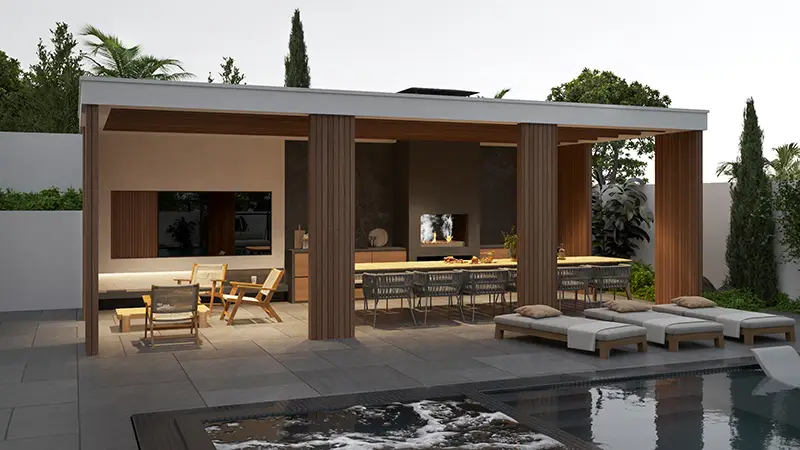
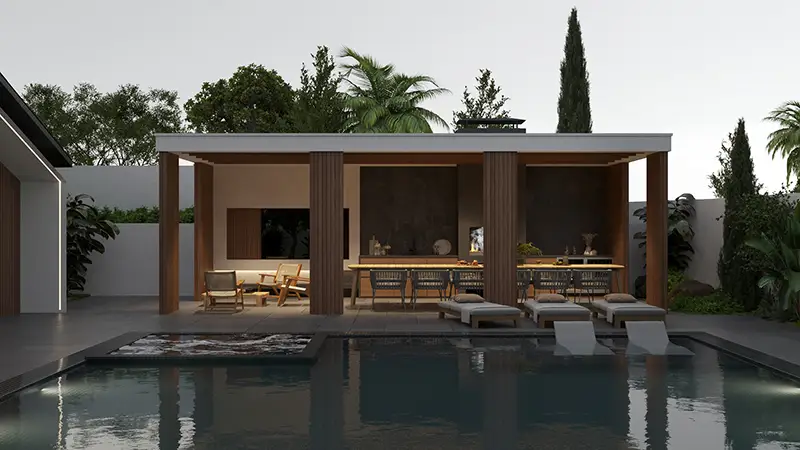
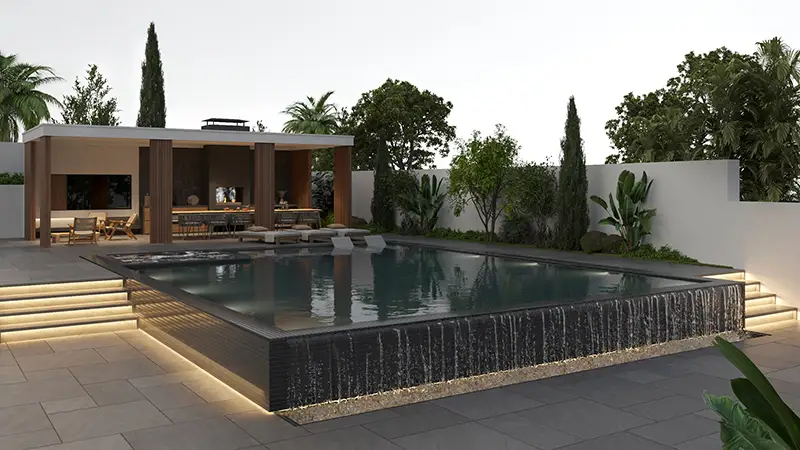
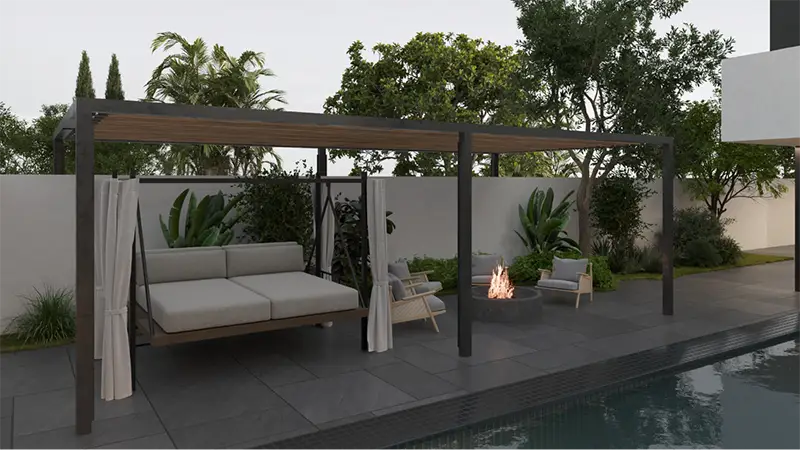
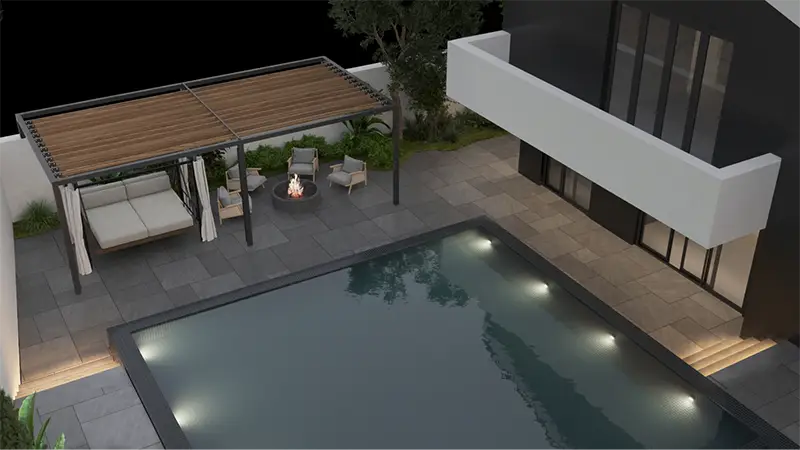
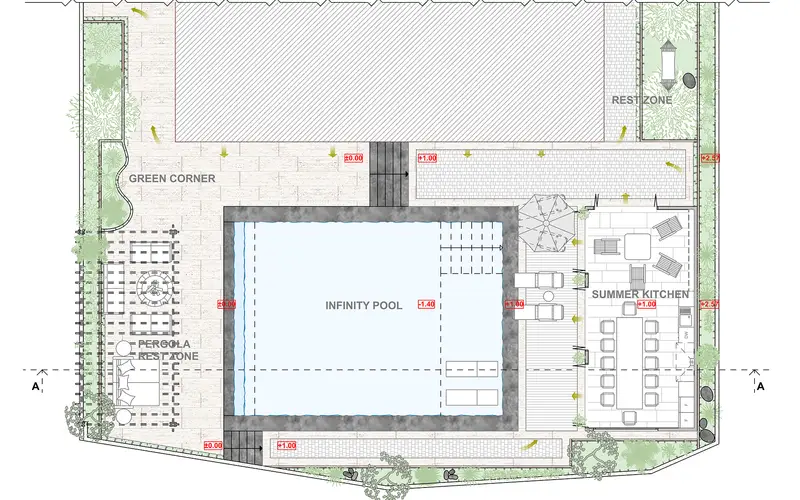
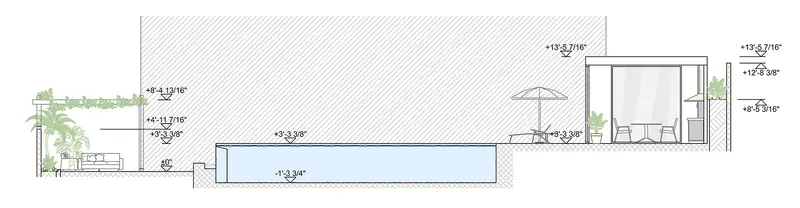
In the backyard, an infinity-edge pool in dark tile and, next to it, a flat-roof pavilion for entertaining: a lounge, a dining table and an outdoor TV framed by greenery. A pergola daybed and a fire bowl sit in the far corner.
05
Drawings
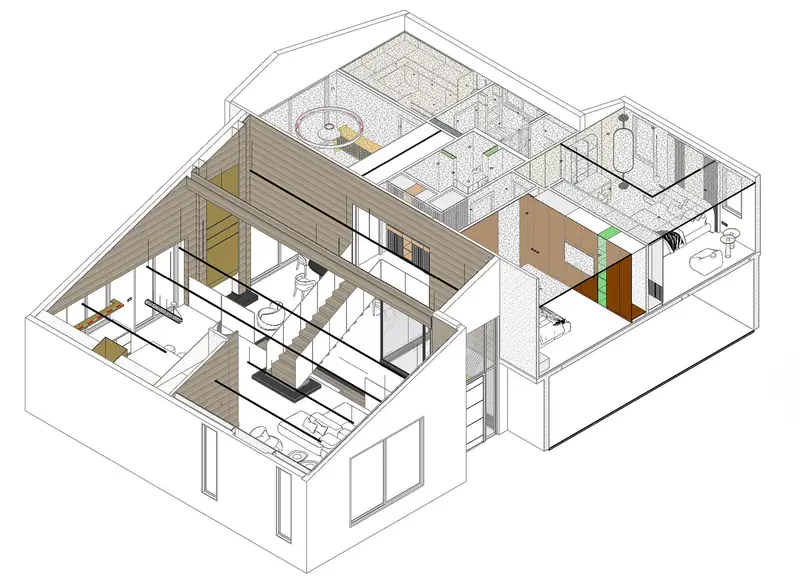
A 3D plan of the house, and the site plan and section for the pool.
Услуги и районы

Креативный директор
Альберт Галстян
Планируете ресторан, кафе или дом в Лос-Анджелесе? Расскажите мне. Я веду каждый проект в нашей студии в Бербанке — от первого эскиза до дня открытия.